O'Neil Property Group
Save
Ask
Tour
Hide
Share
$3,595
7 Days On Site

308 Pacific Drive
Bolingbrook, IL 60440

For Rent|Residential Lease|Active
4
Beds
3
Total Baths
2
Full Baths
1
Partial Bath
2,964
SqFt
$1
/SqFt
1972
Built
Subdivision:
Ivanhoe
County:
Will
Listing Courtesy of MRED as distributed by MLS Grid of Property Economics Inc.
308 Pacific Drive308 Pacific Drive308 Pacific Drive308 Pacific Drive
Save
Ask
Tour
Hide
Share

Mortgage Calculator

Monthly Payment (Est.)

Enter an interest rate to see your estimated monthly payment.
Calculator powered by Showcase IDX, a Constellation1 Company. Copyright ©2026 Information is deemed reliable but not guaranteed.

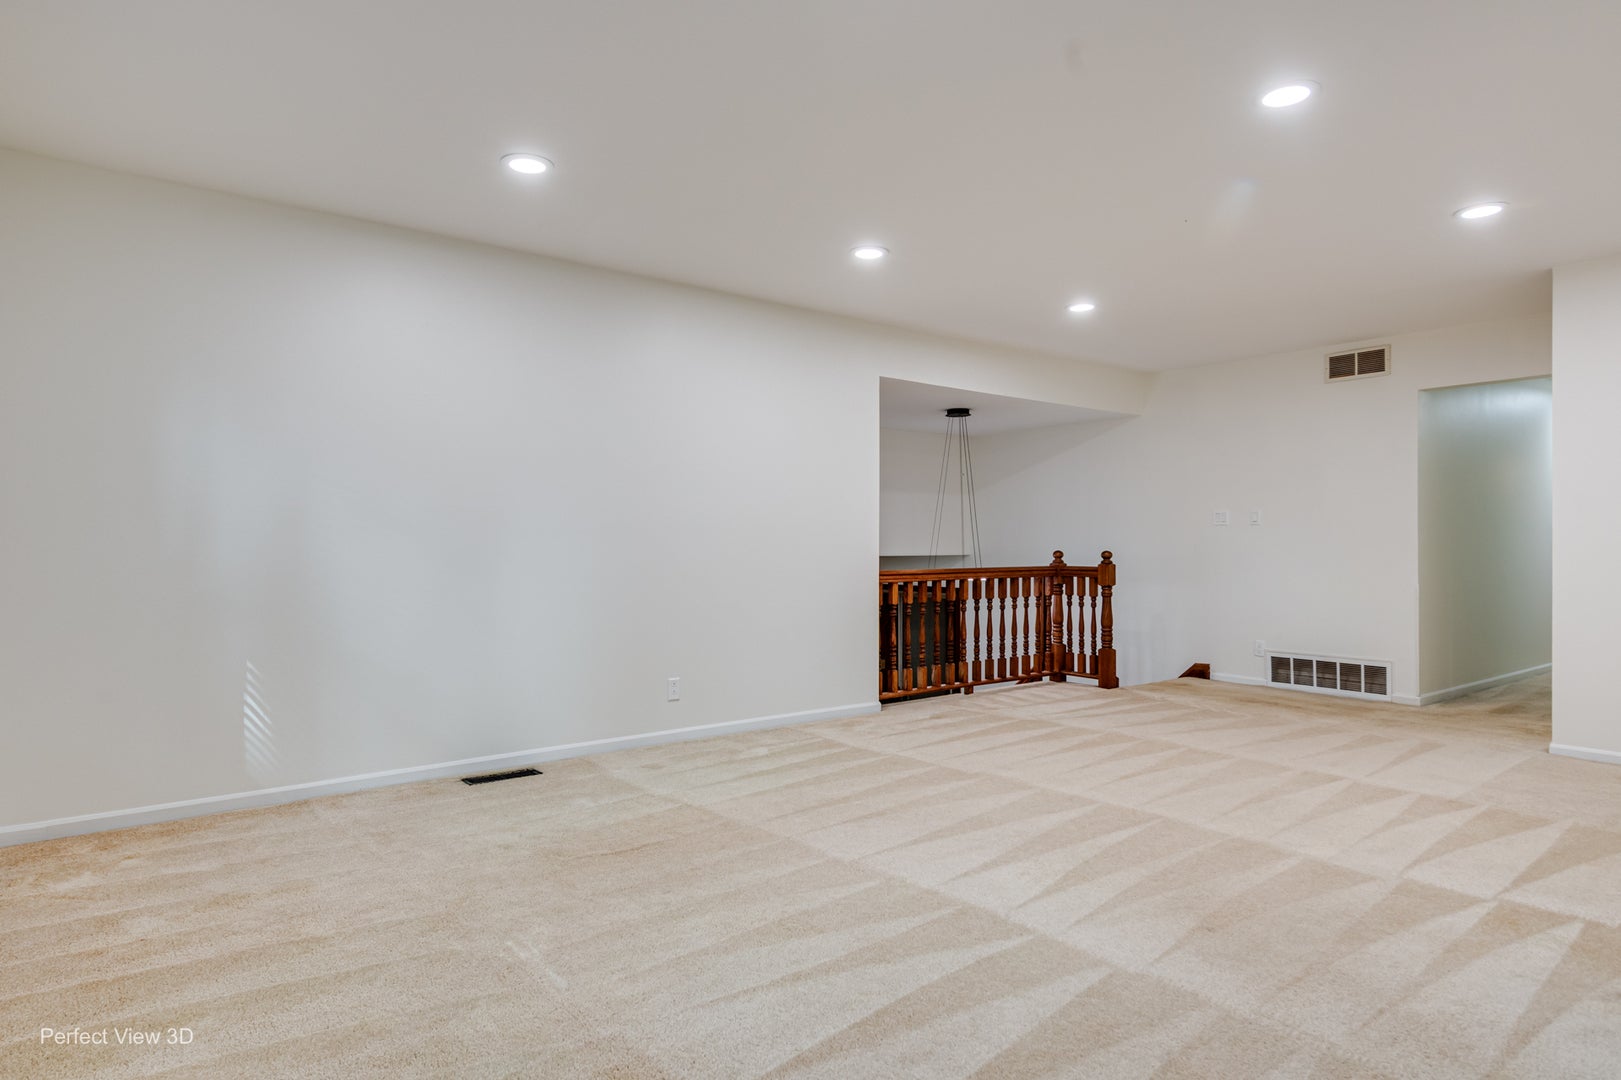
Pristine first-time rental offering nearly 3,000 square feet of impeccably upgraded living space on a quiet residential Bolingbrook street. A newly redone foyer with an inviting landing introduces an optimal, highly functional layout ideally configured as 4 bedrooms and 2.1 baths with a dedicated home office or gym flex space, while maintaining potential for a 5-bedroom setup. Designed for seamless daily living and hosting, the interior features multiple expansive family rooms, a built-in bar area for entertaining, abundant storage throughout, and a brand new chef's kitchen appointed with quartz countertops, new appliances, and direct walkout to a rebuilt private deck perfect for grilling. Upgrades extend across every room with new bathroom vanities, blinds, designer light fixtures, switch plates, faucets, and hardware, all complemented by fresh paint and a deep clean. Relax in the dramatic sunroom addition boasting soaring ceilings, a full wall of windows, and direct access to the backyard and secondary exterior patio. Exceptional location minutes from Costco, premier retail hubs, and immediate access to both I-55 and I-355.

Save
Ask
Tour
Hide
Share
Listing Snapshot
Price 
$3,595
Days On Site 
7 Days
Bedrooms 
4
Inside Area (SqFt) 
2,964 sqft
Total Baths 
3
Full Baths 
2
Partial Baths 
1
Lot Size 
N/A
Year Built 
1972
MLS® Number 
12760985
Status 
Active
Property Tax 
N/A
HOA/Condo/Coop Fees 
N/A
Sq Ft Source 
Estimated
Friends & Family
Recent Activity
yesterdayListing updated with changes from the MLS®
2 days agoStatus changed to Active
a week agoListing first seen on site
General Features
Attached Garage 
Yes
Available on 
2026-09-16
Direction Faces 
West
Garage 
Yes
Garage Spaces 
2
Parking 
AsphaltGarage Door OpenerAttachedGarage
Parking Spaces 
2
Sewer 
Public Sewer
SqFt Below 
1034
SqFt Total 
1785
Water Source 
Public
Interior Features
Appliances 
RangeMicrowaveDishwasherRefrigeratorWasherDryerWater Softener Owned
Basement 
Sump PumpFinishedFull
Cooling 
Ceiling Fan(s)Central Air
Electric 
Circuit Breakers
Fireplace 
Yes
Fireplace Features 
Family RoomWood Burning
Fireplaces 
1
Furnished 
Unfurnished
Heating 
Natural GasForced Air
Interior 
Walk-In Closet(s)Entrance FoyerBookcasesPantry
Laundry Features 
In Unit
Window Features 
Screens
Bedroom 2 
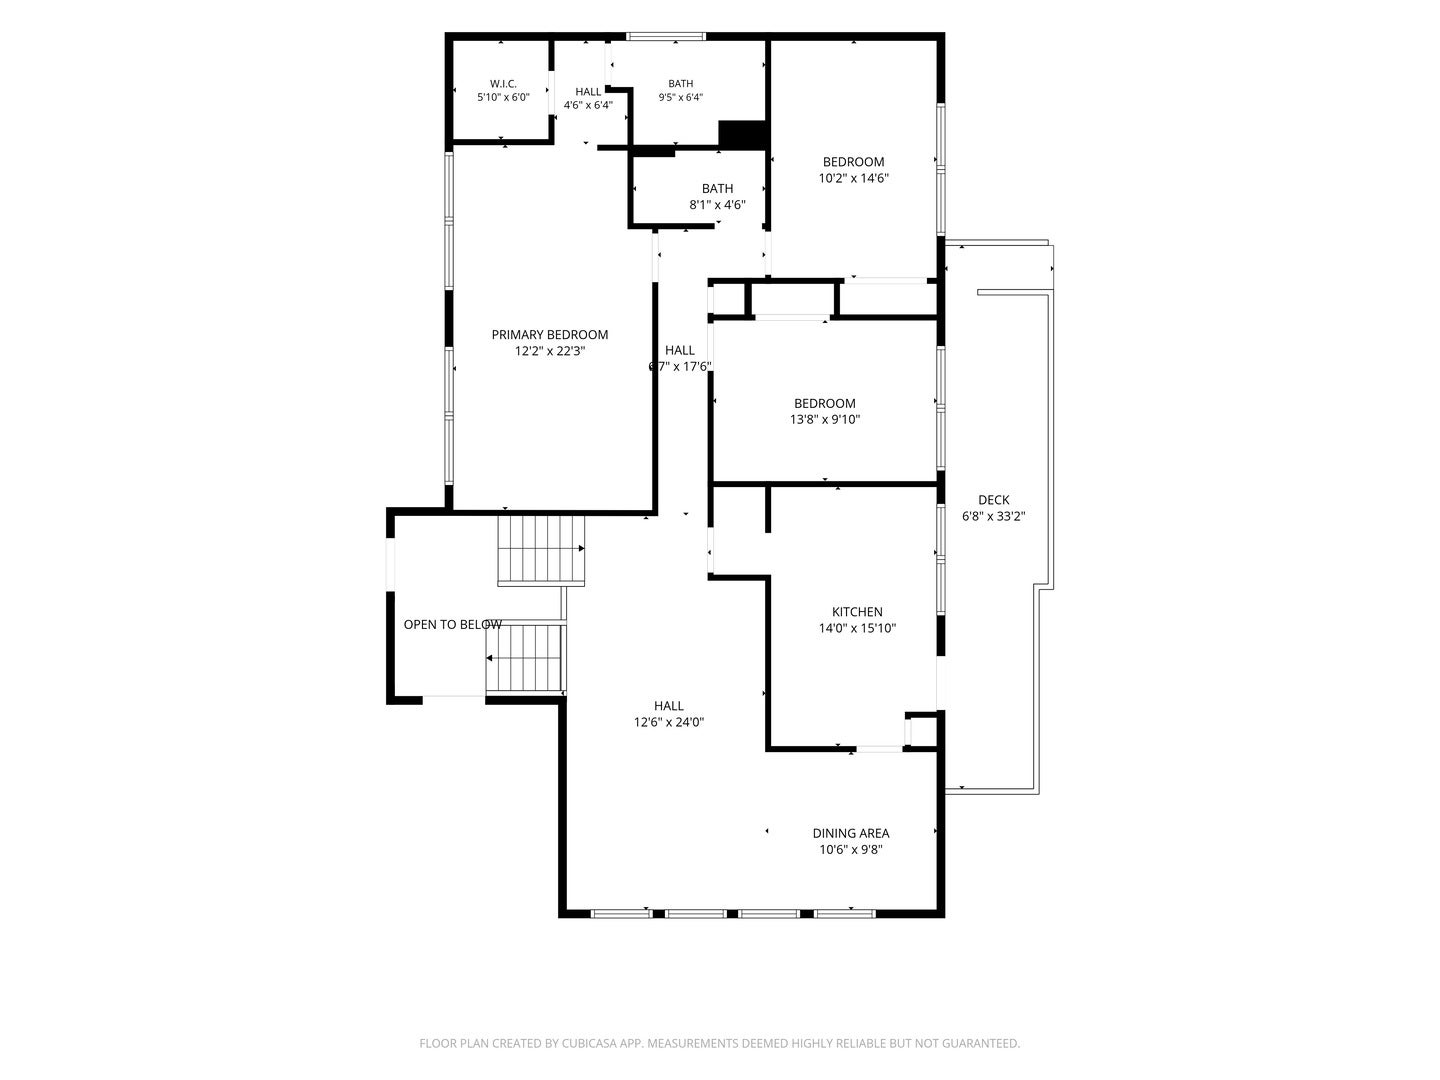
Dimensions - 15X10Level - Main
Bedroom 3 
Dimensions - 14X10Level - Main
Bedroom 4 
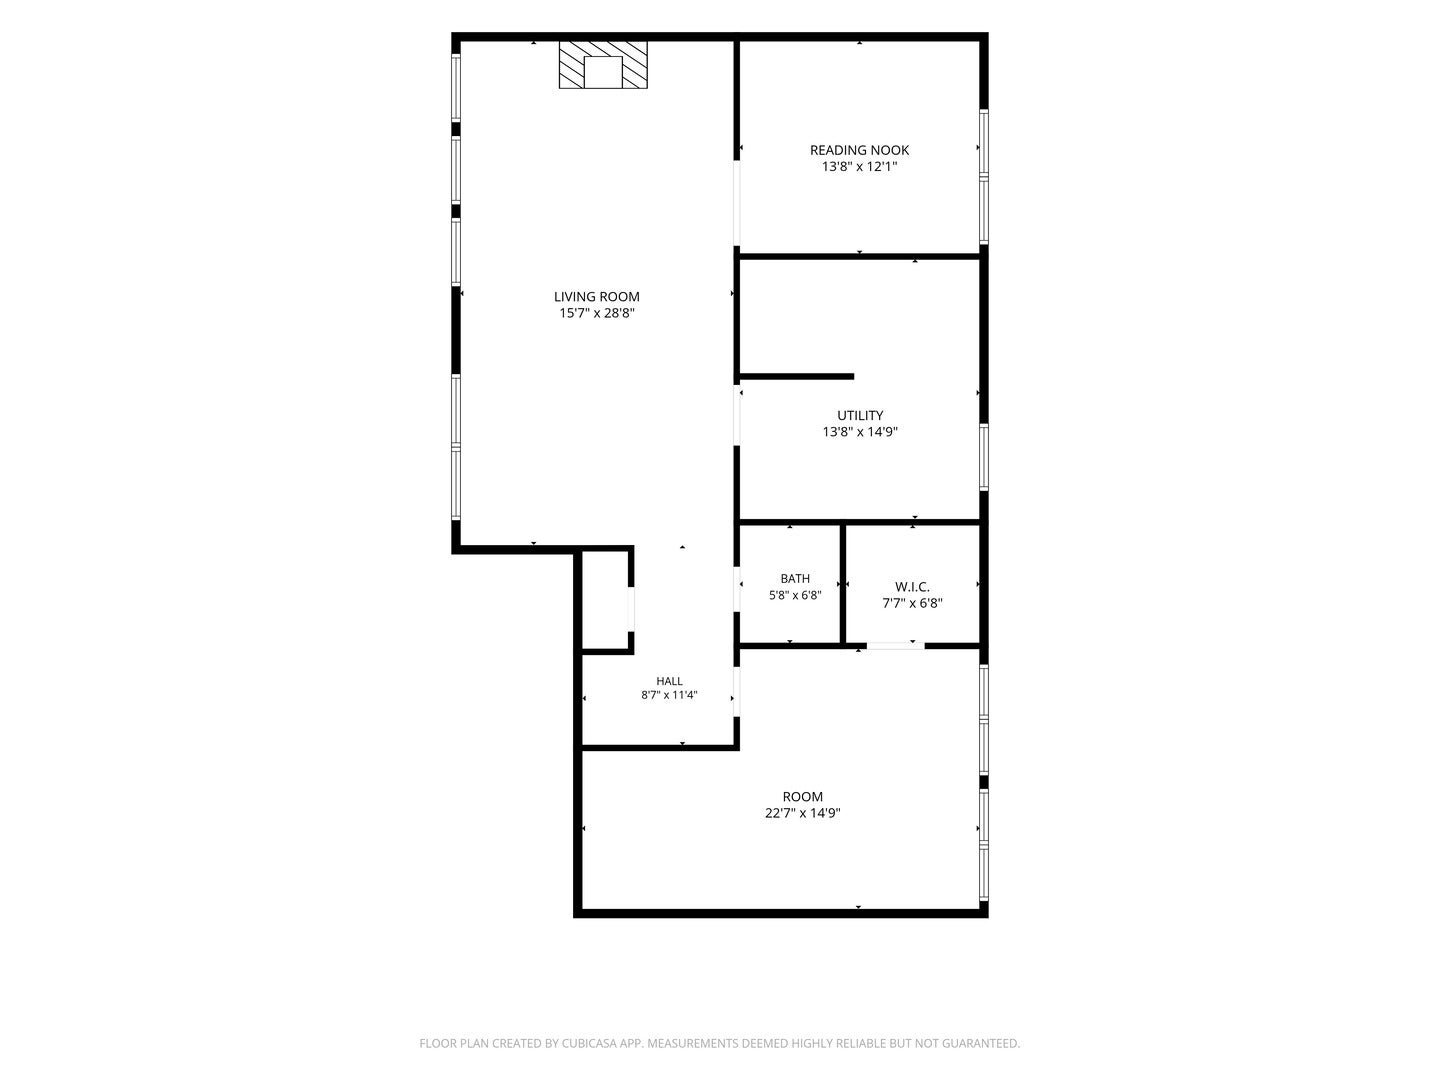
Dimensions - 21X14Level - Lower
Den 
Dimensions - 12X10Level - Lower
Dining Room 
Dimensions - 12X10Level - Main
Enclosed Porch 
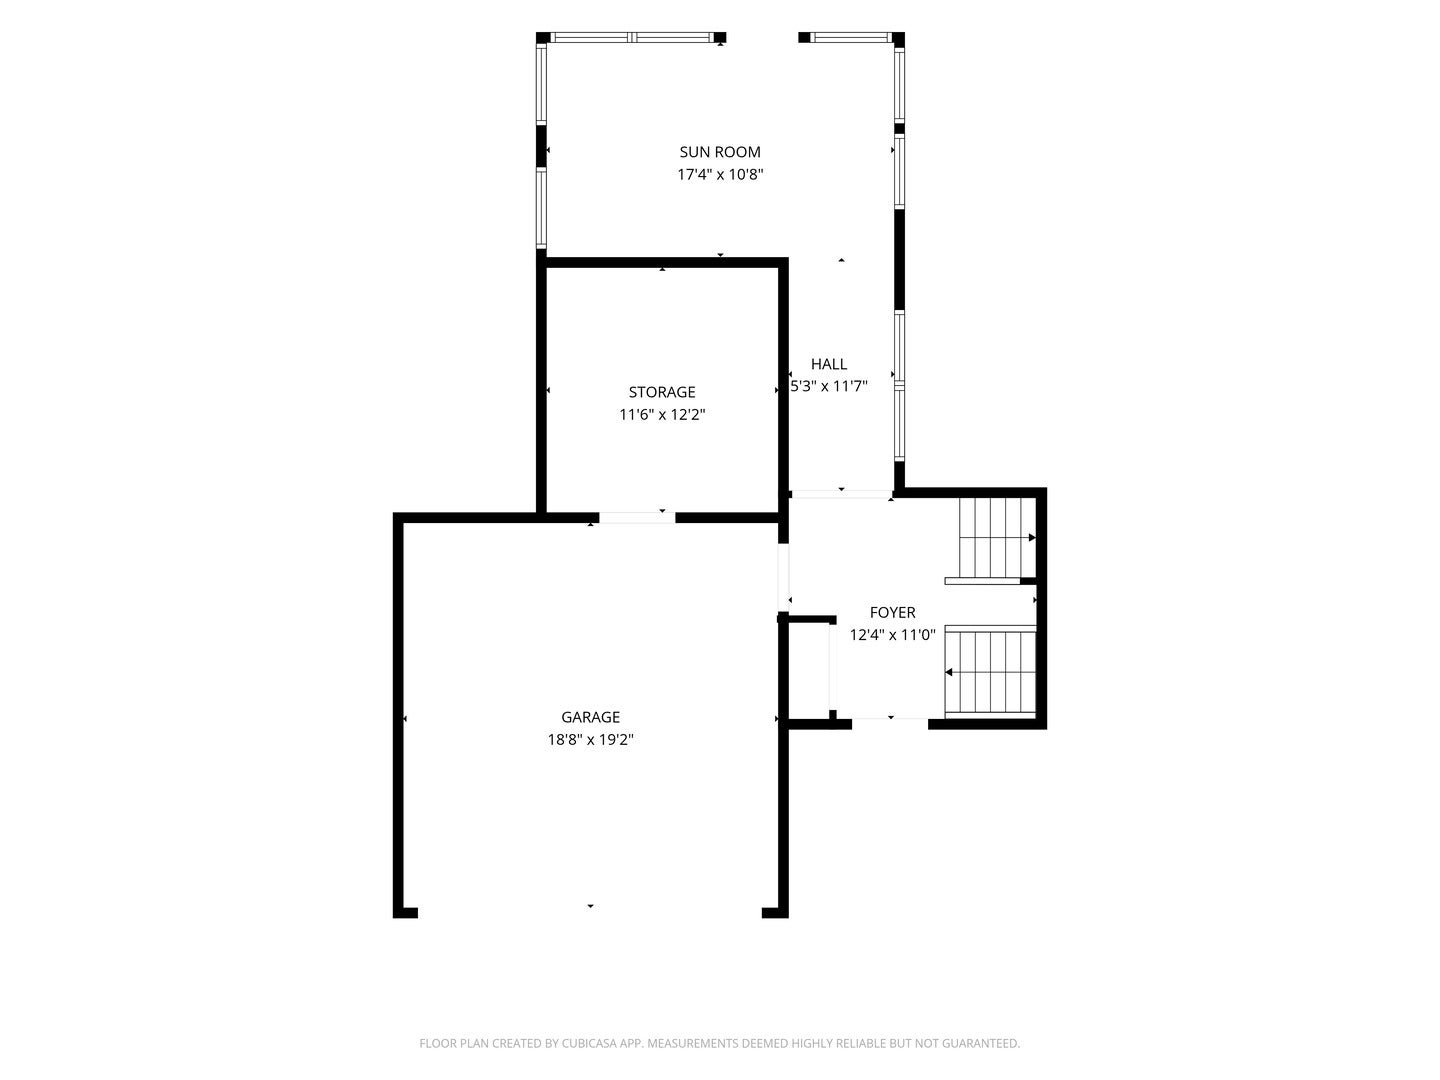
Dimensions - 21X16Level - Main
Family Room 
Dimensions - 24X14Level - Lower
Foyer 
Dimensions - 11X10Level - Main
Kitchen 
Dimensions - 16X14Level - MainDescription - Eating Area-Breakfast Bar,Eating Area-Table Space
Laundry 
Dimensions - 8X7Level - Lower
Living Room 
Dimensions - 19X14Level - Main
Master Bedroom 
Dimensions - 22X12Level - Main
Office 
Dimensions - 12X11Level - Lower
Utility Room-Lower Level 
Dimensions - 16X12Level - Lower
Walk In Closet 
Dimensions - 6X7Level - Main
Save
Ask
Tour
Hide
Share
Exterior Features
Construction Details 
Aluminum SidingVinyl SidingBrick
Fencing 
Fenced
Patio And Porch 
PorchDeck
Waterfront Features 
N
Windows/Doors 
Screens
Community Features
Association Amenities 
Park
MLS Area 
Bolingbrook
School District 
Bolingbrook High School
Township 
DuPage
Schools
School District
Bolingbrook High School
Elementary School
Jonas E Salk Elementary School
Middle School
Hubert H Humphrey Middle School
High School
Bolingbrook High School
Listing Courtesy of MRED as distributed by MLS Grid of Property Economics Inc.


Based on information submitted to the MLS GRID as of 2026-09-25 02:55 PM UTC. All data is obtained from various sources and may not have been verified by broker or MLS GRID. Supplied Open House Information is subject to change without notice. All information should be independently reviewed and verified for accuracy. Properties may or may not be listed by the office/agent presenting the information.
Last checked: 2026-09-25 02:55 PM UTC
MRED DMCA Copyright Information Copyright © 2026 Midwest Real Estate Data LLC. All rights reserved.

Neighborhood & Commute
Source: Walkscore
Disclosure: Community information and market data powered by Constellation Data Labs. Information is deemed reliable but not guaranteed.
Save
Ask
Tour
Hide
Share