
4708 N Burman DriveCrystal Lake, IL 60014
Mortgage Calculator
Monthly Payment (Est.)
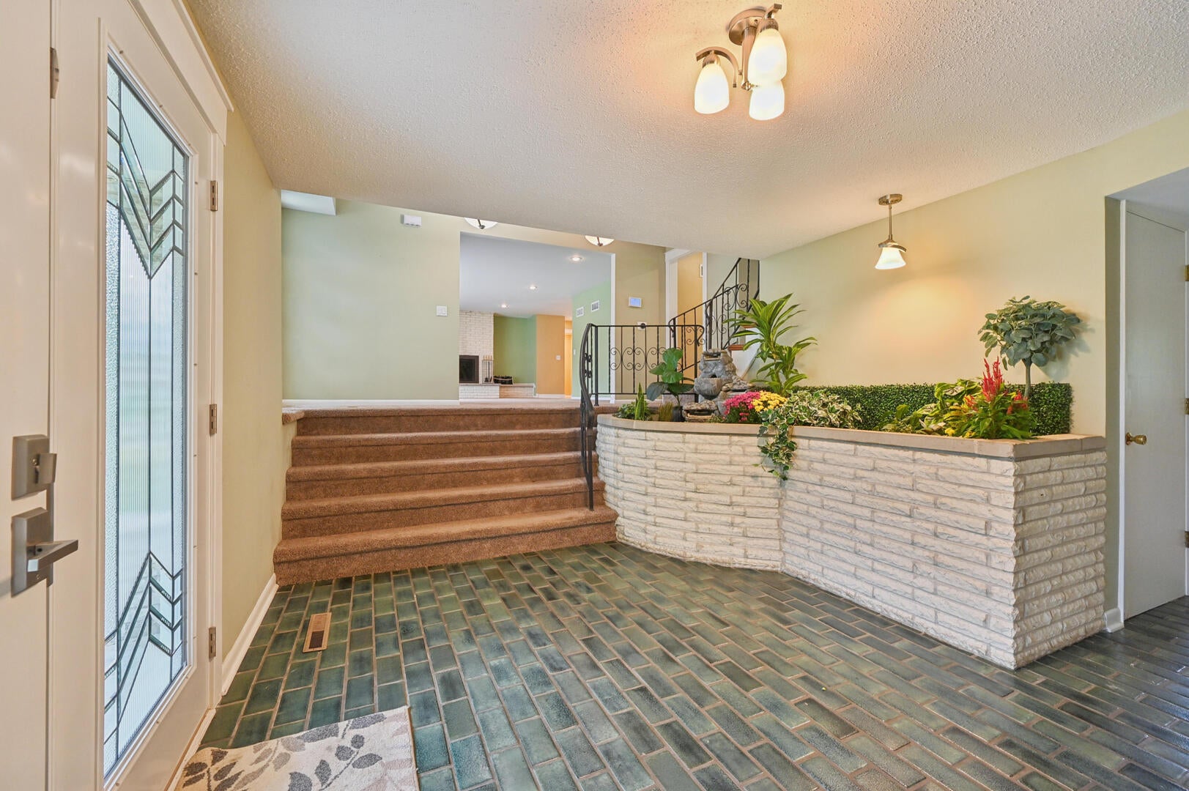
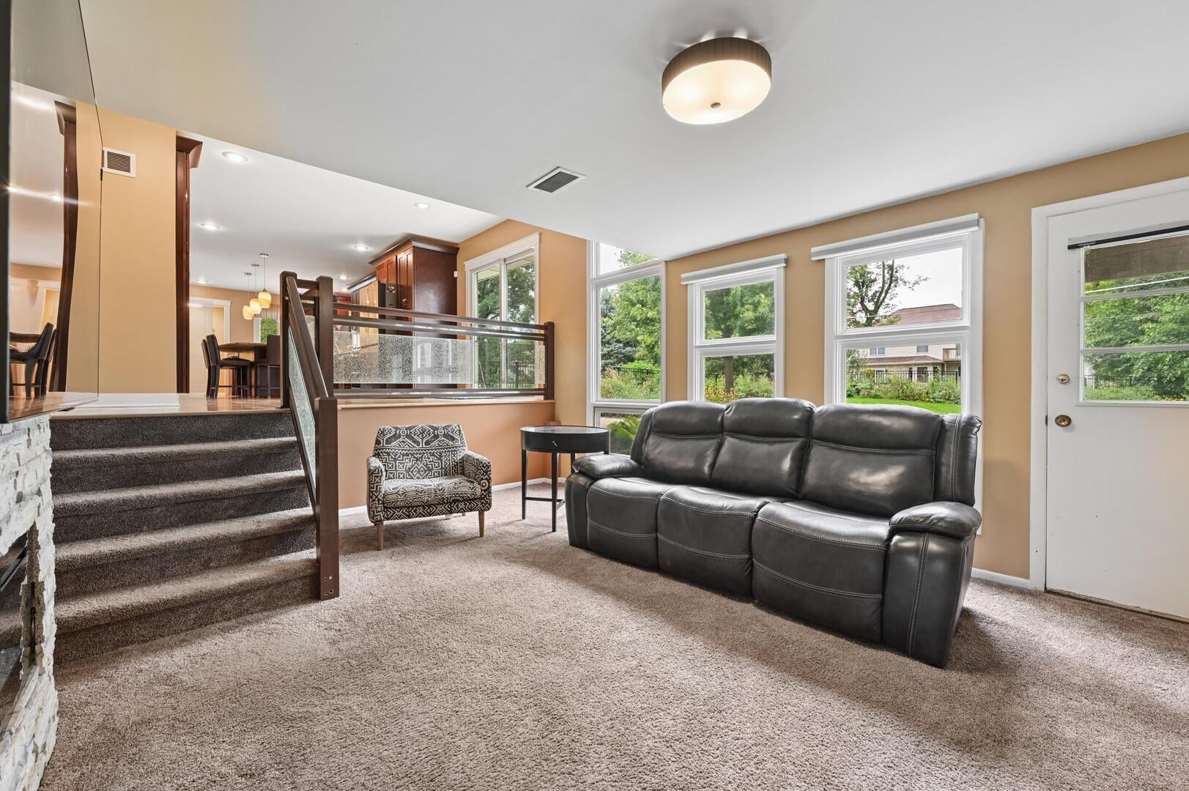
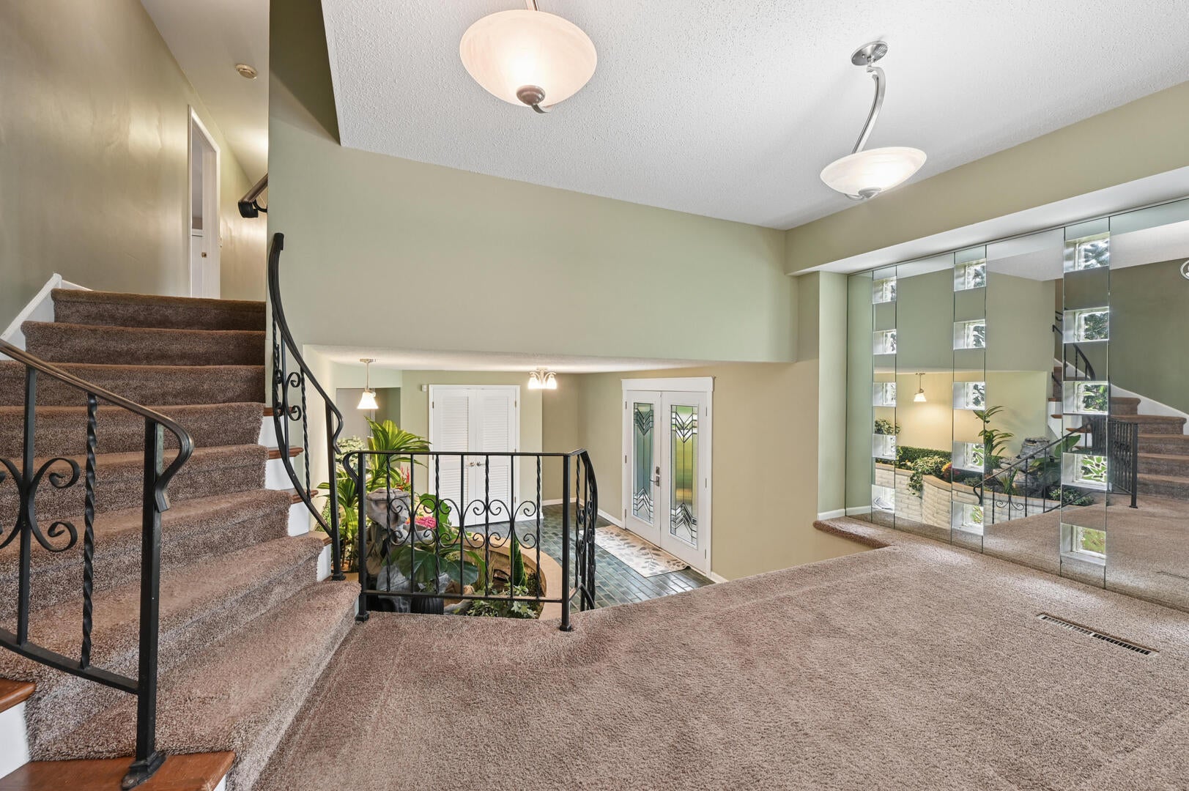
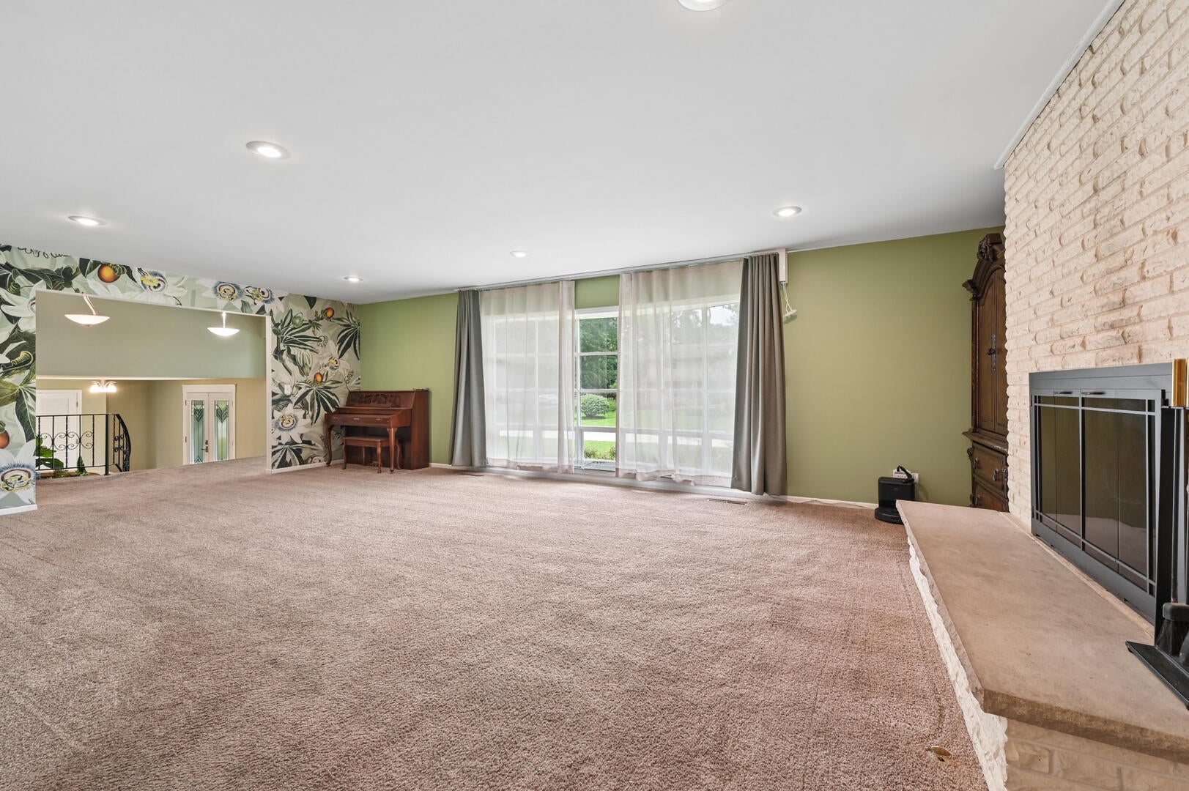
Enter an interest rate to see your estimated monthly payment.Distinctive Mid-Century Character + Exceptional Space & Updates! Welcome to a truly unique Crystal Lake home with over 3,400 sq ft of versatile living space on a beautiful half-acre lot. This 5-bedroom, 3-bath split-level blends mid-century modern character with thoughtful updates and an incredible amount of storage. The inviting entry makes a statement with a large built-in planter and fountain, while multiple living spaces provide room to entertain, work from home, relax, or spread out. The kitchen features a spacious island and opens to comfortable living areas with a fireplace. A private in-law/guest suite provides excellent flexibility and includes a completely renovated bathroom with a barrier-free shower. The basement is exceptionally functional, featuring extensive built-in shelving and storage, built-in workbenches, and dedicated tool storage- for hobbies, projects, crafts, or serious DIY enthusiasts. Upstairs, generous bedrooms and abundant closet space continue the home's practical appeal. The primary suite features a custom shoe closet with hand-carved doors, adding a one-of-a-kind touch. Major updates include a new roof and fully owned solar system (2023). The fenced backyard is a private outdoor haven, with plenty of room to play, established wildflowers, a large raised vegetable garden, and a spacious shed for additional storage. Conveniently located near Pingree Station, restaurants, shopping, and everyday amenities, this is a home with genuine personality, impressive space, and significant improvements already taken care of. MCM character. Half-acre fenced yard. Paid-off solar. Incredible storage. Flexible living spaces. And a whole lot of room to make it your own.
| a week ago | Listing updated with changes from the MLS® | |
| a week ago | Status changed to Active | |
| 2 weeks ago | Listing first seen on site |

Based on information submitted to the MLS GRID as of 2026-09-29 05:26 AM UTC. All data is obtained from various sources and may not have been verified by broker or MLS GRID. Supplied Open House Information is subject to change without notice. All information should be independently reviewed and verified for accuracy. Properties may or may not be listed by the office/agent presenting the information.
Last checked: 2026-09-29 05:26 AM UTC
MRED DMCA Copyright Information Copyright © 2026 Midwest Real Estate Data LLC. All rights reserved.