O'Neil Property Group
Save
Ask
Tour
Hide
Share
$479,000
14 Days On Site

3930 Brandy Lane
Clinton, IA 52732

For Sale|Single Family Residence|Active
1
Bed
3
Total Baths
2
Full Baths
1
Partial Bath
2,808
SqFt
$171
/SqFt
2002
Built
County:
Clinton
Listing Courtesy of MRED as distributed by MLS Grid of RE/MAX Concepts Bettendorf
3930 Brandy Lane3930 Brandy Lane3930 Brandy Lane3930 Brandy Lane
Save
Ask
Tour
Hide
Share

Mortgage Calculator

Monthly Payment (Est.)

Enter an interest rate to see your estimated monthly payment.
Calculator powered by Showcase IDX, a Constellation1 Company. Copyright ©2026 Information is deemed reliable but not guaranteed.

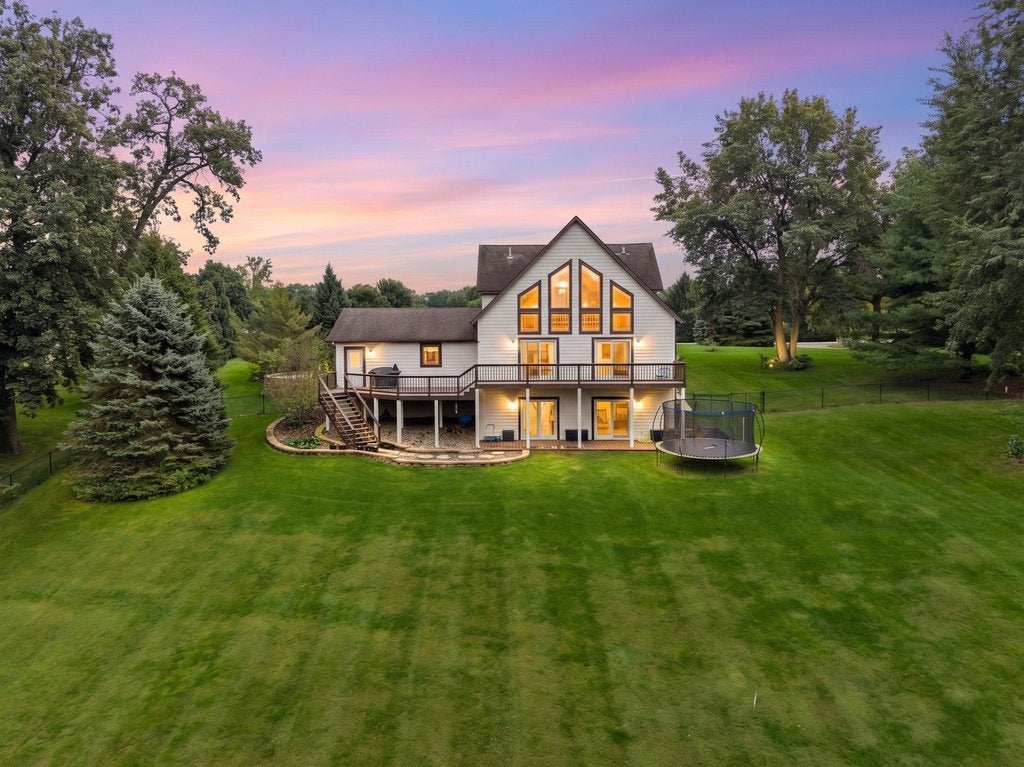
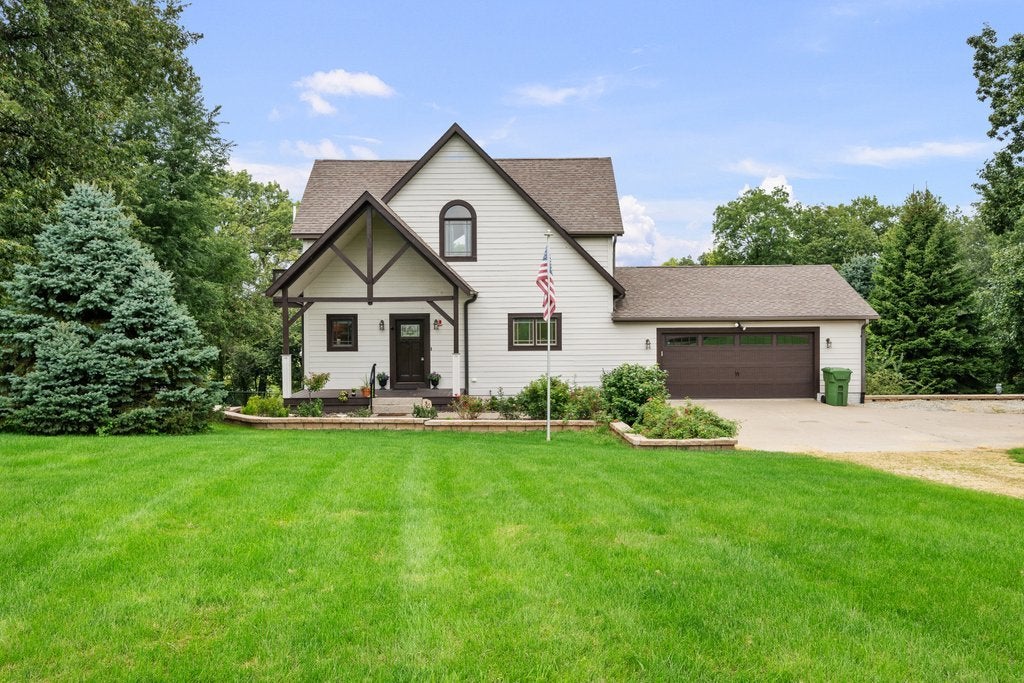
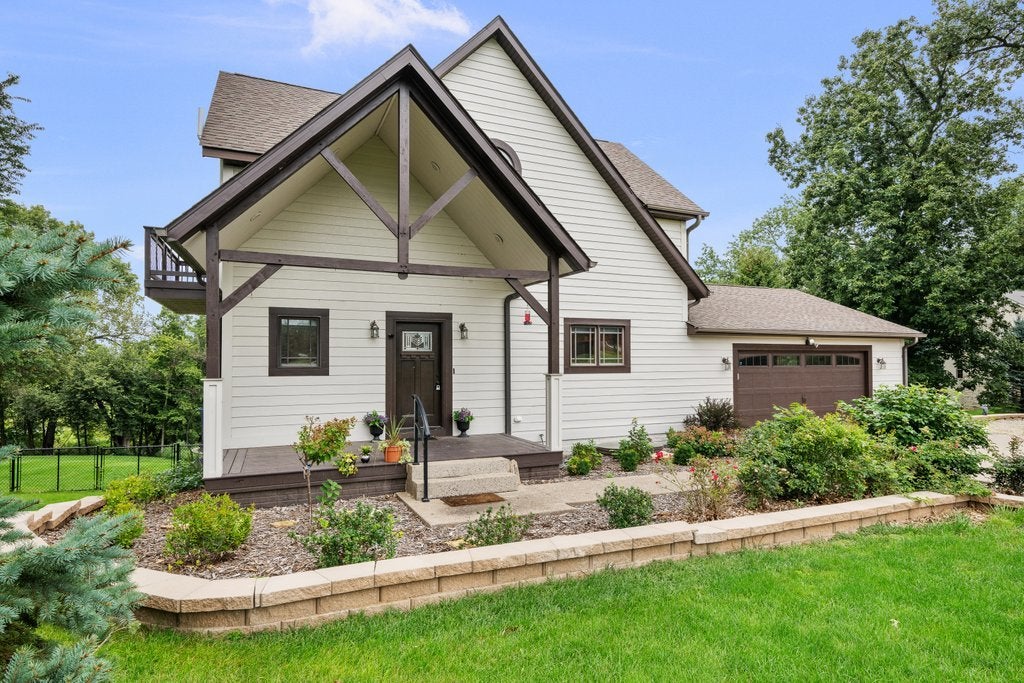
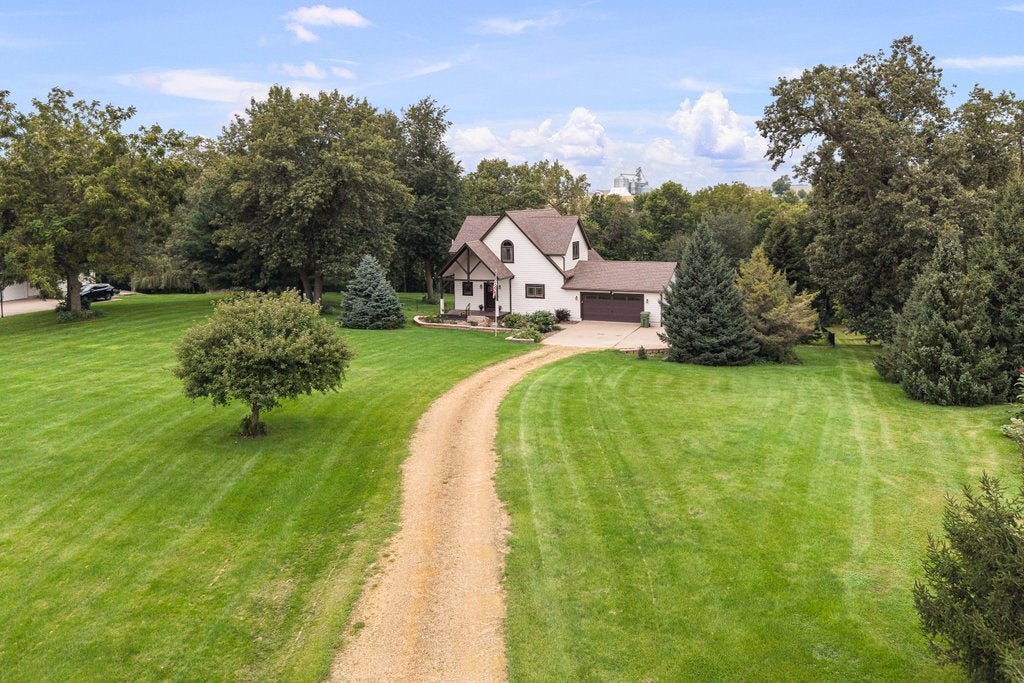
Welcome to 3930 Brandy Lane: A private, lodge-inspired retreat nestled on 2.4 acres in a peaceful rural subdivision. Warm wood finishes, quality craftsmanship and walls of windows create a home that feels connected to its beautiful natural surroundings. The dramatic great room is the heart of the home, featuring a soaring vaulted ceiling, floor-to-ceiling stone fireplace and picturesque views across the property. Designed for entertaining, the open kitchen offers granite countertops, a large center island with prep sink, double ovens, induction cooktop, warming drawer, beverage cooler and stylish range hood. Upstairs, the loft-style primary retreat includes an en-suite bath, walk-in closet, fireplace and private deck. The walkout lower level adds a spacious rec room with a third fireplace, two additional bedrooms with egress windows, a 3/4 bath and utility space with laundry. Outside, the sprawling deck overlooks approximately two fenced acres, a storage shed and an incredible backyard with room to gather, play and explore. The neighborhood's shared ponds-including one just beyond the backyard-offer residents the opportunity for fishing and recreation. Additional highlights include geothermal heating and cooling, fiber internet, a radon mitigation system and an annual HOA fee that includes snow removal and pond maintenance. Valley Oaks Golf Course is approximately half a mile away. A 60-inch Cub Cadet zero-turn mower and Mahindra tractor with bucket and implements are also intended to remain with the property. Hard to find, this peaceful country-style property with space, scenery and amenities galore won't last long!

Save
Ask
Tour
Hide
Share
Listing Snapshot
Price 
$479,000
Days On Site 
14 Days
Bedrooms 
1
Inside Area (SqFt) 
2,808 sqft
Total Baths 
3
Full Baths 
2
Partial Baths 
1
Lot Size 
2.44 Acres
Year Built 
2002
MLS® Number 
12760999
Status 
Active
Property Tax 
$6,972
HOA/Condo/Coop Fees 
$25 monthly
Sq Ft Source 
Assessor
Friends & Family
Recent Activity
a week agoListing updated with changes from the MLS®
a week agoStatus changed to Active
2 weeks agoListing first seen on site
General Features
Acres 
2.44
Attached Garage 
Yes
Foundation 
Concrete Perimeter
Garage 
Yes
Garage Spaces 
2
Parking 
Garage Door OpenerAttachedGarageDriveway
Parking Spaces 
2
Property Sub Type 
Single Family Residence
Sewer 
Septic Tank
SqFt Below 
850
SqFt Total 
1958
Water Source 
Well
Interior Features
Appliances 
Double OvenMicrowaveDishwasherRefrigeratorWasherDryerStainless Steel Appliance(s)Wine RefrigeratorCooktopOvenRange Hood
Basement 
FinishedDaylightFull
Cooling 
Geothermal
Electric 
Circuit Breakers
Fireplace 
Yes
Fireplace Features 
Master BedroomGas Log
Fireplaces 
3
Flooring 
Hardwood
Heating 
GeothermalForced Air
Interior 
Vaulted Ceiling(s)Granite Counters
Laundry Features 
In Unit
Bedroom 2 
Dimensions - 16X13Level - Basement
Bedroom 3 
Dimensions - 9X13Level - Basement
Bedroom 4 
Dining Room 
Dimensions - 13X14Level - Main
Family Room 
Kitchen 
Dimensions - 13X21Level - MainDescription - Eating Area-Breakfast Bar,Island,SolidSurfaceCounter,Updated Kitchen
Laundry 
Dimensions - 11X13Level - Basement
Living Room 
Dimensions - 20X17Level - Main
Master Bedroom 
Dimensions - 19X22Level - Second
Recreation Room 
Dimensions - 20X23Level - Basement
Utility Room-Lower Level 
Dimensions - 10X13Level - Basement
Save
Ask
Tour
Hide
Share
Exterior Features
Construction Details 
CedarFrame
Fencing 
Fenced
Lot Features 
LevelViews
Other Structures 
Shed(s)
Patio And Porch 
DeckPatio
Roof 
Asphalt
Community Features
Accessibility Features 
Therapeutic Whirlpool
Association Fee 
$300.0
Association Fee Frequency 
Annually
Community Features 
Lake
MLS Area 
Iowa - Clinton
School District 
Camanche High School
Township 
N/A
Schools
School District
Camanche High School
Elementary School
Camanche Elementary School
Middle School
Camanche Middle School
High School
Camanche High School
Listing Courtesy of MRED as distributed by MLS Grid of RE/MAX Concepts Bettendorf


Based on information submitted to the MLS GRID as of 2026-10-02 03:02 PM UTC. All data is obtained from various sources and may not have been verified by broker or MLS GRID. Supplied Open House Information is subject to change without notice. All information should be independently reviewed and verified for accuracy. Properties may or may not be listed by the office/agent presenting the information.
Last checked: 2026-10-02 03:02 PM UTC
MRED DMCA Copyright Information Copyright © 2026 Midwest Real Estate Data LLC. All rights reserved.

Neighborhood & Commute
Source: Walkscore
Disclosure: Community information and market data powered by Constellation Data Labs. Information is deemed reliable but not guaranteed.
Save
Ask
Tour
Hide
Share