O'Neil Property Group
Save
Ask
Tour
Hide
Share
$2,799,000
6 Days On Site

2901 Glenbriar Drive
St. Charles, IL 60174

For Sale|Single Family Residence|Active
4
Beds
6
Total Baths
5
Full Baths
1
Partial Bath
7,236
SqFt
$387
/SqFt
1996
Built
Subdivision:
Woods of Fox Glen
County:
Kane
Listing Courtesy of MRED as distributed by MLS Grid of eXp Realty - St. Charles
2901 Glenbriar Drive2901 Glenbriar Drive2901 Glenbriar Drive2901 Glenbriar Drive
Save
Ask
Tour
Hide
Share

Mortgage Calculator

Monthly Payment (Est.)

Enter an interest rate to see your estimated monthly payment.
Calculator powered by Showcase IDX, a Constellation1 Company. Copyright ©2026 Information is deemed reliable but not guaranteed.

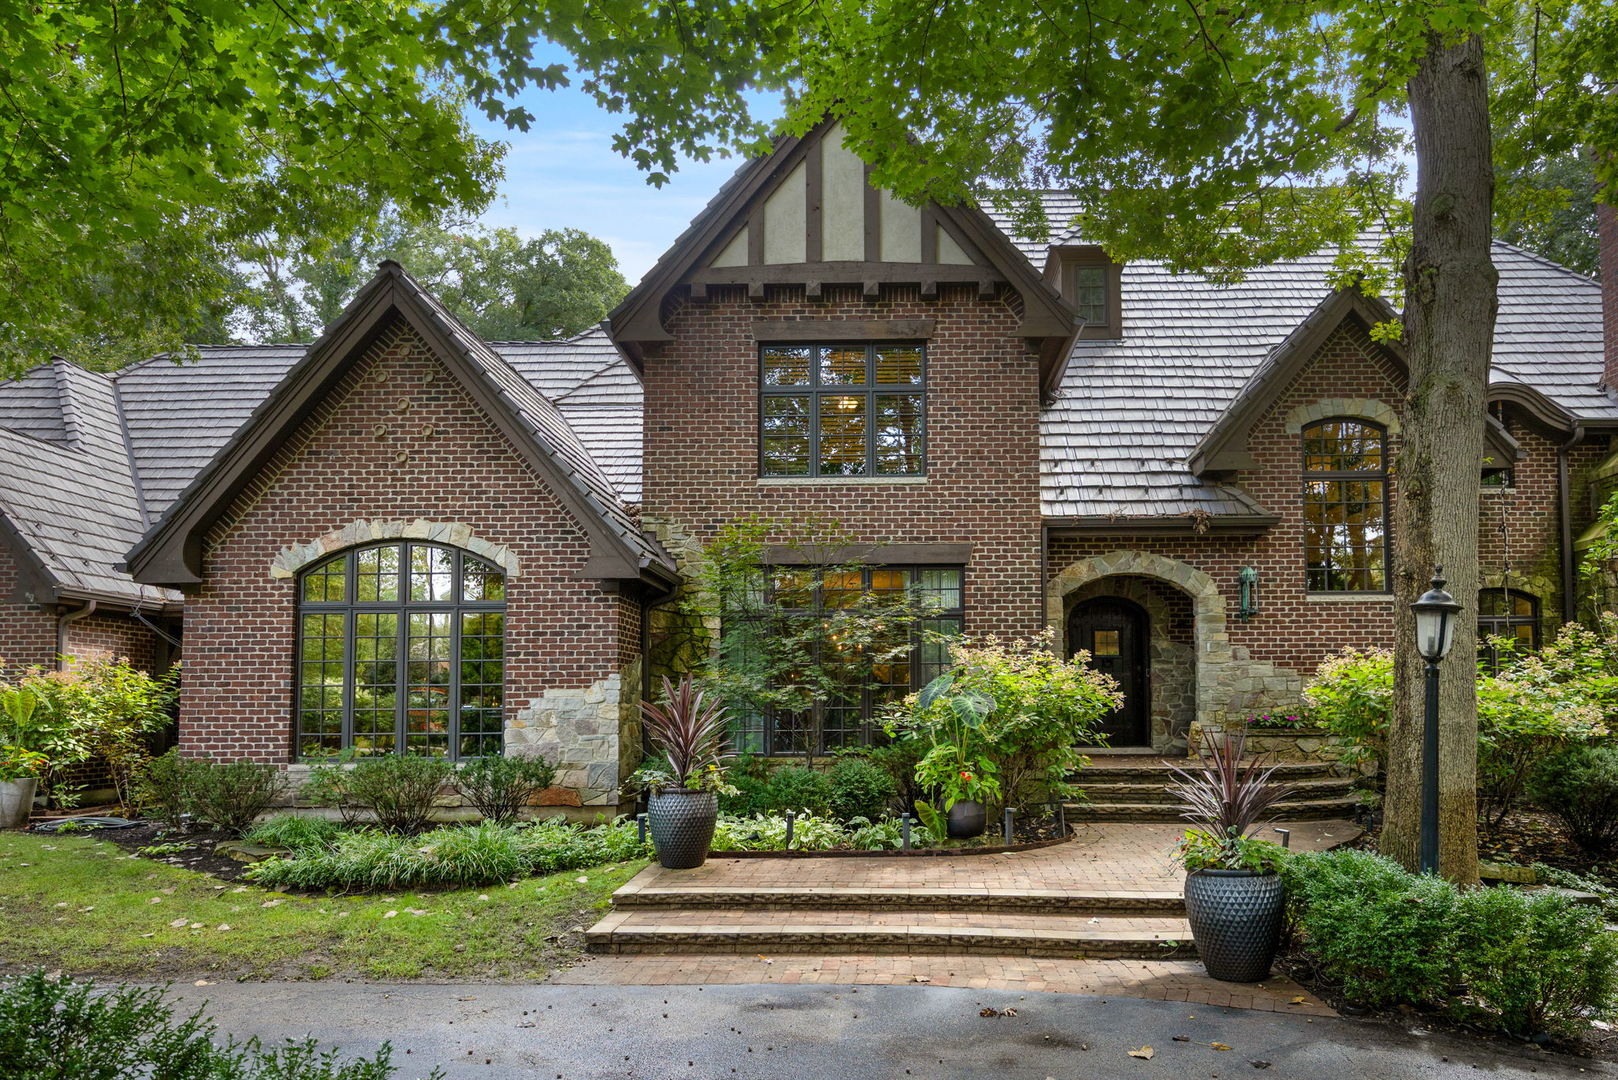
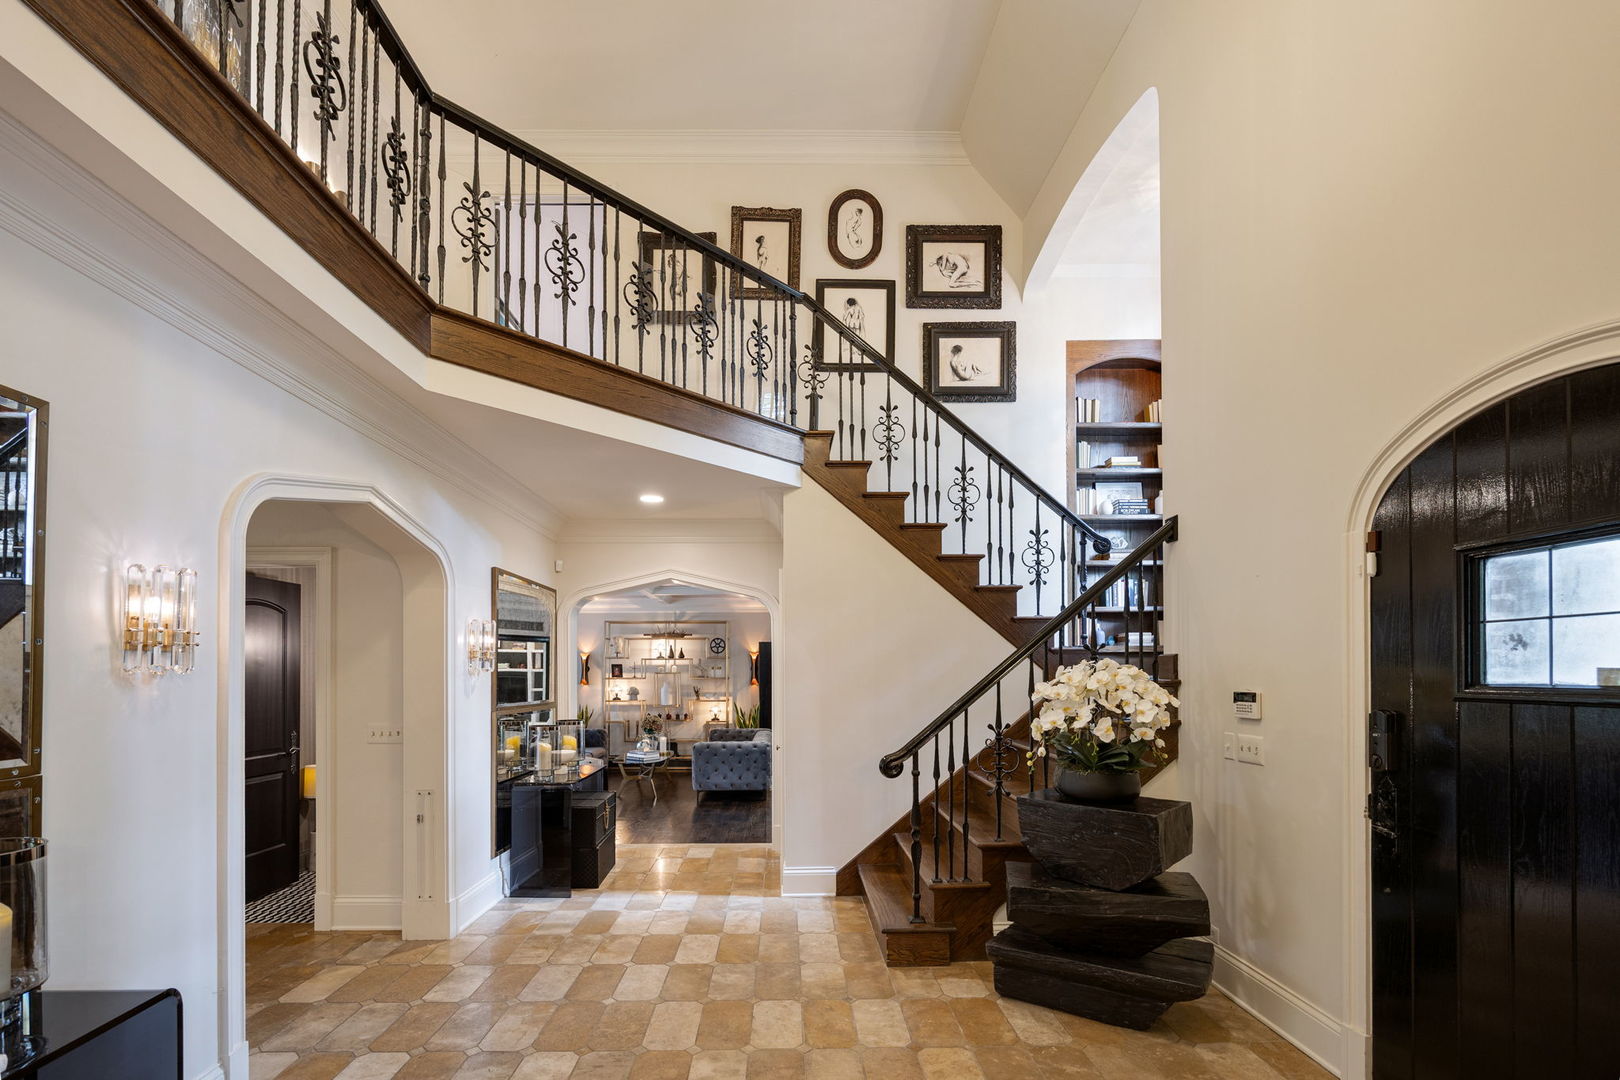
An extraordinary St. Charles estate, transformed through extensive renovations and exceptional resort-style amenities. Set on approximately 1.26 professionally landscaped acres and backing to acres of open space in prestigious Woods of Fox Glen, this stately brick residence offers more than 10,000 square feet of beautifully updated living space designed for everyday comfort and unforgettable entertaining. The remodeled kitchen serves as the heart of the home, while refreshed living spaces and beautifully updated bathrooms culminate in a brand-new primary bath designed as a private retreat. The reimagined English basement offers an entire recreation level with a home theater, sauna, cold plunge, bar, and generous gathering spaces. Outdoors, enjoy a private backyard resort with a spectacular pool featuring a waterslide, waterfall, and spa, plus a putting green, expansive patios, and lush landscaping. A new roof and extensive improvements throughout complete this remarkable offering. Privately positioned on a cul-de-sac, the home feels extraordinarily secluded yet is only a short drive from downtown St. Charles and Geneva. The perfect blend of privacy, luxury, and convenience-a rare opportunity to own one of St. Charles' most distinctive estates.

Save
Ask
Tour
Hide
Share
Listing Snapshot
Price 
$2,799,000
Days On Site 
6 Days
Bedrooms 
4
Inside Area (SqFt) 
7,236 sqft
Total Baths 
6
Full Baths 
5
Partial Baths 
1
Lot Size 
1.263 Acres
Year Built 
1996
MLS® Number 
12761002
Status 
Active
Property Tax 
$42,915.88
HOA/Condo/Coop Fees 
$50 monthly
Sq Ft Source 
Assessor
Friends & Family
Recent Activity
14 hours agoListing updated with changes from the MLS®
14 hours agoStatus changed to Active
6 days agoListing first seen on site
General Features
Acres 
1.263
Attached Garage 
Yes
Foundation 
Concrete Perimeter
Garage 
Yes
Garage Spaces 
3
Parking 
AsphaltCircular DrivewayGarage Door OpenerAttachedGarage
Parking Spaces 
3
Property Sub Type 
Single Family Residence
Security 
Security System
Sewer 
Public Sewer
SqFt Below 
2800
SqFt Total 
7236
Style 
Traditional
Water Source 
Public
Interior Features
Appliances 
RangeDishwasherHumidifier
Basement 
FinishedFullDaylight
Cooling 
Ceiling Fan(s)Central Air
Fireplace 
Yes
Fireplace Features 
Family RoomLiving RoomMaster BedroomDouble SidedGas LogGas Starter
Fireplaces 
6
Flooring 
Hardwood
Heating 
Natural GasForced Air
Interior 
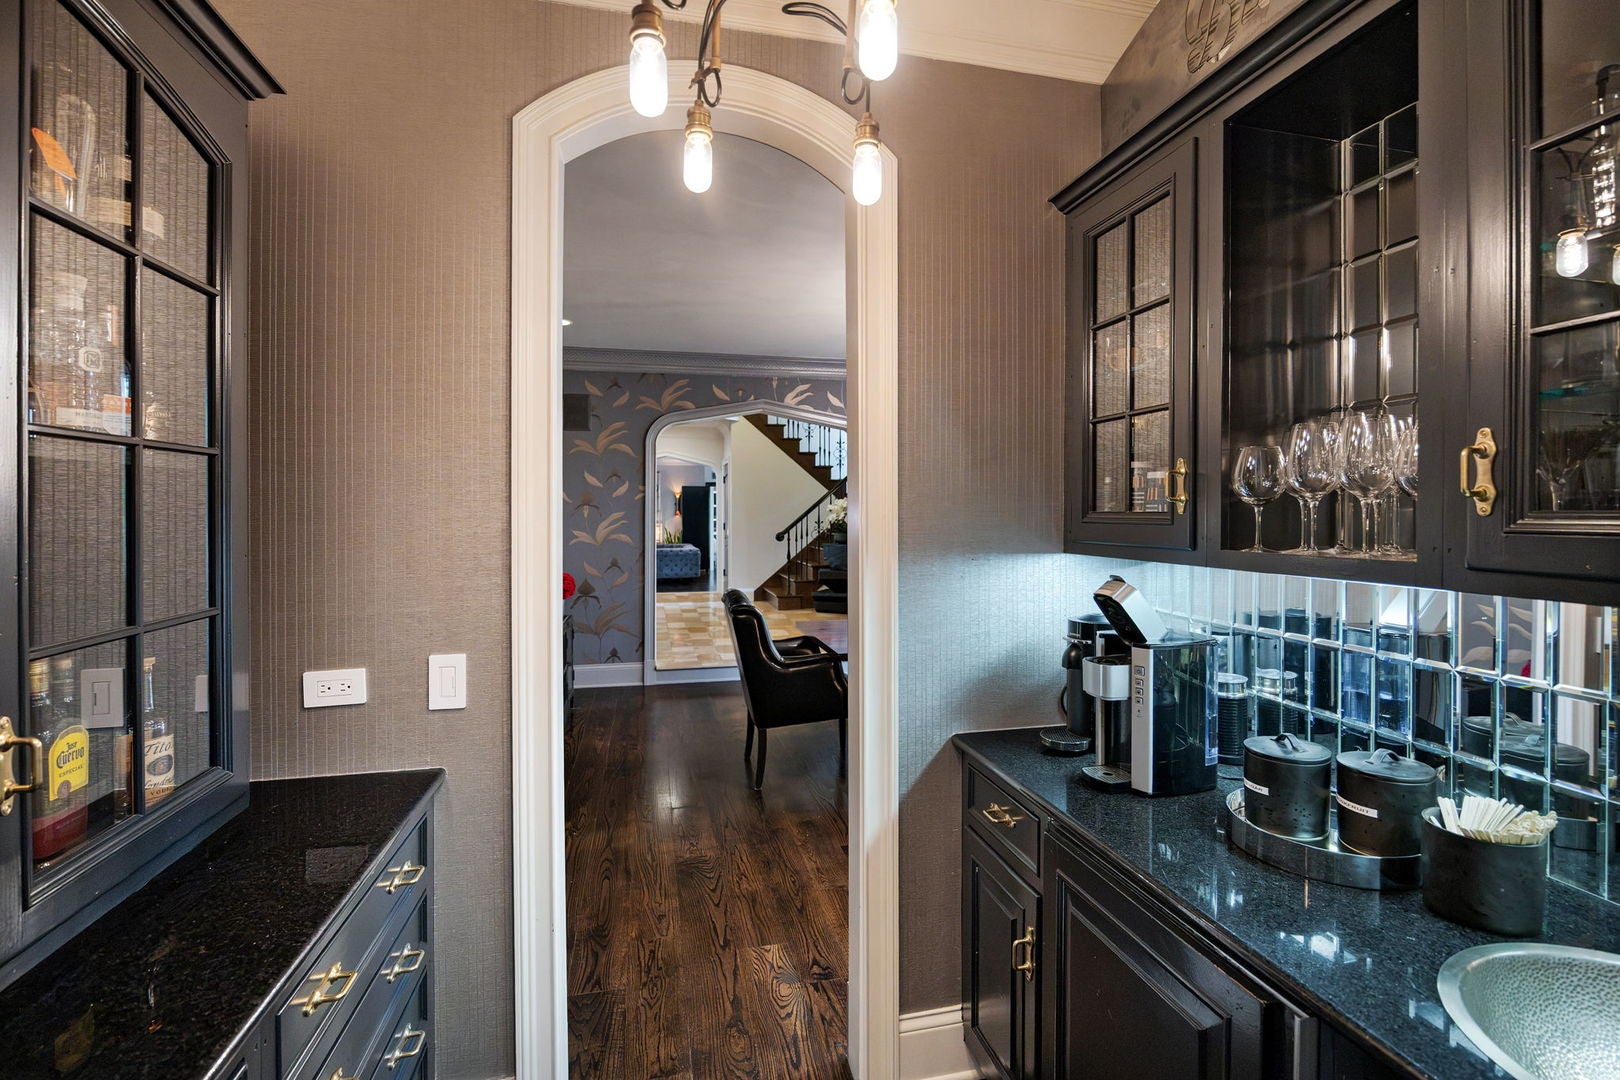
Central VacuumEntrance FoyerVaulted Ceiling(s)SaunaDry BarWet BarBuilt-in FeaturesWalk-In Closet(s)Bookcases
Laundry Features 
Main Level
Bedroom 2 
Dimensions - 18X16Level - Second
Bedroom 3 
Dimensions - 22X20Level - Second
Bedroom 4 
Dimensions - 20X13Level - Second
Den 
Dimensions - 13X18Level - Main
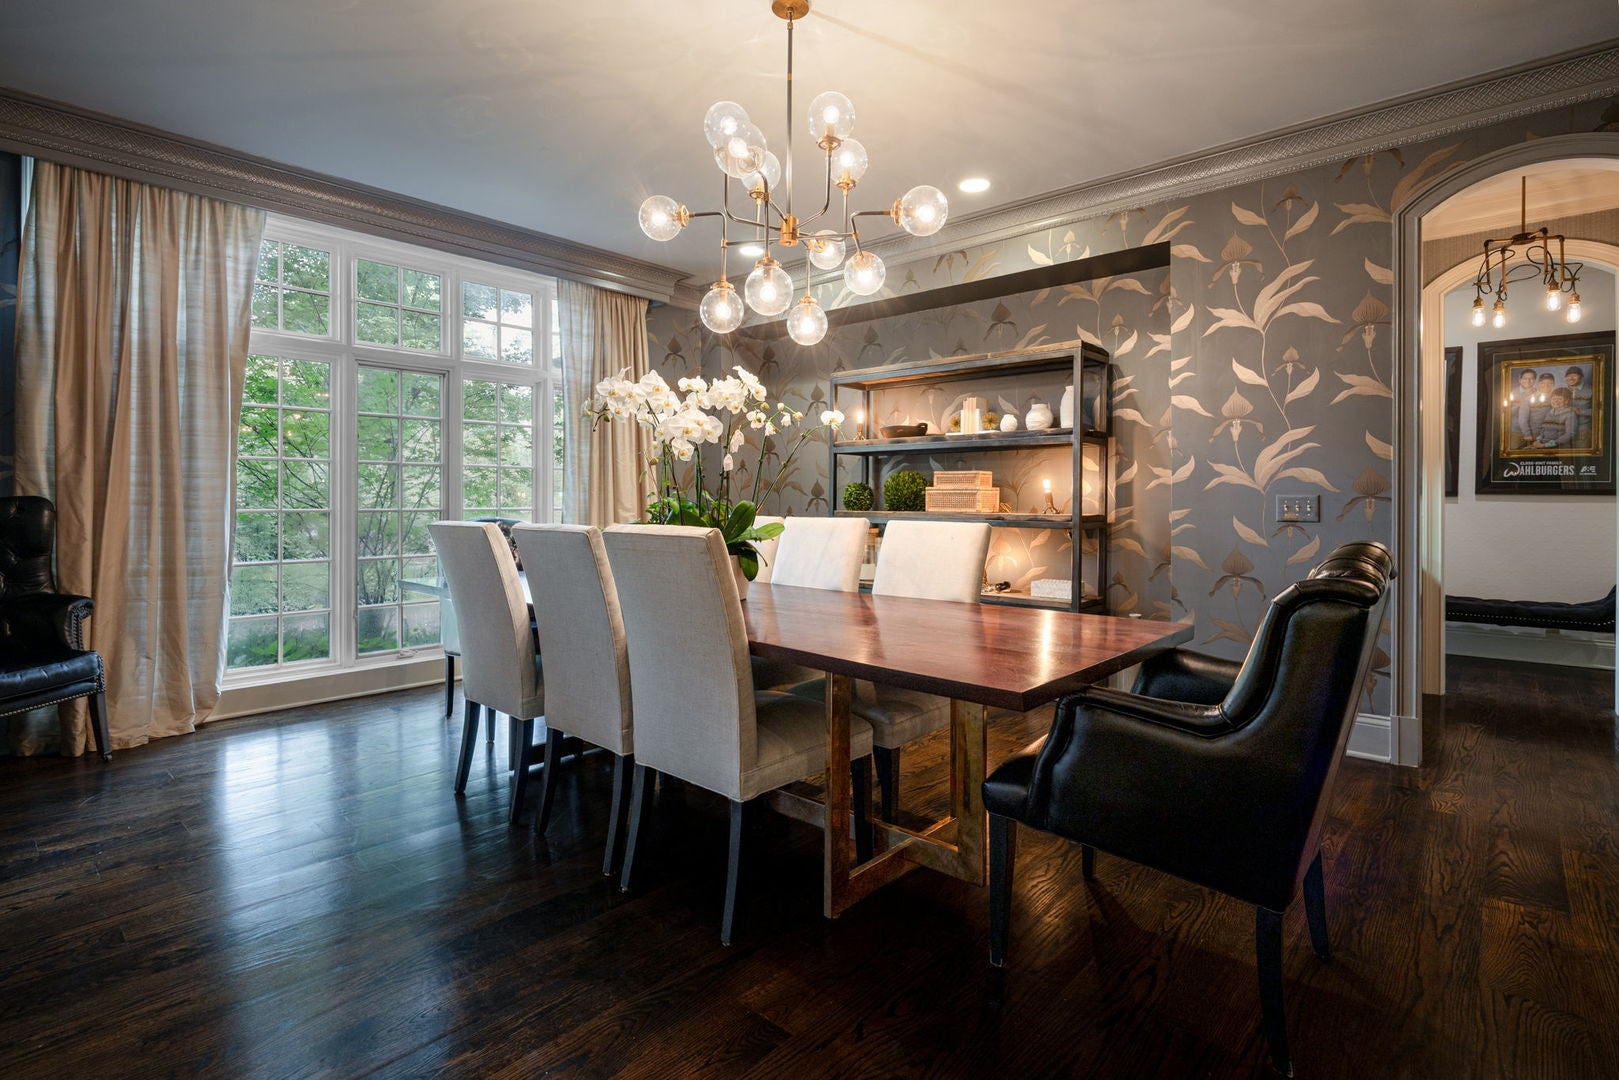
Dining Room 
Dimensions - 20X17Level - Main
Eating Area 
Dimensions - 10X16Level - Main
Family Room 
Dimensions - 25X22Level - Main
Foyer 
Dimensions - 12X14Level - Main
Game Room 
Dimensions - 29X23Level - Second
Heated Sun Room 
Dimensions - 19X20Level - Main
Kitchen 
Dimensions - 16X16Level - MainDescription - Eating Area-Breakfast Bar,Eating Area-Table Space,Island,Pantry-Butler,Pantry-Walk-in
Laundry 
Dimensions - 11X11Level - Main
Living Room 
Dimensions - 28X21Level - Main
Master Bedroom 
Dimensions - 21X17Level - Second
Office 
Dimensions - 15X17Level - Main
Recreation Rm 
Dimensions - 23X20Level - Basement
Sitting Room 
Dimensions - 14X13Level - Main
Theatre Room 
Dimensions - 23X23Level - Basement
Save
Ask
Tour
Hide
Share
Exterior Features
Construction Details 
Brick
Exterior 
Fire PitOther
Lot Features 
Cul-De-SacLandscapedWooded
Patio And Porch 
PatioPorch
Pool Features 
In Ground
Roof 
Shake
Community Features
Association Fee 
$600.0
Association Fee Frequency 
Annually
Community Features 
CurbsStreet Lights
MLS Area 
Campton Hills / St. Charles
School District 
303
Township 
St. Charles
Schools
School District
303
Elementary School
Unknown
Middle School
Unknown
High School
Unknown
Listing Courtesy of MRED as distributed by MLS Grid of eXp Realty - St. Charles


Based on information submitted to the MLS GRID as of 2026-09-29 07:10 PM UTC. All data is obtained from various sources and may not have been verified by broker or MLS GRID. Supplied Open House Information is subject to change without notice. All information should be independently reviewed and verified for accuracy. Properties may or may not be listed by the office/agent presenting the information.
Last checked: 2026-09-29 07:10 PM UTC
MRED DMCA Copyright Information Copyright © 2026 Midwest Real Estate Data LLC. All rights reserved.

Neighborhood & Commute
Source: Walkscore
Disclosure: Community information and market data powered by Constellation Data Labs. Information is deemed reliable but not guaranteed.
Save
Ask
Tour
Hide
Share