
16557 Watters DriveLockport, IL 60441
Mortgage Calculator
Monthly Payment (Est.)
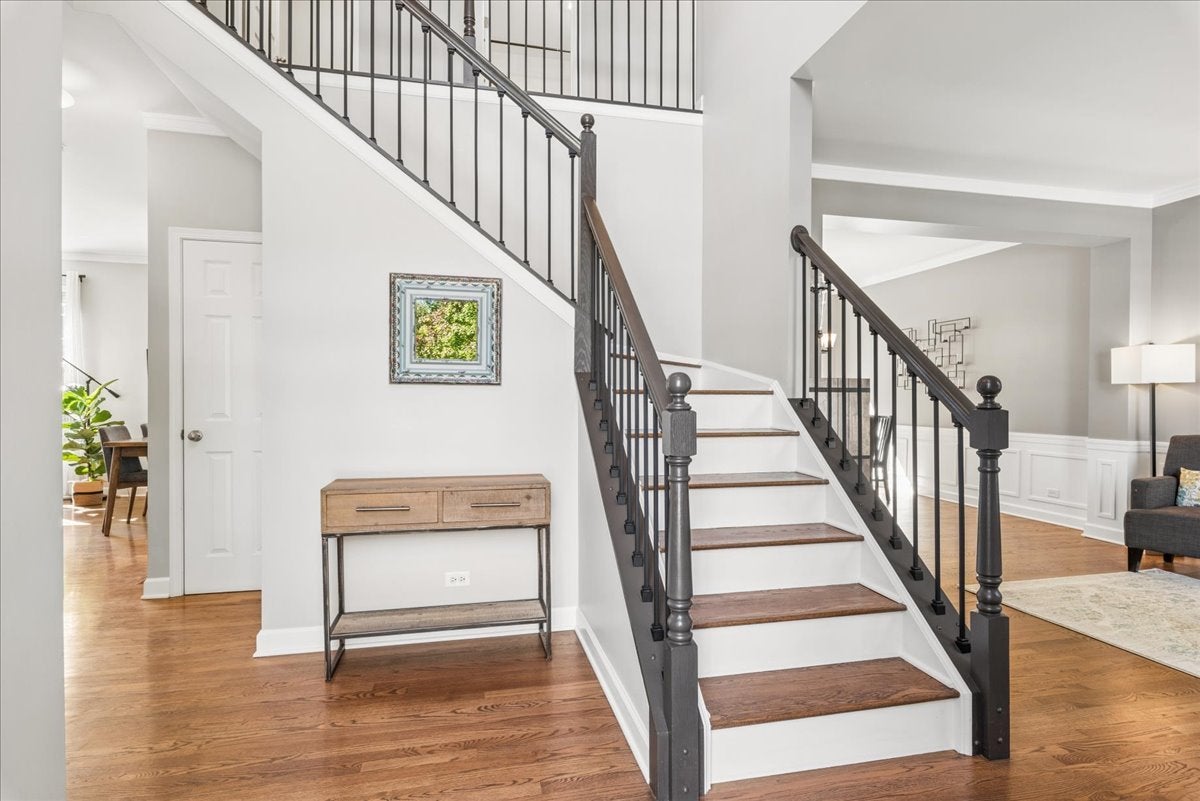
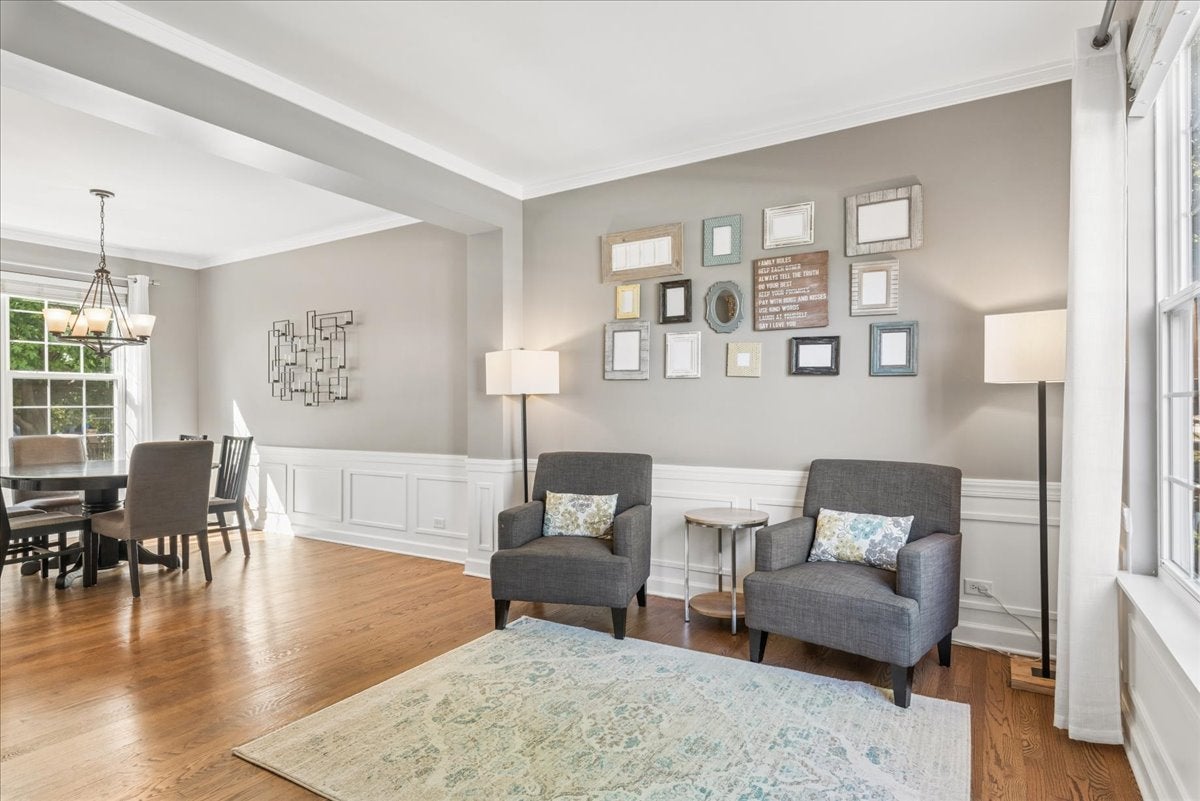
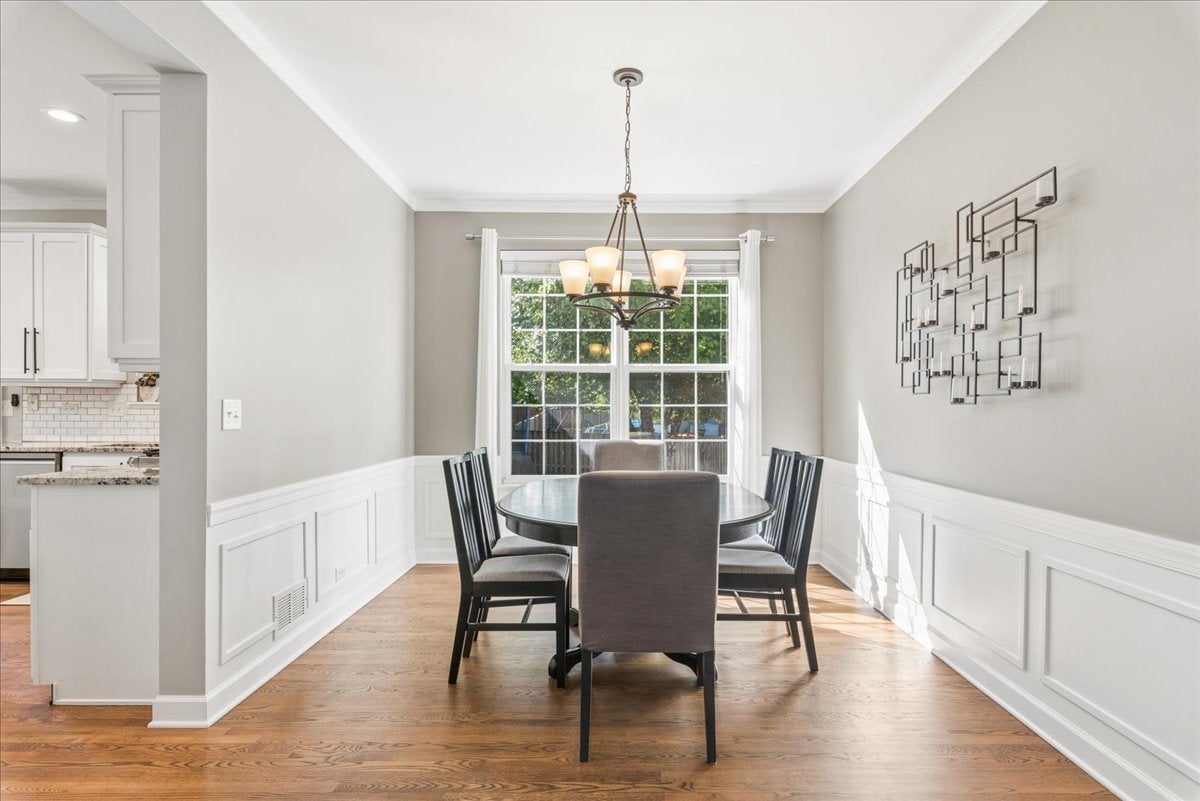
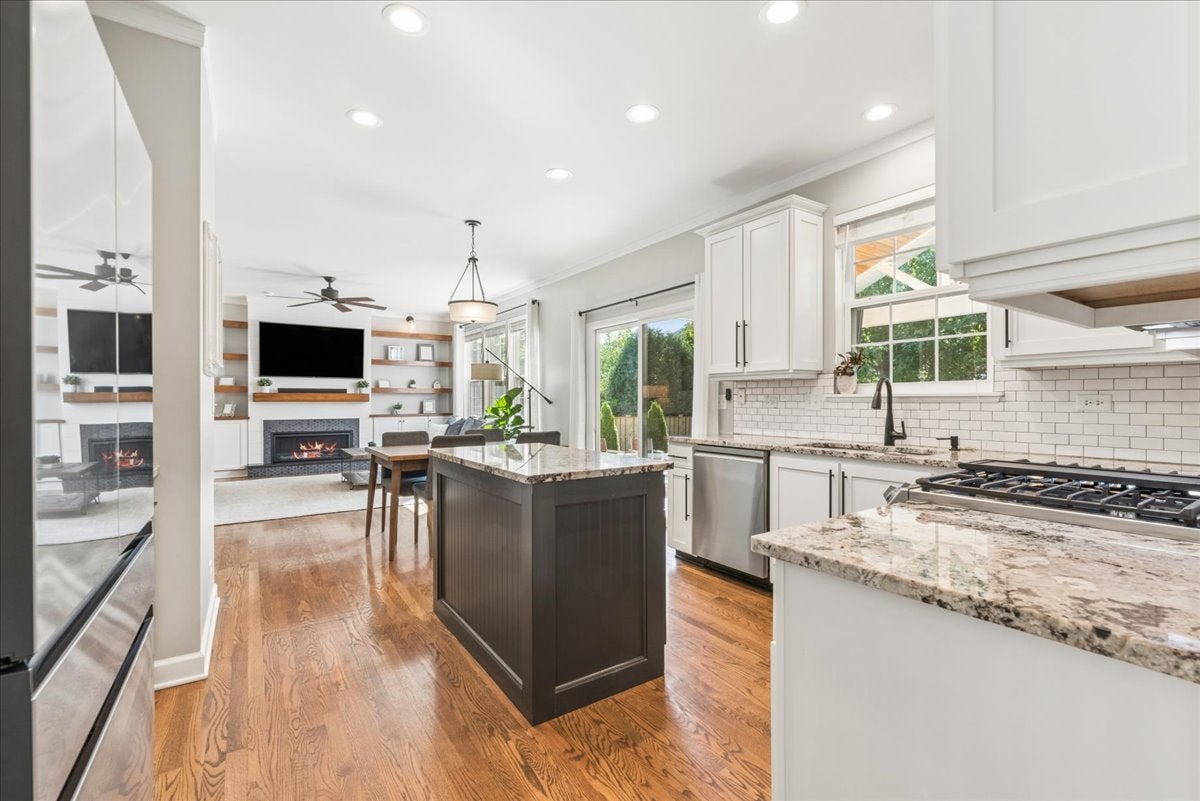
Enter an interest rate to see your estimated monthly payment.Welcome to 16557 Watters Drive, a meticulously updated 4-bedroom, 2.5-bathroom sanctuary located in Lockport's sought-after Willow Walk community. Step through the welcoming entryway to discover an updated staircase and refinished natural oak hardwood flooring that flows seamlessly across the main level. The heart of the home centers around a gourmet open-concept kitchen equipped with granite countertops, sleek two-tone cabinetry, premium stainless steel appliances, and an expansive prep-and-dining island that opens to a generous casual dining area. Adjacent, the sun-drenched family room highlights custom built-in cabinetry and a gas fireplace, while the versatile formal living and dining spaces easily flex into an executive home office, music room, or additional entertaining area. Upstairs, the expansive primary suite serves as a true private retreat with soaring vaulted ceilings, an oversized walk-in closet, and a spa-inspired upgraded ensuite bath featuring a walk-in frameless glass shower, a deep soaking tub, an updated dual-sink vanity, and designer lighting. Three additional spacious bedrooms each boast their own walk-in closets and custom window treatments. The second-floor full bathroom and dedicated laundry room both showcase recent modern remodels, complete with a deep tub, stylish vanity, and fresh fixtures. Downstairs, the finished basement provides the ultimate bonus recreational space, complemented by a professionally sealed crawlspace offering abundant clean, dry storage. Step outside to an entertainer's backyard oasis, fully enclosed with a cedar fence and framed by mature shade trees. The outdoor living area features an expansive stone patio, a covered patio roof, a built-in fire pit, and an automated in-ground sprinkler system. Meticulously maintained and engineered for peak energy efficiency, this home is equipped with a 21-panel owned LG solar system with Enphase IQ7 microinverters to keep utility bills exceptionally low, an EV charging outlet in the garage, 25-year architectural roof shingles, and an updated water heater and softener. Offering seamless access to top-rated schools, parks, shopping, and expressways, this home is completely turn-key and ready for you to move right in.
| a week ago | Listing updated with changes from the MLS® | |
| a week ago | Status changed to Active Under Contract | |
| 2 weeks ago | Listing first seen on site |

Based on information submitted to the MLS GRID as of 2026-09-30 02:42 PM UTC. All data is obtained from various sources and may not have been verified by broker or MLS GRID. Supplied Open House Information is subject to change without notice. All information should be independently reviewed and verified for accuracy. Properties may or may not be listed by the office/agent presenting the information.
Last checked: 2026-09-30 02:42 PM UTC
MRED DMCA Copyright Information Copyright © 2026 Midwest Real Estate Data LLC. All rights reserved.
Did you know? You can invite friends and family to your search. They can join your search, rate and discuss listings with you.