
5490 S South Shore Drive 2NChicago, IL 60615
Mortgage Calculator
Monthly Payment (Est.)
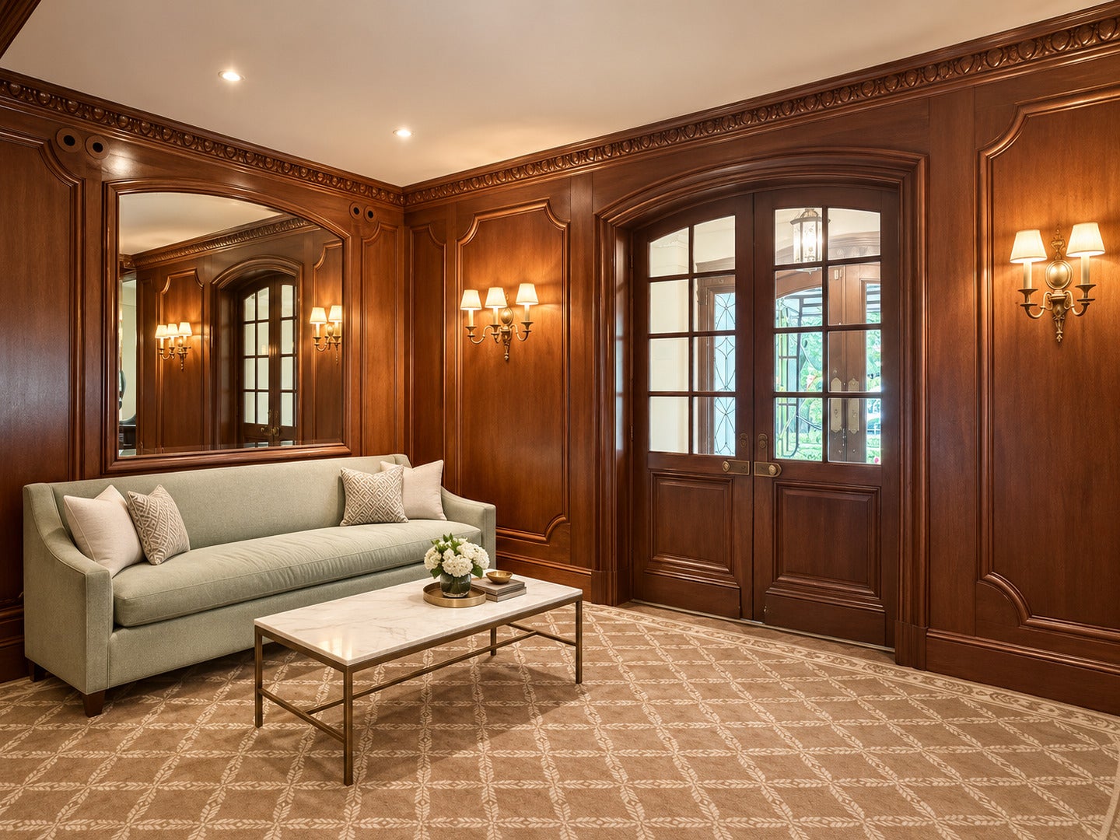
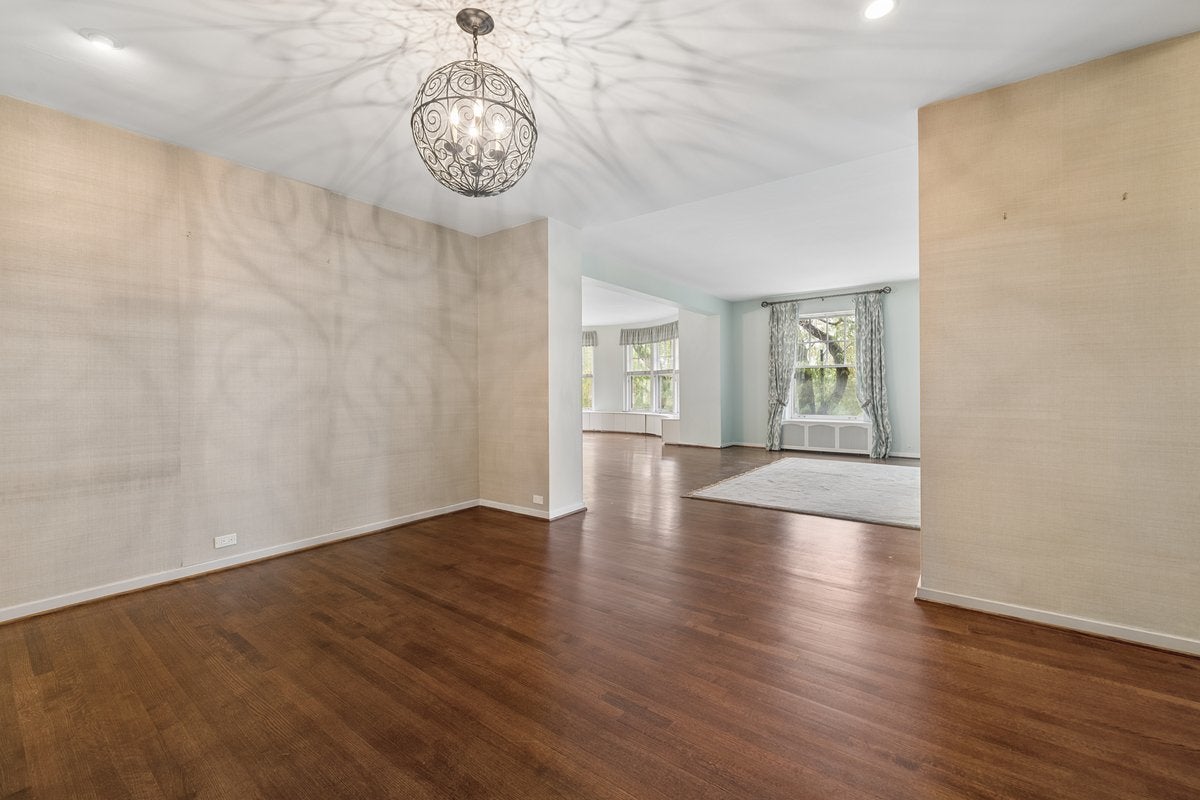
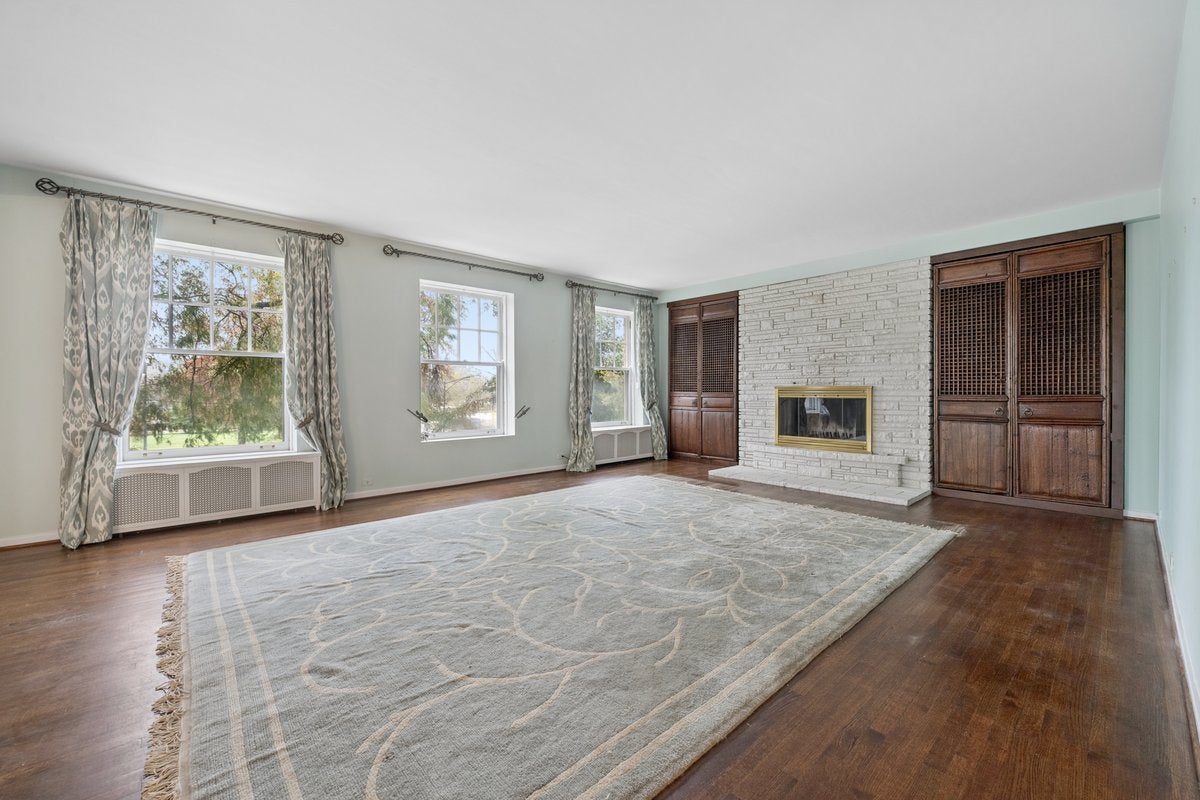
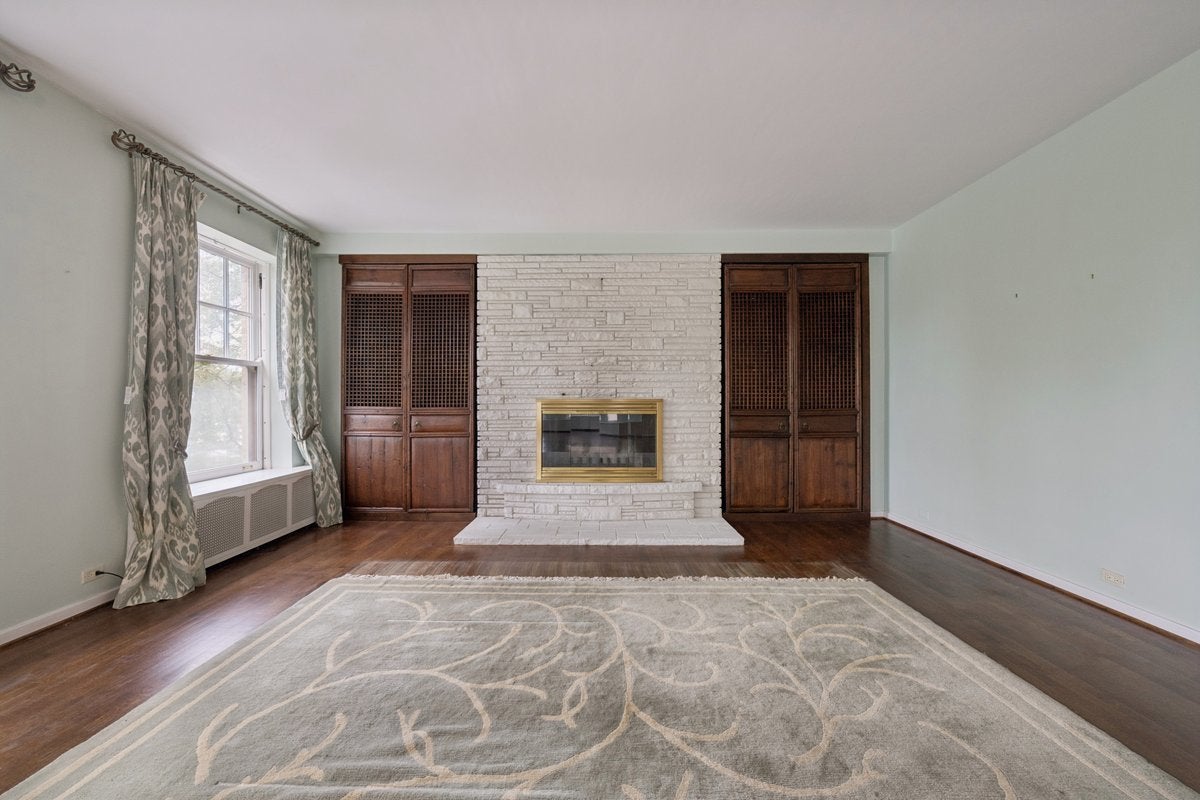
Enter an interest rate to see your estimated monthly payment.An extraordinary residence of approximately 5,000 square feet in one of East Hyde Park's most distinguished vintage cooperatives, designed by renowned Chicago architects Rapp & Rapp. A charming portico and gracious doorman provide an elegant entrance to this storied 20-unit building, with sweeping views of surrounding parkland and ready access to Lake Michigan. The residence offers the scale, gracious proportions, and architectural character of an elegant single-family home. The expansive formal rooms are filled with natural light and provide exceptional space for entertaining, including a handsome living room and large dining room. Separating these rooms is an extraordinary 20-by-20-foot circular sunroom with panoramic views. A lovely powder room is conveniently adjacent. Original plaster moldings, beautiful hardwood floors, a decorative fireplace, generous closets, and built-ins further reflect the craftsmanship and character of the building's era. The private bedroom wing offers five spacious bedrooms and four-and-one-half baths, including a generous primary suite with a large bath, walk-in closets, and an adjacent dressing area. At the heart of the home is a well-appointed kitchen featuring a Sub-Zero refrigerator, Miele dishwasher, Wolf cooktop, and Gaggenau pizza oven. A center island provides an ideal gathering place for both food preparation and casual dining. Adjacent space offers a rare opportunity to create a spectacular contemporary kitchen with a generous eating area while preserving the residence's historic character. Impeccably maintained, this exceptional cooperative offers 24-hour doorman/security service, an exercise room, a playroom, and a large private enclosed garden landscaped for entertaining and outdoor enjoyment. The garden features multiple seating and dining areas, a new gas grill, and playground equipment for children. The location is exceptional, near the University of Chicago, Laboratory Schools, the beaches and trails of Lake Michigan, and the new Obama Presidential Center, with convenient access to Metra and Lake Shore Drive. Garage parking is available next door. The monthly assessment includes property taxes, heat, cable, internet, and snow removal. A rare combination of grand scale, architectural character, sophisticated entertaining spaces, and exceptional outdoor amenities.
| yesterday | Listing updated with changes from the MLS® | |
| yesterday | Status changed to Active | |
| a week ago | Listing first seen on site |

Based on information submitted to the MLS GRID as of 2026-09-28 09:46 PM UTC. All data is obtained from various sources and may not have been verified by broker or MLS GRID. Supplied Open House Information is subject to change without notice. All information should be independently reviewed and verified for accuracy. Properties may or may not be listed by the office/agent presenting the information.
Last checked: 2026-09-28 09:46 PM UTC
MRED DMCA Copyright Information Copyright © 2026 Midwest Real Estate Data LLC. All rights reserved.