
385 Pleasant StreetHoffman Estates, IL 60169
Mortgage Calculator
Monthly Payment (Est.)
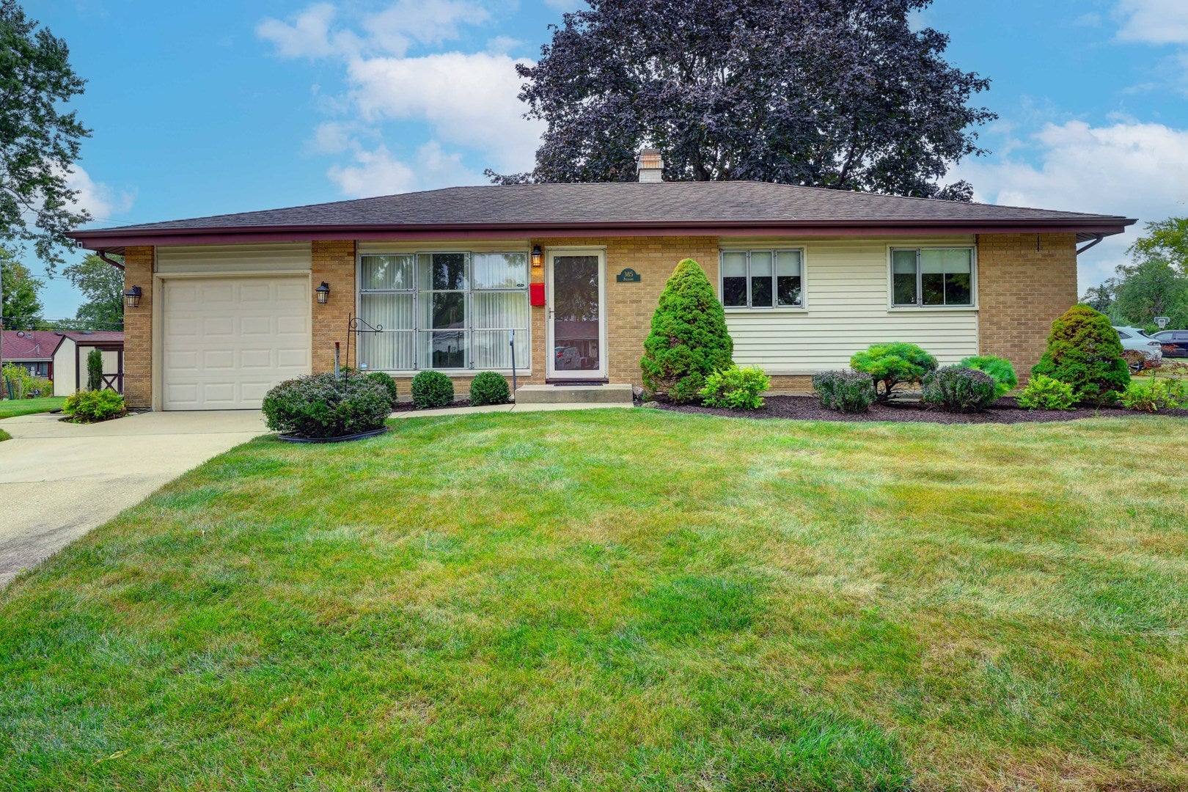
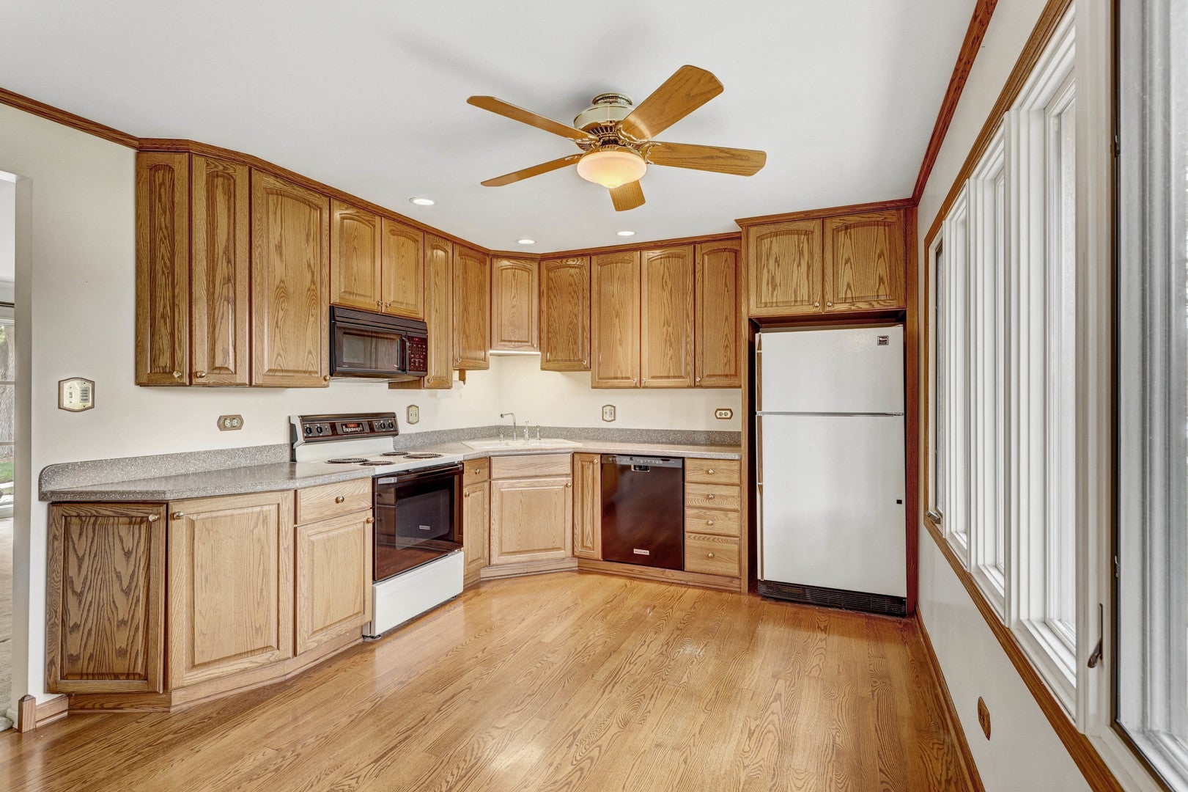
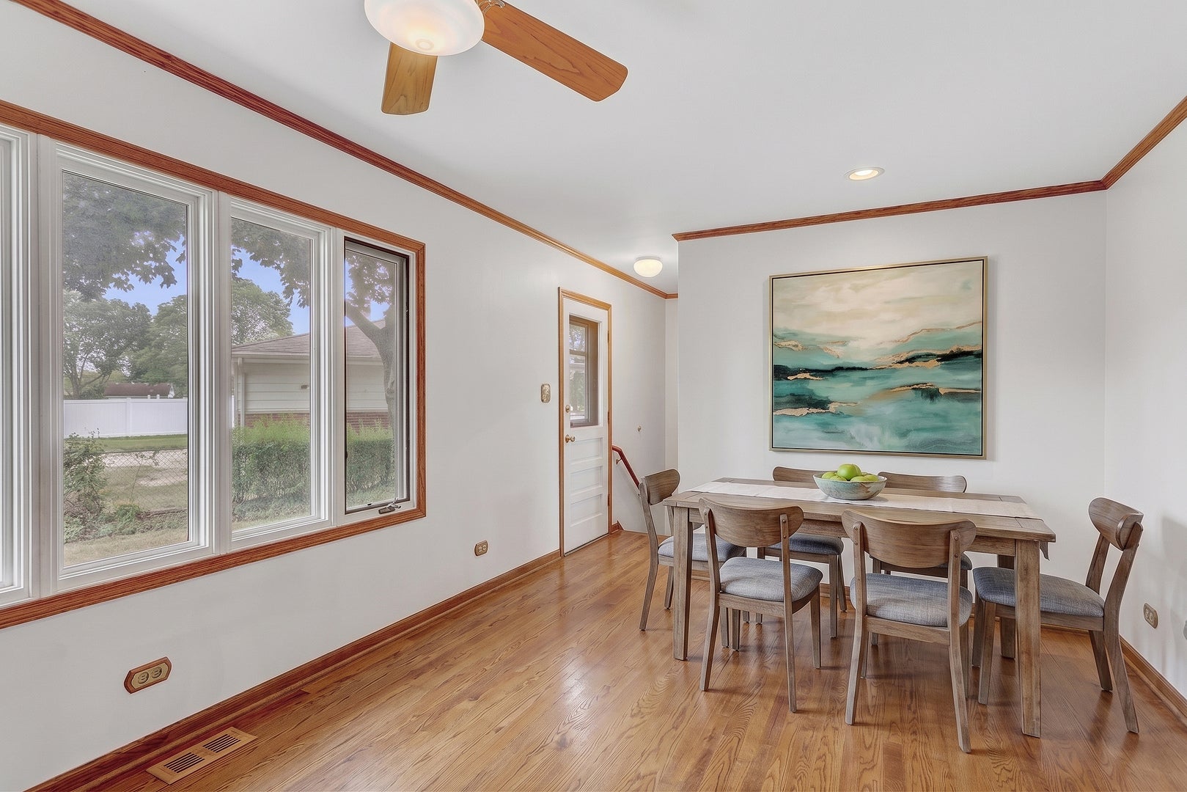
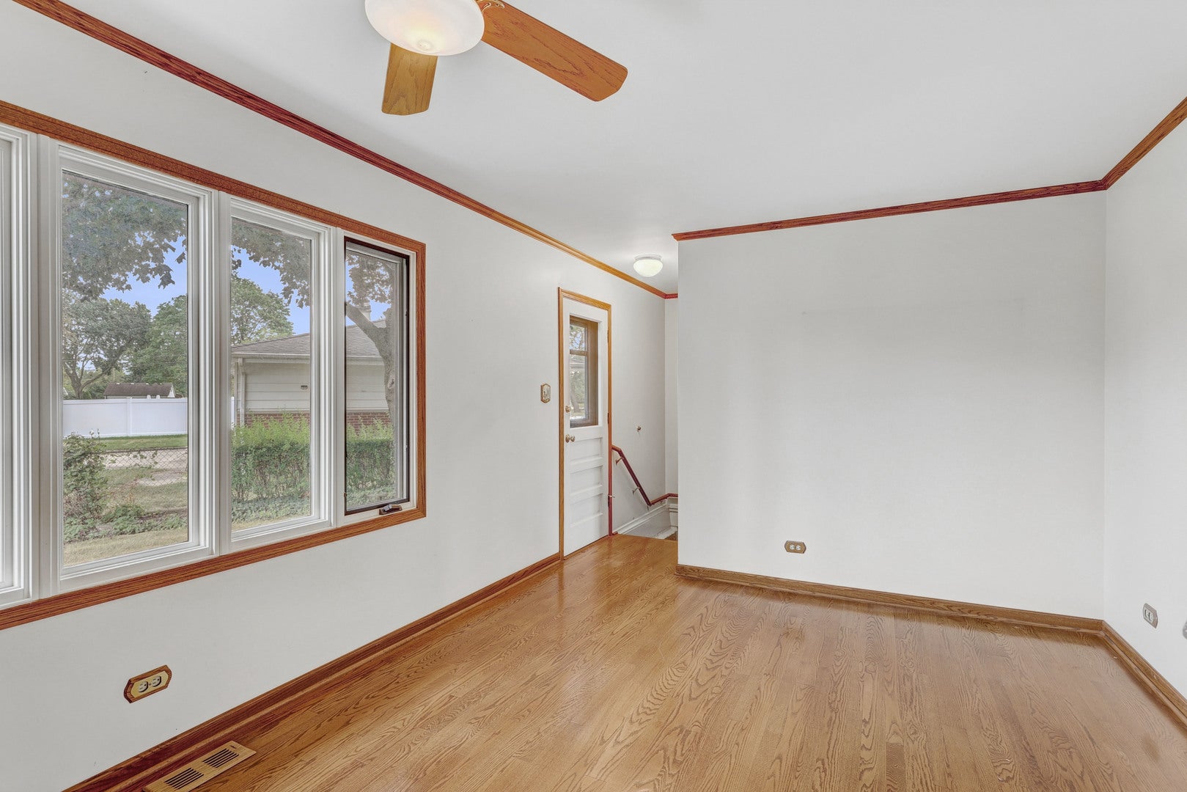
Enter an interest rate to see your estimated monthly payment.Welcome to this charming 3-bedroom, 1.5-bath ranch with a full basement, proudly offered by the original owner and tucked away on a quiet cul-de-sac. This is a solid, well-kept home with great space inside and out! The bright and inviting living room features a large picture window that fills the space with natural light. The eat-in kitchen offers 42-inch cabinetry, Corian countertops, hardwood flooring, recessed lighting, large windows, and a lighted ceiling fan. The full bath features a custom vanity and tub/shower with tile surround, while the spacious primary bedroom includes a double-door closet and ceiling fan. Downstairs, the full, partially finished basement adds valuable living space with a comfortable family room featuring recessed lighting, plus two large storage rooms with plenty of space for organization, hobbies, a workshop, or future finishing possibilities. Outside, enjoy the large, beautifully landscaped backyard with a storage shed and plenty of room for relaxing, gardening, entertaining, or simply enjoying the outdoors. An attached 1-car garage adds everyday convenience. A well-cared-for, original-owner home in a fantastic cul-de-sac location-close to shopping, dining, parks, great schools, and everything Hoffman Estates / Schaumburg has to offer!
| 54 minutes ago | Listing updated with changes from the MLS® | |
| 7 days ago | Status changed to Active | |
| 2 weeks ago | Listing first seen on site |

Based on information submitted to the MLS GRID as of 2026-09-29 08:47 PM UTC. All data is obtained from various sources and may not have been verified by broker or MLS GRID. Supplied Open House Information is subject to change without notice. All information should be independently reviewed and verified for accuracy. Properties may or may not be listed by the office/agent presenting the information.
Last checked: 2026-09-29 08:47 PM UTC
MRED DMCA Copyright Information Copyright © 2026 Midwest Real Estate Data LLC. All rights reserved.
Did you know? You can invite friends and family to your search. They can join your search, rate and discuss listings with you.