
352 Kelburn Road 222Deerfield, IL 60015
Mortgage Calculator
Monthly Payment (Est.)
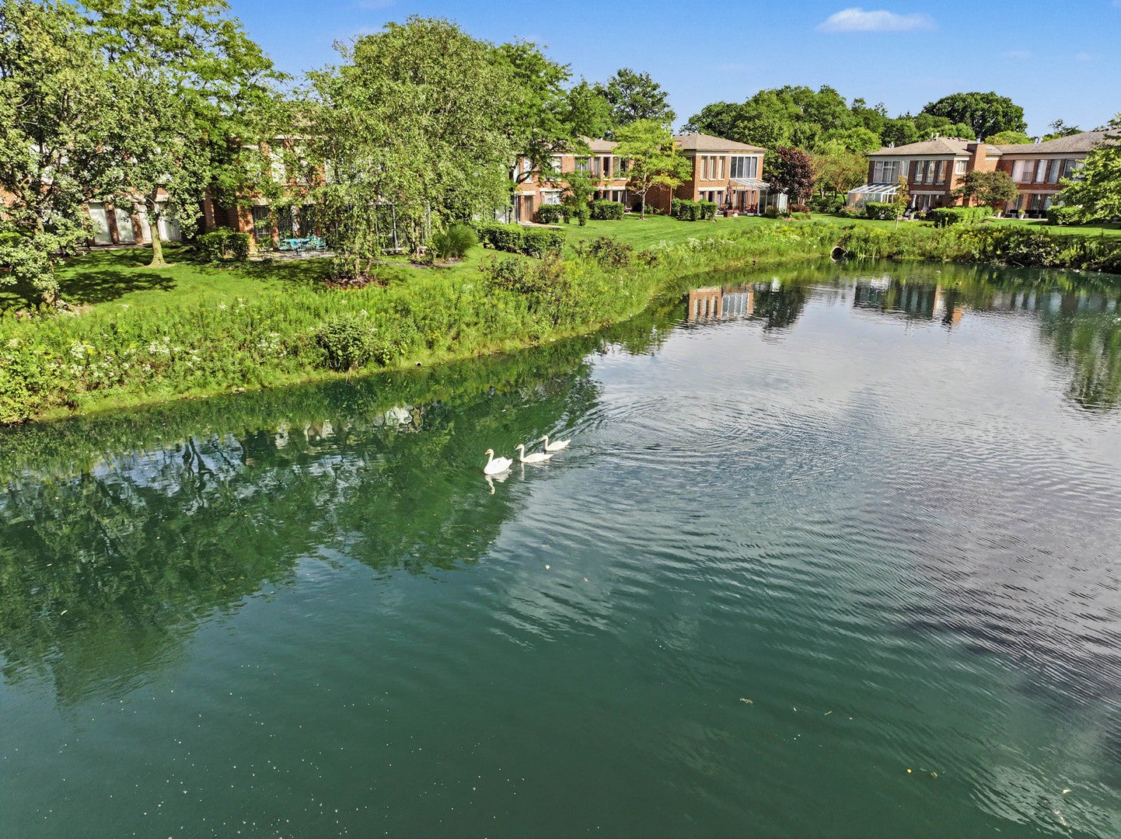
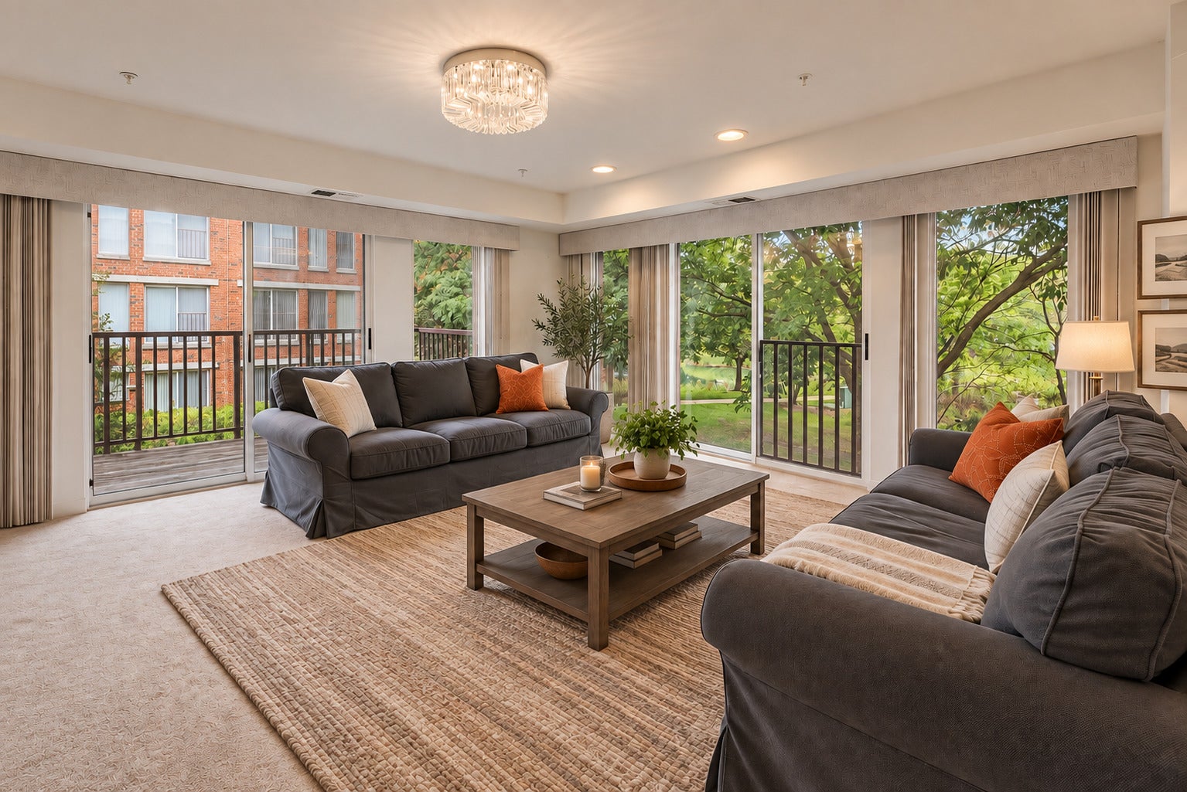
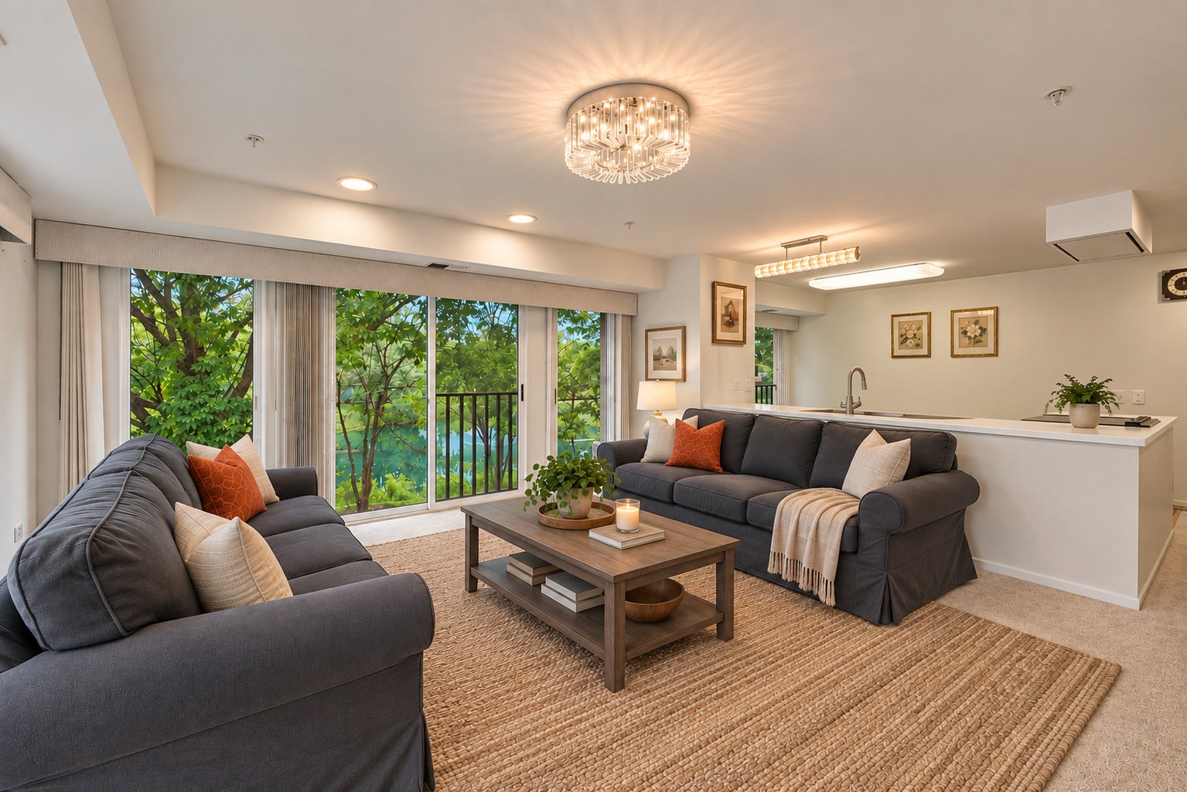
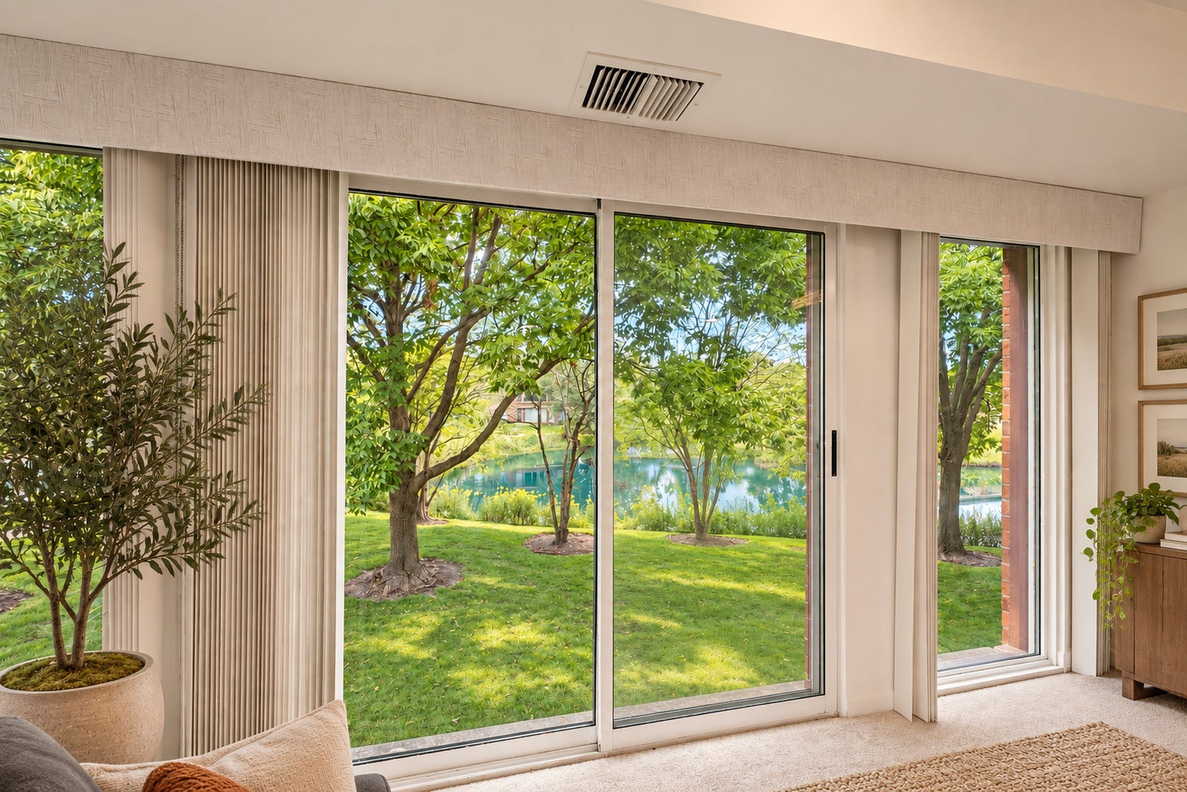
Enter an interest rate to see your estimated monthly payment.Rarely available, sun-drenched waterfront corner unit in beautifully landscaped Coromandel! This second-floor residence offers tranquil water views from nearly every room, with an abundance of windows and natural light throughout, plus a private balcony overlooking the picturesque ponds, fountains, lush grounds and resident swans. The community's stunning, Botanic Garden-inspired landscaping creates a resort-like setting, while an impressive array of amenities includes indoor and outdoor pools, fitness center, clubhouse and more. Inside, this meticulously maintained home has been thoughtfully updated with comfort, efficiency and smart-home technology in mind. The open kitchen features a Kraus 33-inch double-bowl stainless sink with Delta faucet, reverse-osmosis water filtration with instant hot water, LG Smart dishwasher, LG Smart induction range with air fry and convection, 900-CFM flush-mount range hood, Toshiba inverter microwave and updated lighting. Additional improvements include freshly painted walls and doors, dimmable dual-mode recessed lighting, modern flush-mount ceiling fans, Kasa smart switches and plugs, Google Nest thermostat, motion-sensing closet lighting, smart fingerprint entry lock and updated window treatments. Major mechanical upgrades include a 2025 Carrier two-stage heating system and humidifier plus a 2026 Carrier WeatherMaker 14 SEER central air-conditioning system. Updated dual-flush toilets complete the extensive list of improvements. A heated garage space and large designated storage area are also included. Enjoy peaceful waterfront living, exceptional natural light, beautiful grounds and resort-style amenities in one of Coromandel's special corner locations!
| 3 days ago | Listing updated with changes from the MLS® | |
| 3 days ago | Status changed to Active | |
| a week ago | Listing first seen on site |

Based on information submitted to the MLS GRID as of 2026-09-26 02:14 AM UTC. All data is obtained from various sources and may not have been verified by broker or MLS GRID. Supplied Open House Information is subject to change without notice. All information should be independently reviewed and verified for accuracy. Properties may or may not be listed by the office/agent presenting the information.
Last checked: 2026-09-26 02:14 AM UTC
MRED DMCA Copyright Information Copyright © 2026 Midwest Real Estate Data LLC. All rights reserved.
Did you know? You can invite friends and family to your search. They can join your search, rate and discuss listings with you.