
Search Homes for Sale in Chicago’s Western Suburbs
224 S Walnut StreetItasca, IL 60143
Mortgage Calculator
Monthly Payment (Est.)
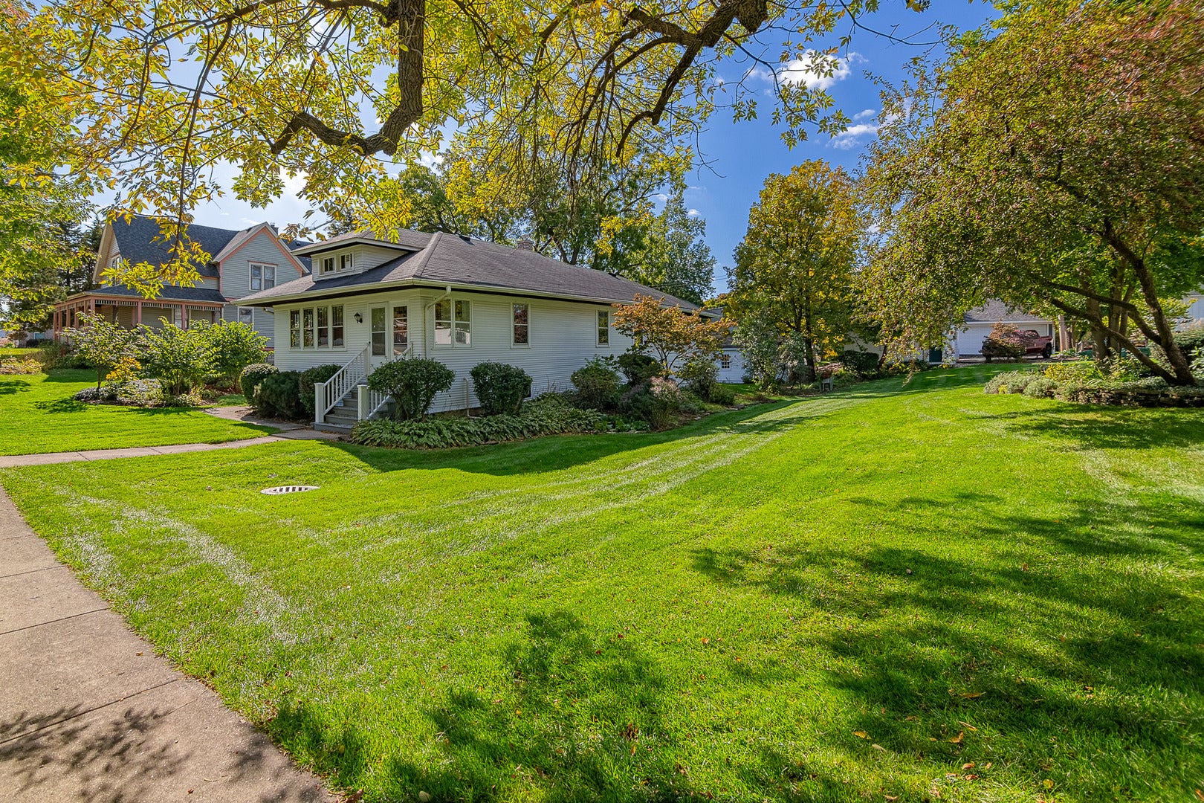
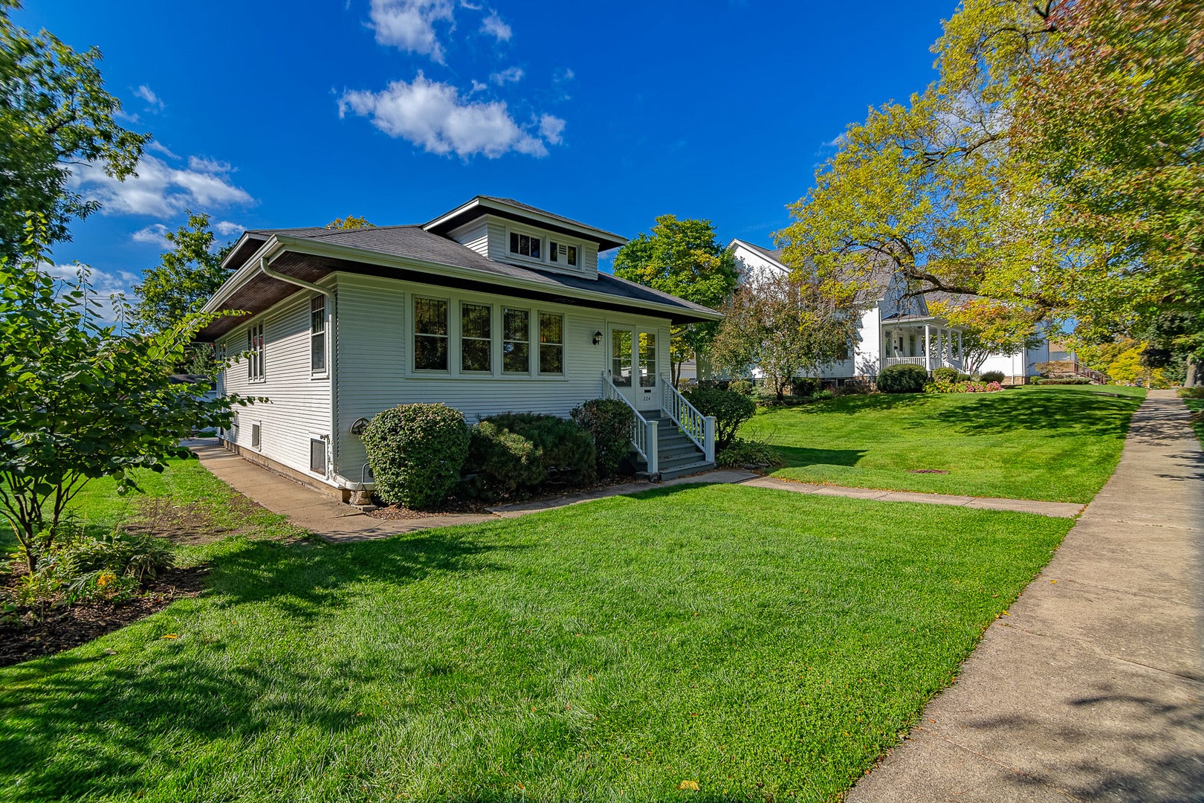
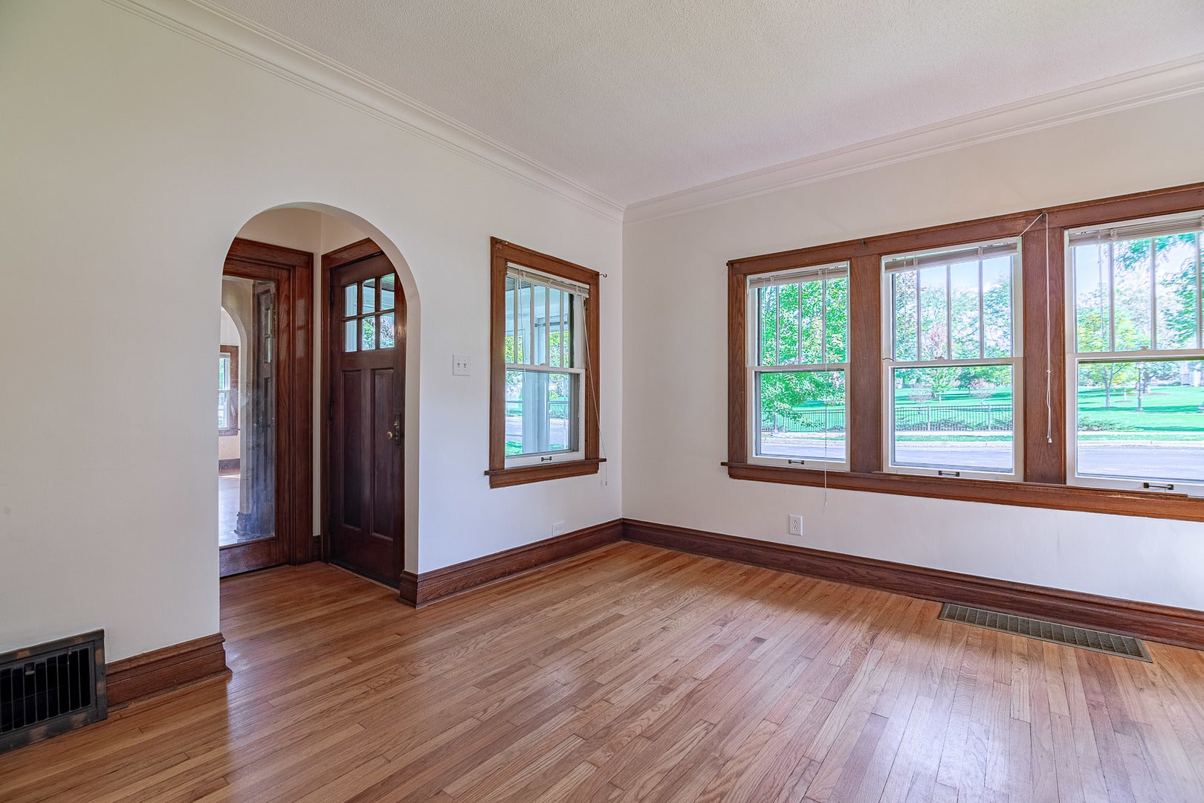
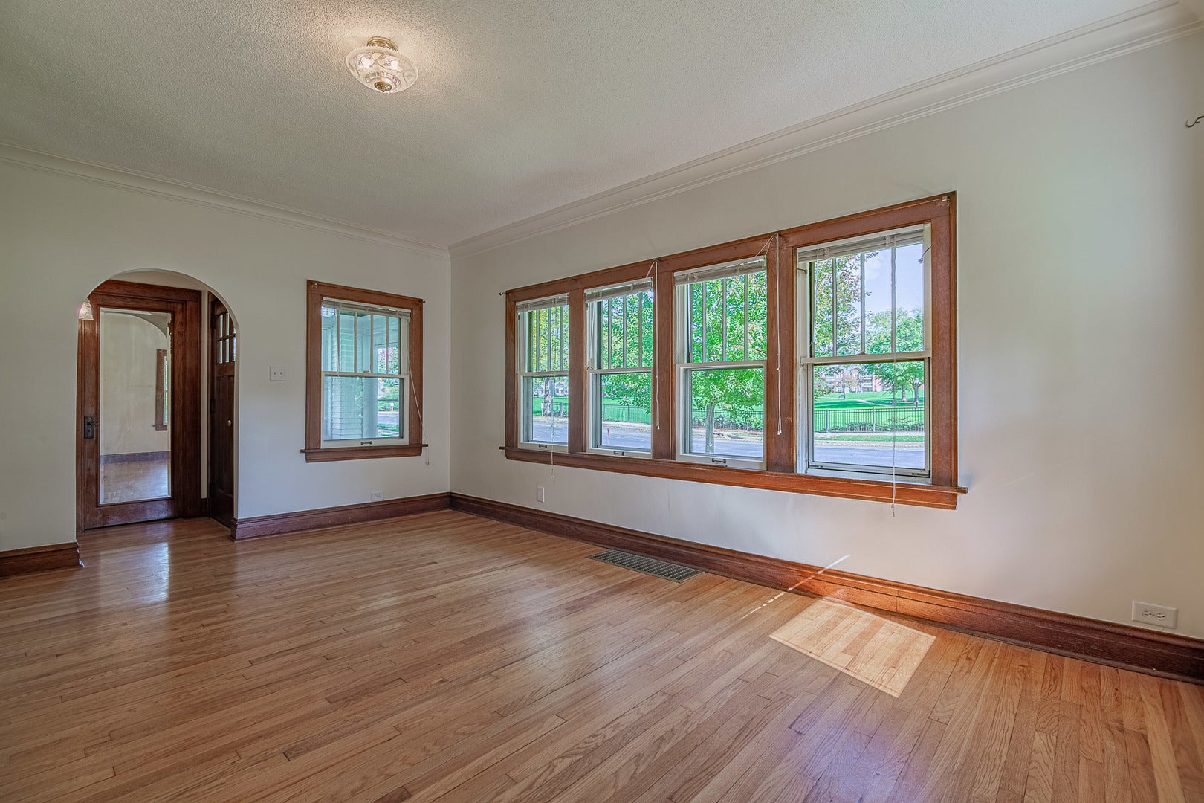
Enter an interest rate to see your estimated monthly payment.CHARM, CHARACTER & LOCATION! Welcome to a truly special 3-bedroom, 1-bathroom ranch style home nestled on a large, prime lot in the heart of Itasca, directly across from beautiful Usher Park. From the moment you arrive, there is an unmistakable sense of warmth and history that sets this home apart. Lovingly maintained character and timeless craftsmanship can be found throughout, with beautiful woodworking, detailed trim, doors, moldings and finishes adding personality and charm at every turn. The inviting ranch floor plan offers comfortable one-level living with a walk-in pantry in the kitchen, a welcoming living area that provides plenty of opportunity to make the home your own while preserving the architectural character that makes it so unique. Every room offers another glimpse of the craftsmanship and attention to detail of a bygone era. The full basement provides an abundance of additional space and endless possibilities. Whether you envision a recreation area, home office, workshop, or simply need generous storage, the unfinished basement offers valuable flexibility and room to grow. Situated on a large lot, the setting provides an exceptional combination of privacy, open space and convenience. Imagine enjoying your morning coffee, watching the seasons change or taking advantage of the park right outside your door. The spacious grounds also offer tremendous potential for gardening, entertaining, outdoor recreation or future improvements. Home being sold "As-Is".
| 5 hours ago | Listing updated with changes from the MLS | |
| 5 hours ago | Status changed to Active Under Contract | |
| a month ago | Listing first seen on site |

Based on information submitted to the MLS GRID as of 2026-11-05 12:24 AM UTC. All data is obtained from various sources and may not have been verified by broker or MLS GRID. Supplied Open House Information is subject to change without notice. All information should be independently reviewed and verified for accuracy. Properties may or may not be listed by the office/agent presenting the information.
Last checked: 2026-11-05 12:24 AM UTC
MRED DMCA Copyright Information Copyright © 2026 Midwest Real Estate Data LLC. All rights reserved.
Did you know? You can invite friends and family to your search. They can join your search, rate and discuss listings with you.