
Search Homes for Sale in Chicago’s Western Suburbs
1011 E Amberwood CircleNaperville, IL 60563
Mortgage Calculator
Monthly Payment (Est.)
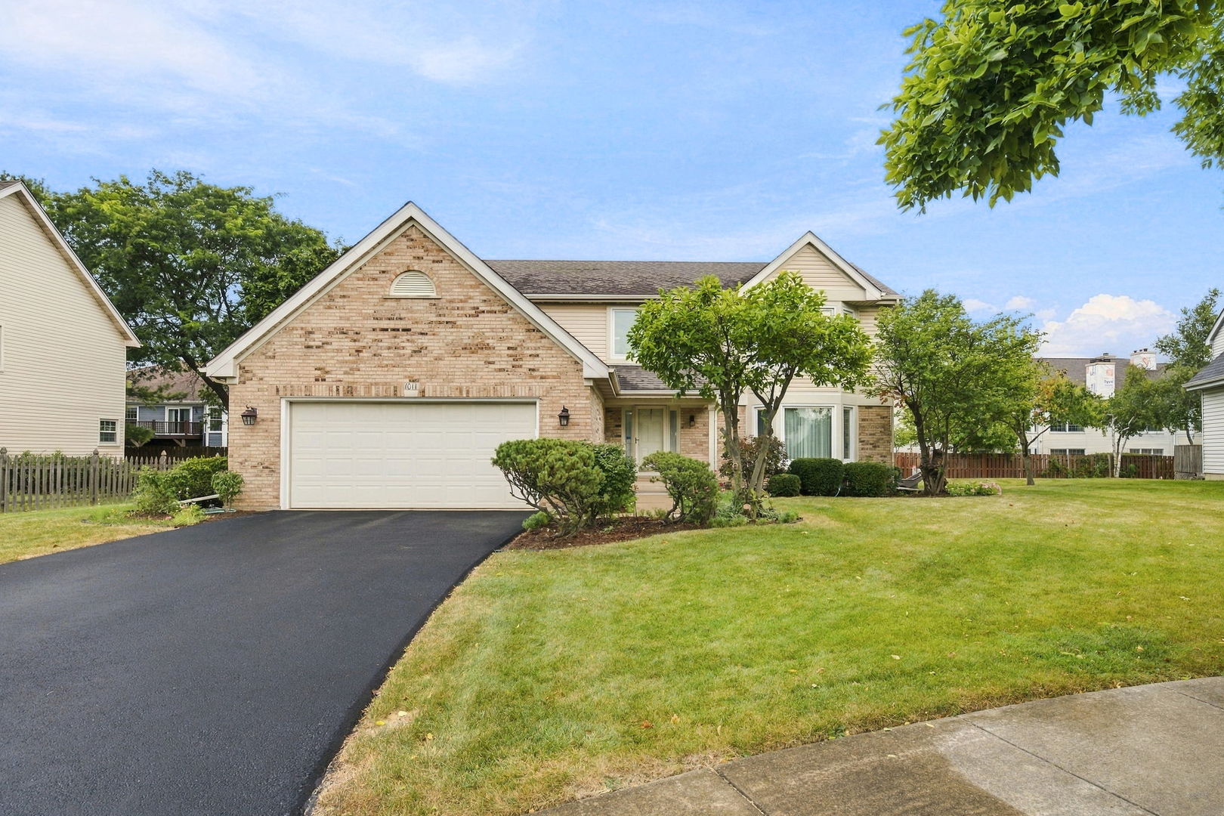
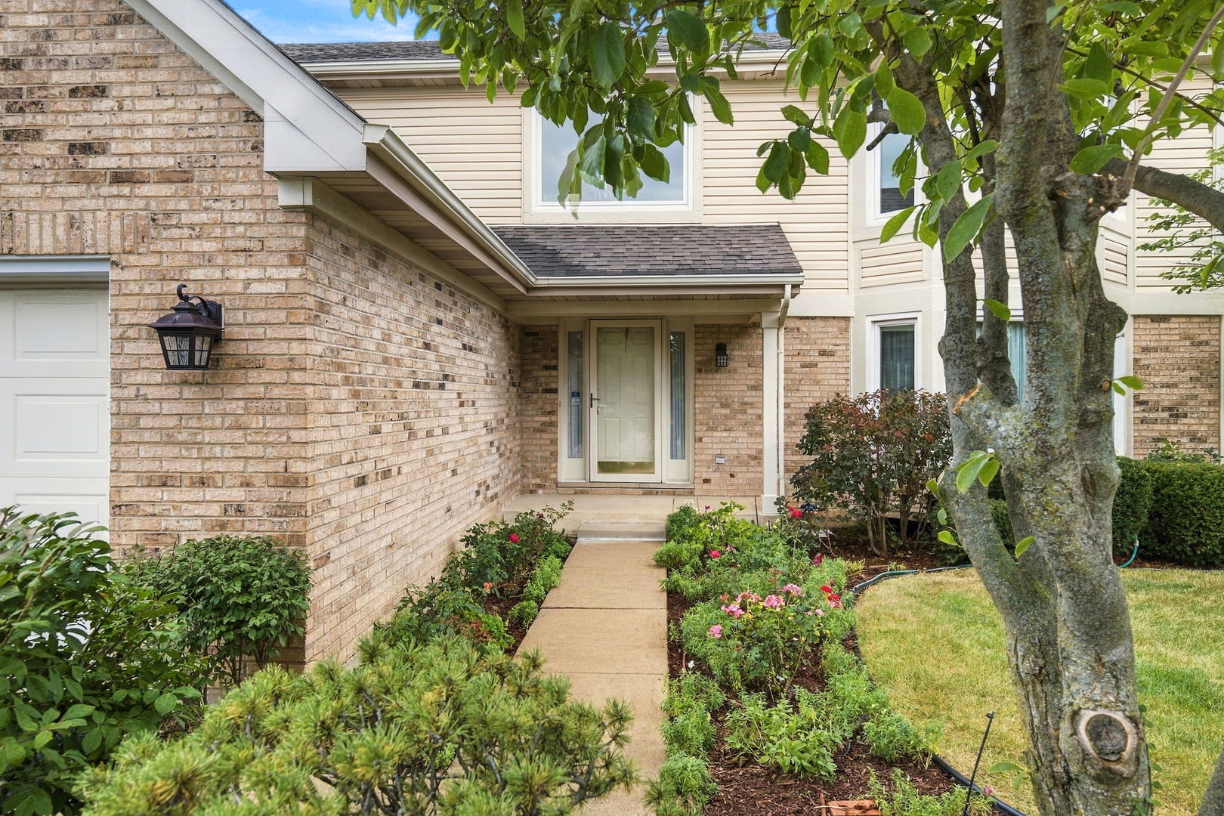
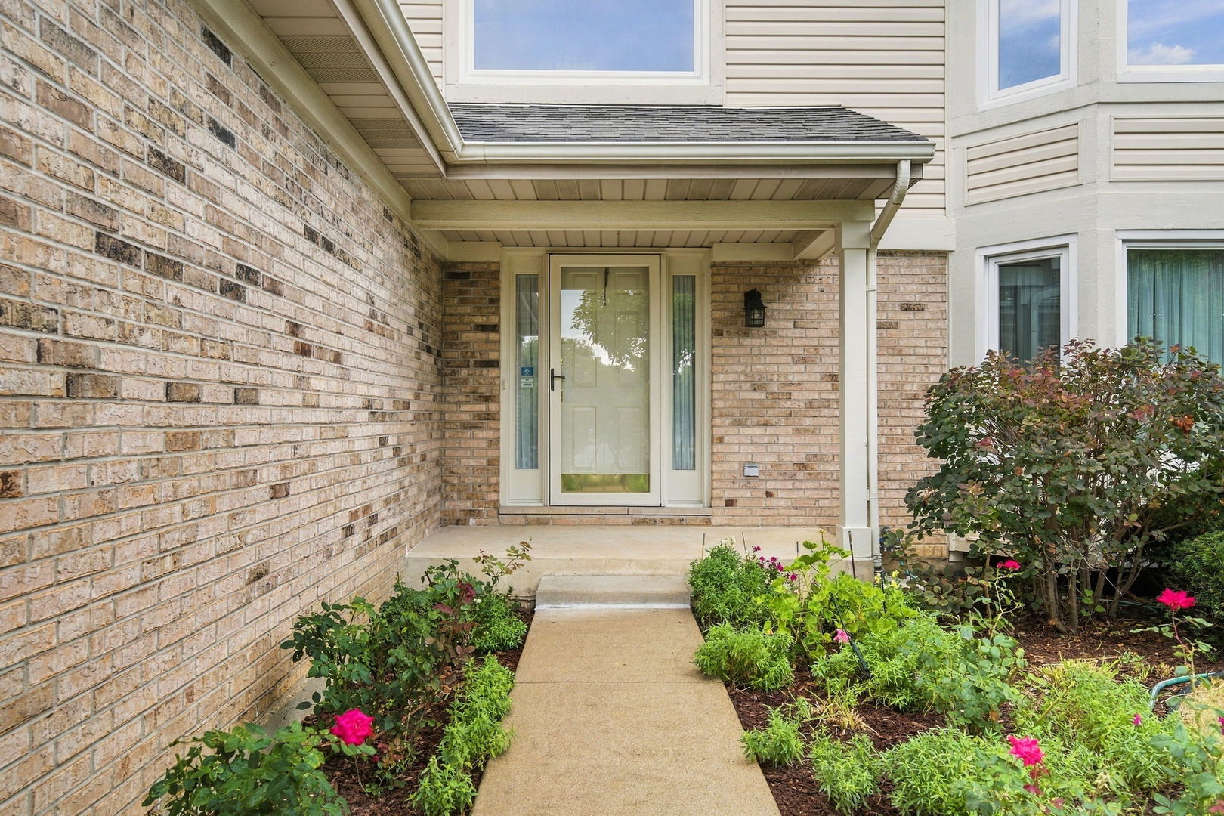
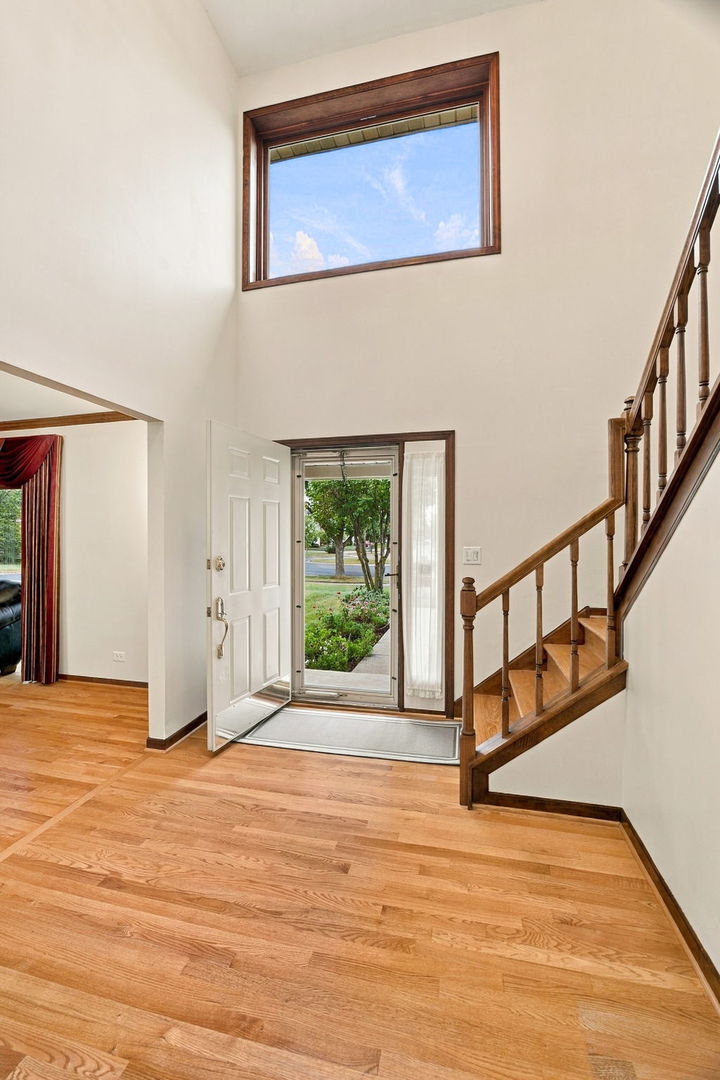
Enter an interest rate to see your estimated monthly payment.NAPERVILLE + DISTRICT 203 + CUL-DE-SAC + 4 BEDROOMS + REMODELED BATHS! This is the one you've been waiting for! Welcome to 1011 Amberwood Circle, ideally located in the desirable Edgewood neighborhood of Naperville on a quiet cul-de-sac. Offering 4 generously sized bedrooms, 2.5 baths, hardwood floors throughout, a basement, and a 2.5-car garage, this home delivers the space, location, and value buyers are looking for. Step inside to a great open-flow floor plan with beautiful hardwood flooring throughout. The inviting family room features a cozy fireplace, creating the perfect spot for relaxing or entertaining. The kitchen has been refreshed with granite countertops, giving the space a fresh, updated feel. The spacious primary suite is a true retreat, complete with a walk-in closet and a newly remodeled primary bath featuring a huge soaking tub and separate shower. The second full bath has also been newly remodeled, adding even more move-in appeal. And the location? Hard to beat! Nestled in the sought-after Edgewood neighborhood, on a peaceful cul-de-sac and served by Naperville District 203, you're close to the amenities, shopping, dining, recreation, and everything Naperville has to offer. Four big bedrooms. Beautiful hardwood floors. Two remodeled baths in 2023, Granite kitchen. Fireplace. Basement. 2.5-car garage. Cul-de-sac location. District 203. Roof and windows done in 2010, HVAC 2021. If you're searching for Naperville space and value in a fantastic neighborhood, put this one at the top of your list. Come see it before it's gone!
| 3 weeks ago | Listing updated with changes from the MLS® | |
| 3 weeks ago | Status changed to Active Under Contract | |
| 4 weeks ago | Listing first seen on site |

Based on information submitted to the MLS GRID as of 2026-10-15 12:46 AM UTC. All data is obtained from various sources and may not have been verified by broker or MLS GRID. Supplied Open House Information is subject to change without notice. All information should be independently reviewed and verified for accuracy. Properties may or may not be listed by the office/agent presenting the information.
Last checked: 2026-10-15 12:46 AM UTC
MRED DMCA Copyright Information Copyright © 2026 Midwest Real Estate Data LLC. All rights reserved.
Did you know? You can invite friends and family to your search. They can join your search, rate and discuss listings with you.