O'Neil Property Group

Search Homes for Sale in Chicago’s Western Suburbs

Save
Ask
Tour
Hide
Share
$325,000
28 Days On Site

913 W Charles Street
Champaign, IL 61821

For Sale|Single Family Residence|Active
2
Beds
4
Total Baths
2
Full Baths
2
Partial Baths
1,835
SqFt
$177
/SqFt
1935
Built
County:
Champaign
Listing Courtesy of MRED as distributed by MLS Grid of KELLER WILLIAMS-TREC
913 W Charles Street913 W Charles Street913 W Charles Street913 W Charles Street
Save
Ask
Tour
Hide
Share

Mortgage Calculator

Monthly Payment (Est.)

Enter an interest rate to see your estimated monthly payment.
Calculator powered by Showcase IDX, a Constellation1 Company. Copyright ©2026 Information is deemed reliable but not guaranteed.

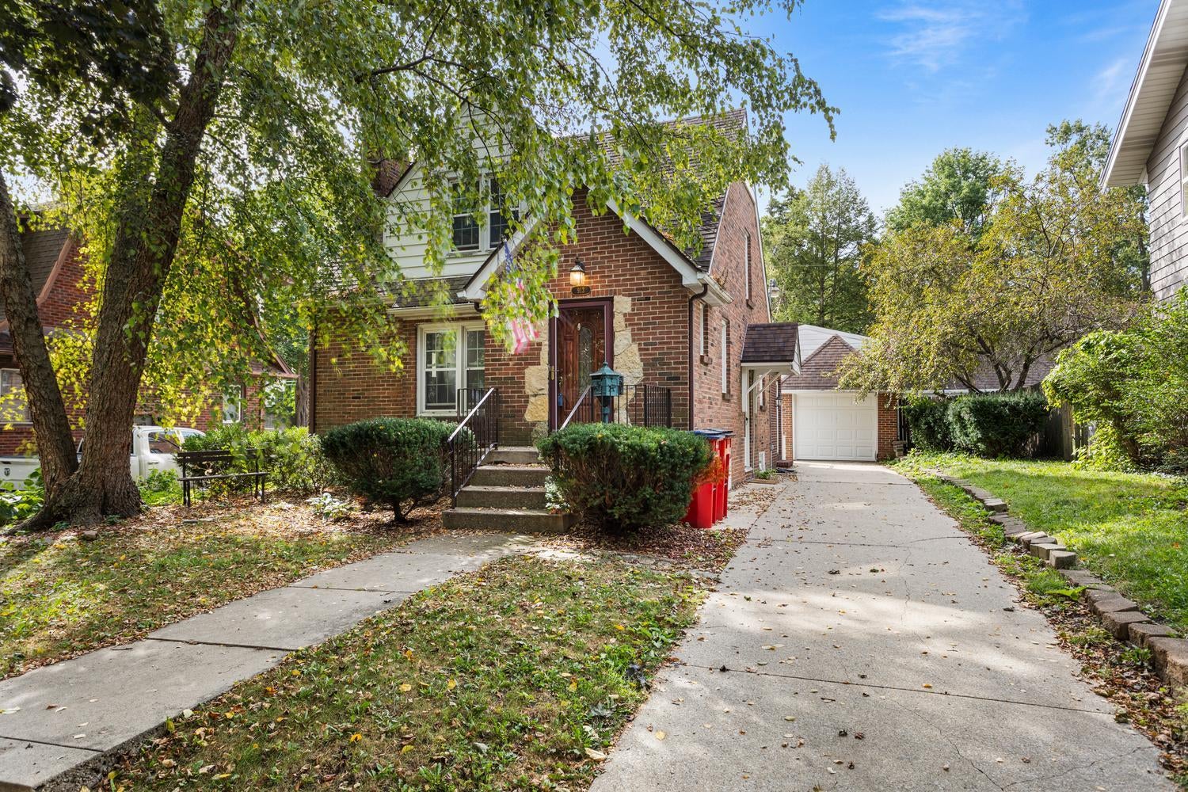
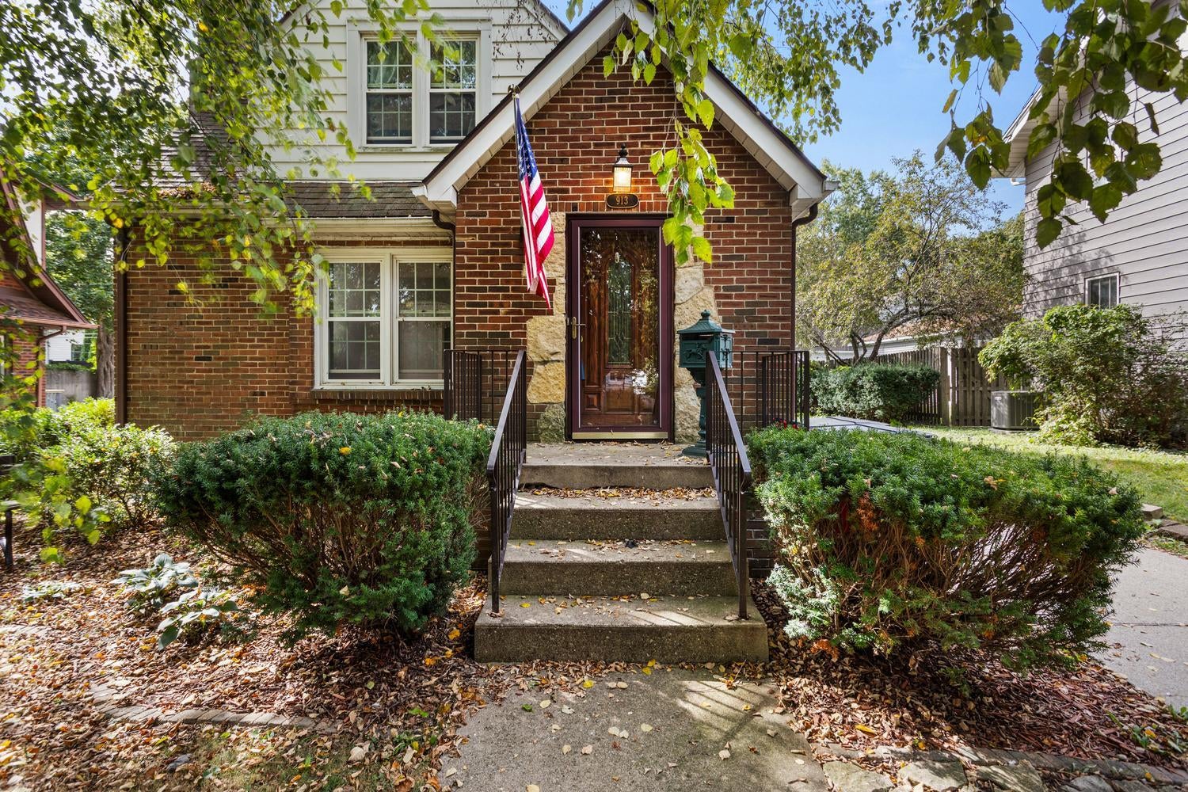
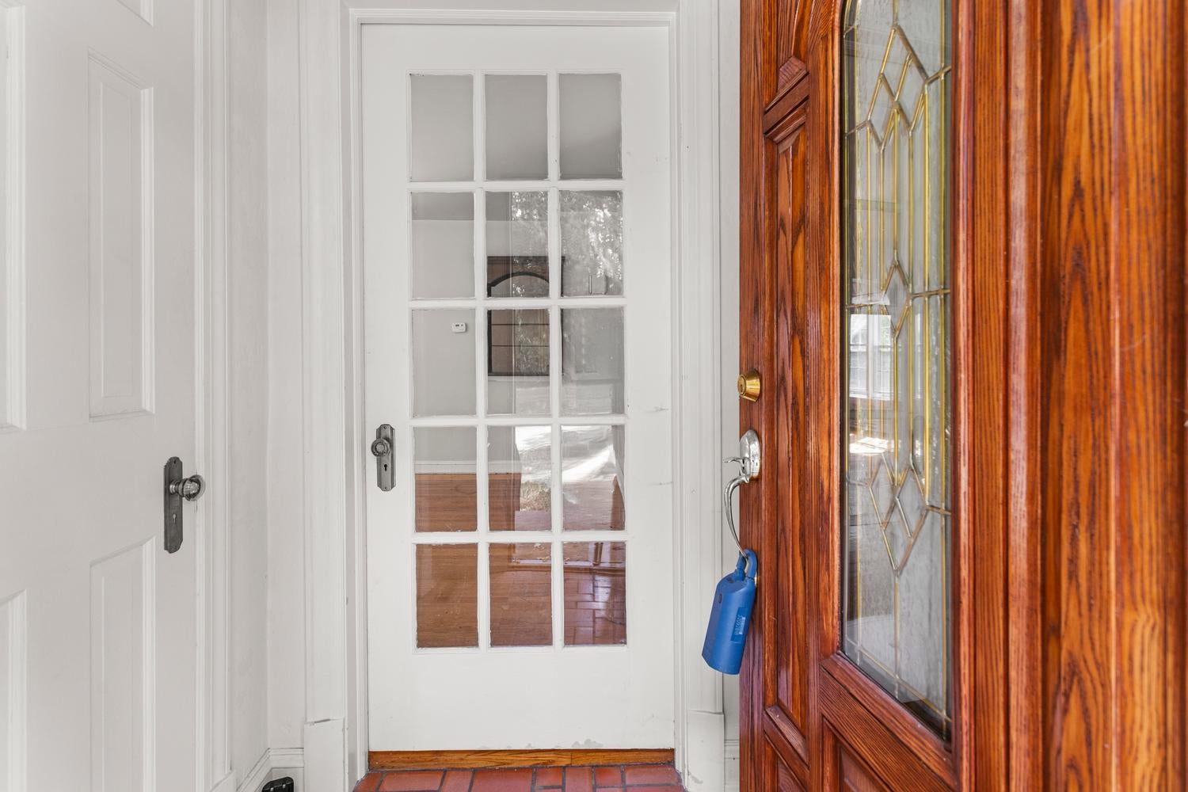
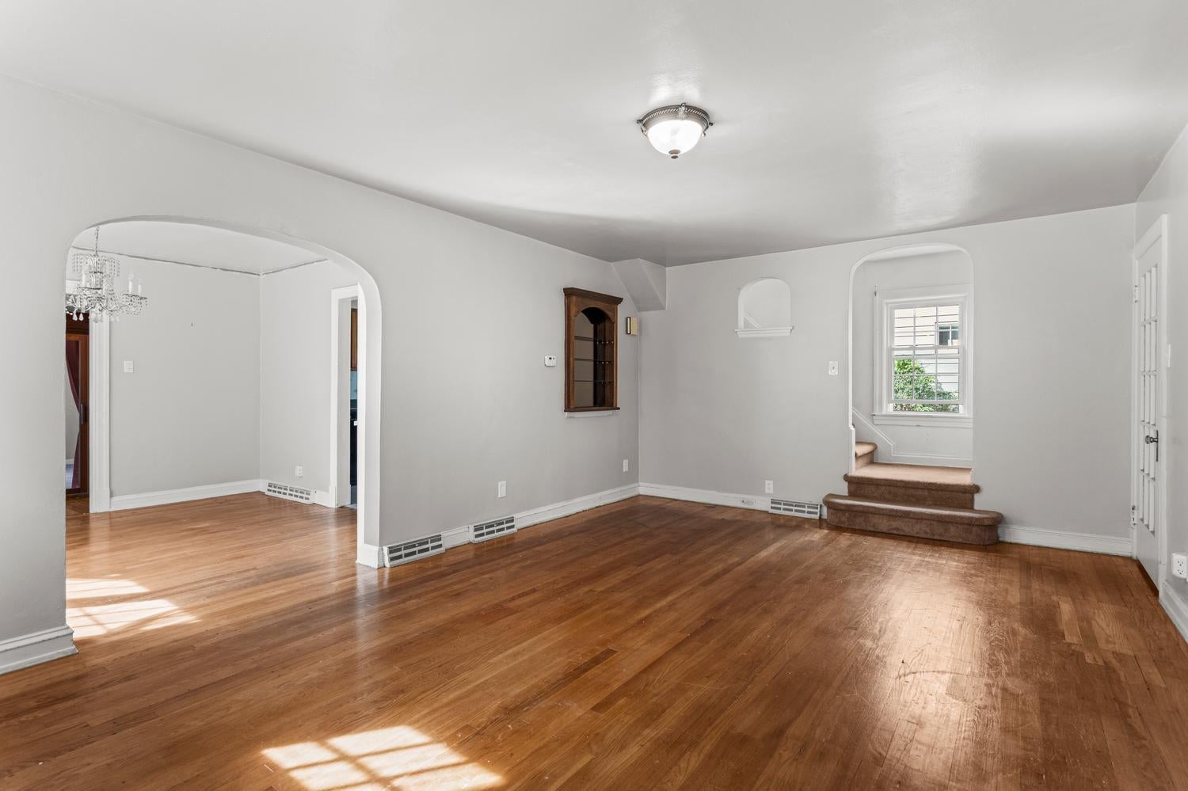
Location, character and possibilities abound in the heart of Clark Park! Just one short block from Champaign Country Club, this charming home offers far more space than meets the eye. Inside, you'll find beautiful hardwood floors, arched doorways, a fireplace, built-ins and spacious living and dining areas filled with natural light. The main level also includes a dedicated office, while the enclosed porch offers another great spot to relax or entertain. Upstairs you'll find generously sized bedrooms with charming architectural details. But the space doesn't stop there! The expansive basement offers more than 1,500 square feet with a recreation room, laundry and plenty of additional space ready to be reimagined. Even more potential awaits in the nearly 400-square-foot bonus loft above the garage, perfect for a game room, hobby space, studio or hangout. Outside, mature trees, established landscaping and a fenced backyard add to the appeal. This home is ready for some updating and a new owner's vision, but with its incredible Clark Park location, classic character and abundance of flexible space, the possibilities are hard to beat.

Save
Ask
Tour
Hide
Share
Listing Snapshot
Price 
$325,000
Days On Site 
28 Days
Bedrooms 
2
Inside Area (SqFt) 
1,835 sqft
Total Baths 
4
Full Baths 
2
Partial Baths 
2
Lot Size 
0.15 Acres
Year Built 
1935
MLS® Number 
12761126
Status 
Active
Property Tax 
N/A
HOA/Condo/Coop Fees 
N/A
Sq Ft Source 
Estimated
Friends & Family
Recent Activity
2 weeks agoListing updated with changes from the MLS®
2 weeks agoStatus changed to Active
4 weeks agoListing first seen on site
General Features
Acres 
0.15
Direction Faces 
North
Foundation 
BlockConcrete Perimeter
Garage 
Yes
Garage Spaces 
3
Parking 
ConcreteTandemDetachedGarage
Parking Spaces 
3
Property Sub Type 
Single Family Residence
Sewer 
Public Sewer
SqFt Below 
1352
SqFt Total 
1835
Water Source 
Public
Interior Features
Appliances 
RangeDishwasherRefrigerator
Basement 
FinishedFull
Cooling 
Central Air
Fireplace 
Yes
Fireplace Features 
Living RoomWood Burning
Fireplaces 
1
Heating 
Natural GasForced Air
Interior 
Built-in Features
Bedroom 2 
Dimensions - 14X12Level - Second
Bedroom 3 
Bedroom 4 
Bonus Room 
Dimensions - 22X13Level - Basement
Den 
Dimensions - 8X12Level - Basement
Dining Room 
Dimensions - 12X11Level - Main
Family Room 
Dimensions - 12X13Level - Main
Family Room - Down 
Dimensions - 16X17Level - Basement
Kitchen 
Dimensions - 11X11Level - Main
Laundry 
Dimensions - 8X12Level - Basement
Living Room 
Dimensions - 20X13Level - Main
Master Bedroom 
Dimensions - 17X13Level - Second
Office 
Dimensions - 13X7Level - Main
Recreation Room 
Dimensions - 20X13Level - Basement
Sun Room 
Dimensions - 20X10Level - Main
Save
Ask
Tour
Hide
Share
Exterior Features
Construction Details 
BrickStone
Fencing 
Fenced
Other Structures 
Shed(s)
Patio And Porch 
Deck
Roof 
Asphalt
Community Features
Community Features 
Park
MLS Area 
Champaign, Savoy
School District 
Central High School
Township 
Champaign
Schools
School District
Central High School
Elementary School
Unit 4 Of Choice
Middle School
Champaign/Middle Call Unit 4 351
High School
Central High School
Listing Courtesy of MRED as distributed by MLS Grid of KELLER WILLIAMS-TREC


Based on information submitted to the MLS GRID as of 2026-10-14 09:20 PM UTC. All data is obtained from various sources and may not have been verified by broker or MLS GRID. Supplied Open House Information is subject to change without notice. All information should be independently reviewed and verified for accuracy. Properties may or may not be listed by the office/agent presenting the information.
Last checked: 2026-10-14 09:20 PM UTC
MRED DMCA Copyright Information Copyright © 2026 Midwest Real Estate Data LLC. All rights reserved.

Neighborhood & Commute
Source: Walkscore
Disclosure: Community information and market data powered by Constellation Data Labs. Information is deemed reliable but not guaranteed.
Save
Ask
Tour
Hide
Share