O'Neil Property Group
Save
Ask
Tour
Hide
Share
$609,900
8 Days On Site

7311 Dada Drive
Gurnee, IL 60031

For Sale|Single Family Residence|Active Under Contract
4
Beds
4
Total Baths
4
Full Baths
4,128
SqFt
$148
/SqFt
1997
Built
Subdivision:
Concord Oaks
County:
Lake
Listing Courtesy of MRED as distributed by MLS Grid of Jameson Sotheby's International Realty
7311 Dada Drive7311 Dada Drive7311 Dada Drive7311 Dada Drive
Save
Ask
Tour
Hide
Share

Mortgage Calculator

Monthly Payment (Est.)

Enter an interest rate to see your estimated monthly payment.
Calculator powered by Showcase IDX, a Constellation1 Company. Copyright ©2026 Information is deemed reliable but not guaranteed.

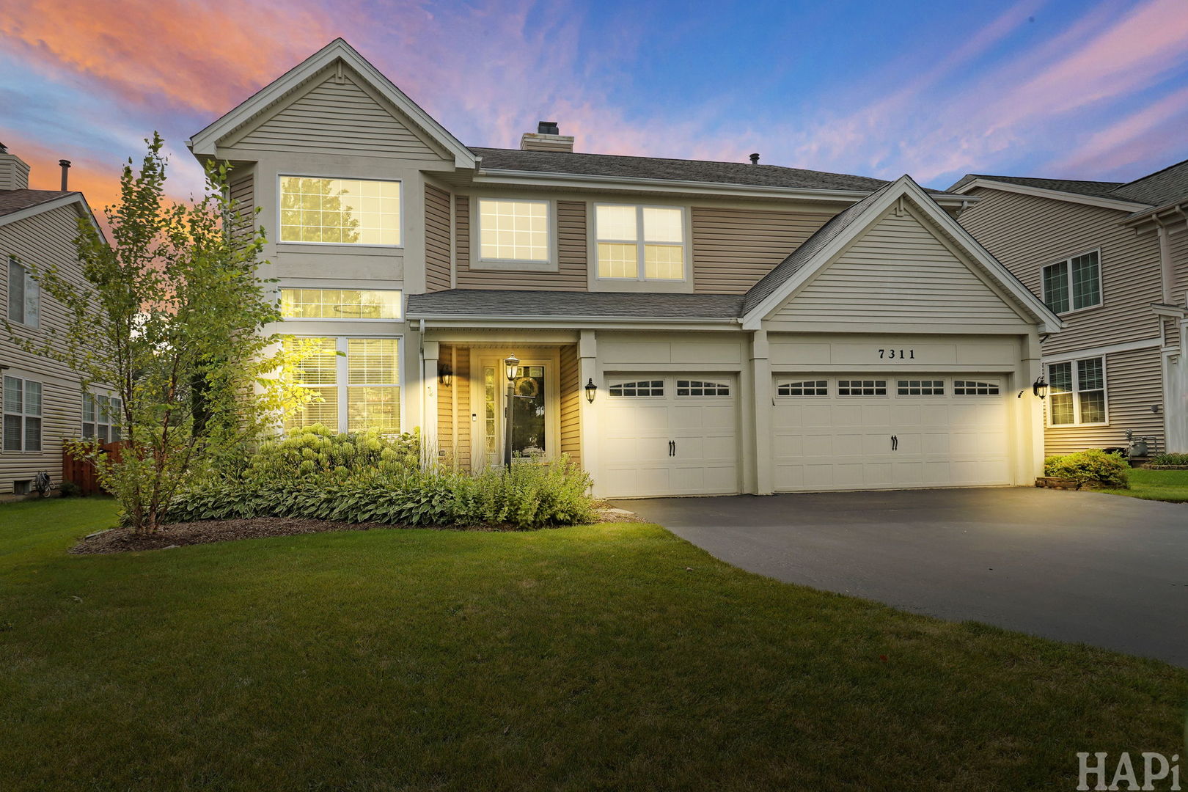
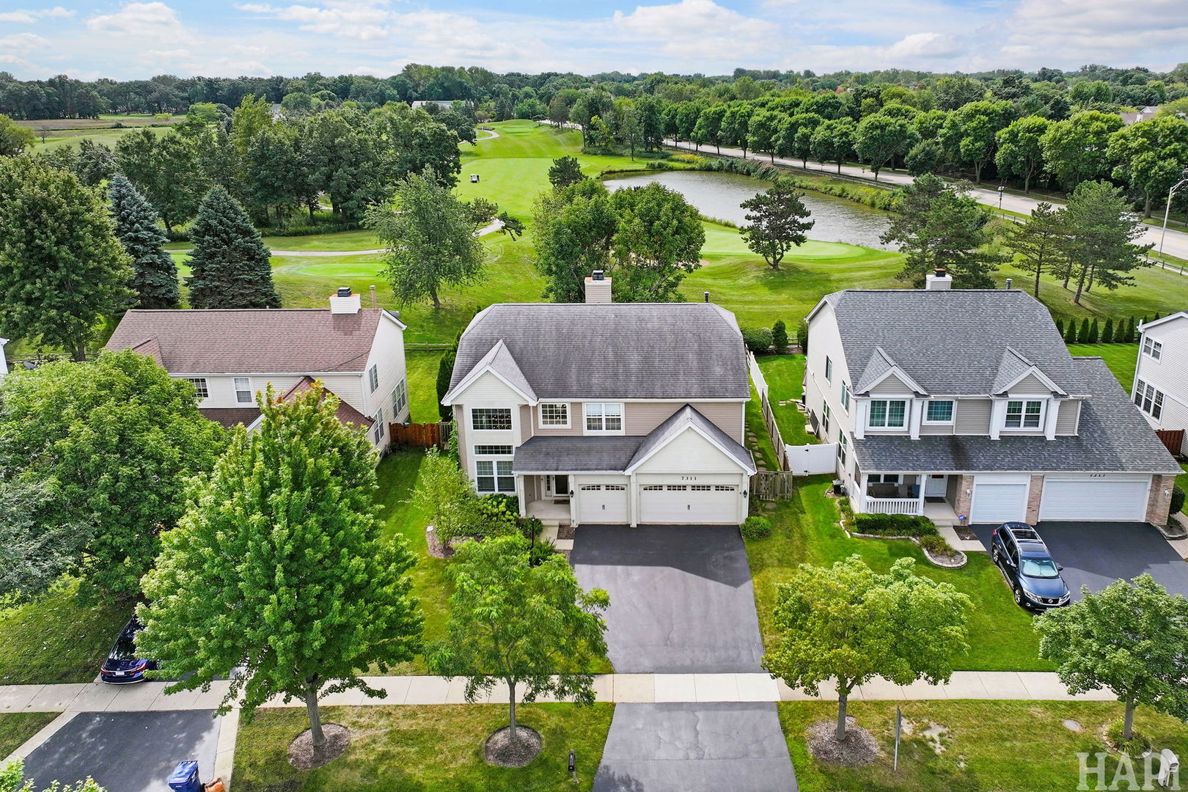
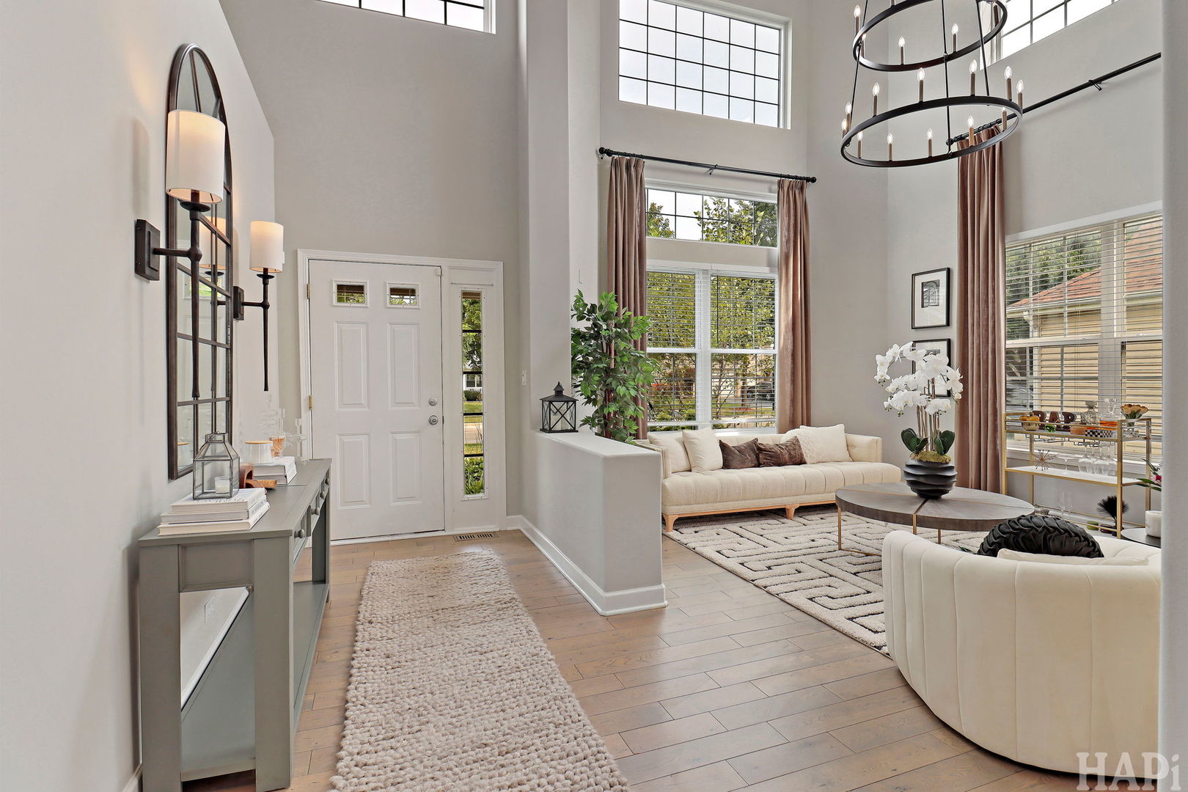
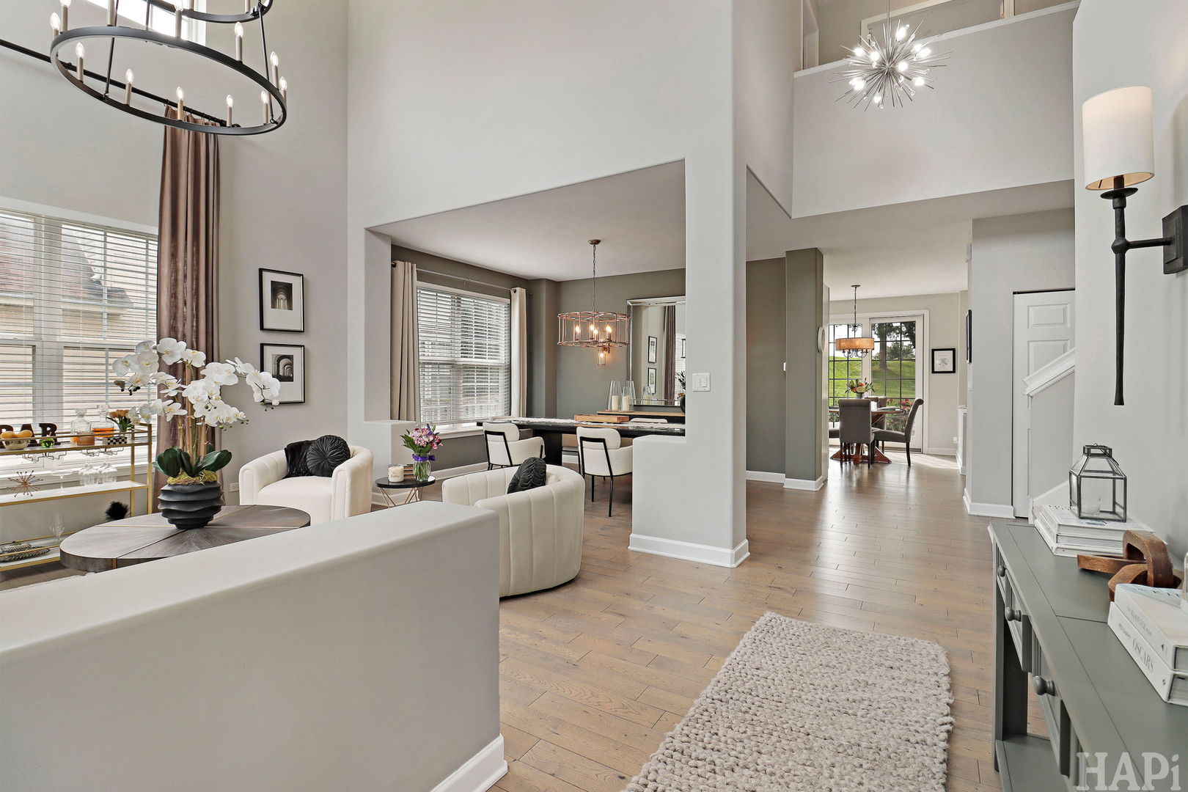
Where elevated living and everyday comfort come together beautifully. Soaring vaulted ceilings and dramatic floor-to-ceiling windows fill the impressive foyer and living room with natural light, creating a stunning first impression. The adjoining dining room feels open and airy while maintaining just the right amount of separation for intimate dinners and entertaining. At the heart of the home, the beautifully updated kitchen is both striking and incredibly functional, featuring 42-inch cabinetry, quartz countertops and a showstopping waterfall island. Open to the warm and inviting family room and casual dining area, this is the space where everyday life naturally unfolds. Also on the main level, the former fifth bedroom has been completely reimagined as a sophisticated office and bar room-a chic and versatile space that makes working from home or entertaining equally appealing. Upstairs, the expansive primary suite is a true private retreat, with a beautifully appointed bath and separate walk-in closets. Three additional generously sized bedrooms complete the second level, offering plenty of space and flexibility. The finished lower level offers yet another destination for relaxing and entertaining, complete with a second bar area, brand-new sauna and hot tub. Outside, the setting is just as special. Perfectly positioned along the picturesque first hole of Bittersweet Golf Course, the professionally landscaped yard-with a newly added sprinkler system-creates a beautifully maintained setting against the peaceful golf course backdrop. Spacious, stylish and thoughtfully updated, this is a home that feels every bit as good as it looks.

Save
Ask
Tour
Hide
Share
Listing Snapshot
Price 
$609,900
Days On Site 
8 Days
Bedrooms 
4
Inside Area (SqFt) 
4,128 sqft
Total Baths 
4
Full Baths 
4
Partial Baths 
N/A
Lot Size 
N/A
Year Built 
1997
MLS® Number 
12761129
Status 
Active Under Contract
Property Tax 
$15,025
HOA/Condo/Coop Fees 
$12.5 monthly
Sq Ft Source 
Assessor
Friends & Family
Recent Activity
3 days agoListing updated with changes from the MLS®
3 days agoStatus changed to Active Under Contract
a week agoListing first seen on site
General Features
Attached Garage 
Yes
Garage 
Yes
Garage Spaces 
3
Parking 
AttachedGarage
Parking Spaces 
3
Property Sub Type 
Single Family Residence
Sewer 
Public Sewer
SqFt Below 
990
SqFt Total 
3138
Water Source 
Public
Interior Features
Appliances 
RangeMicrowaveDishwasherWasherDryerDisposalStainless Steel Appliance(s)Range Hood
Basement 
Partially FinishedFull
Cooling 
Central Air
Fireplace 
Yes
Fireplace Features 
Family RoomWood Burning
Fireplaces 
1
Heating 
Natural Gas
Bedroom 2 
Dimensions - 13X13Level - Second
Bedroom 3 
Dimensions - 13X13Level - Second
Bedroom 4 
Dimensions - 13X10Level - Second
Dining Room 
Dimensions - 13X6Level - Main
Family Room 
Dimensions - 17X14Level - Main
Kitchen 
Dimensions - 18X16Level - MainDescription - Eating Area-Table Space,Island,Updated Kitchen
Laundry 
Dimensions - 13X7Level - Main
Living Room 
Dimensions - 12X16Level - Main
Master Bedroom 
Dimensions - 21X13Level - Second
Office 
Dimensions - 10X13Level - Main
Recreation Room 
Dimensions - 27X32Level - Basement
Utility Room-Lower Level 
Dimensions - 17X23Level - Basement
Save
Ask
Tour
Hide
Share
Exterior Features
Construction Details 
Vinyl Siding
Fencing 
Fenced
Lot Features 
On Golf CourseLandscaped
Community Features
Association Fee 
$150.0
Association Fee Frequency 
Annually
Community Features 
SidewalksStreet Lights
MLS Area 
Gurnee
School District 
Warren Township High School
Township 
Warren
Schools
School District
Warren Township High School
Elementary School
Unknown
Middle School
Unknown
High School
Warren Township High School
Listing Courtesy of MRED as distributed by MLS Grid of Jameson Sotheby's International Realty


Based on information submitted to the MLS GRID as of 2026-09-25 12:45 AM UTC. All data is obtained from various sources and may not have been verified by broker or MLS GRID. Supplied Open House Information is subject to change without notice. All information should be independently reviewed and verified for accuracy. Properties may or may not be listed by the office/agent presenting the information.
Last checked: 2026-09-25 12:45 AM UTC
MRED DMCA Copyright Information Copyright © 2026 Midwest Real Estate Data LLC. All rights reserved.

Neighborhood & Commute
Source: Walkscore
Disclosure: Community information and market data powered by Constellation Data Labs. Information is deemed reliable but not guaranteed.
Save
Ask
Tour
Hide
Share