O'Neil Property Group
Save
Ask
Tour
Hide
Share
$609,900
1 Day On Site

1021 Pheasant Trail
Carol Stream, IL 60188

For Sale|Single Family Residence|Active
3
Beds
3
Total Baths
2
Full Baths
1
Partial Bath
3,288
SqFt
$185
/SqFt
1988
Built
County:
DuPage
Listing Courtesy of MRED as distributed by MLS Grid of Legacy Properties, A Sarah Leonard Company, LLC
Upcoming Open Houses
Sun, Sep 20, 11:00 AM - 1:00 PM
1021 Pheasant Trail1021 Pheasant Trail1021 Pheasant Trail1021 Pheasant Trail
Save
Ask
Tour
Hide
Share

Mortgage Calculator

Monthly Payment (Est.)

$2,783
Calculator powered by Showcase IDX, a Constellation1 Company. Copyright ©2026 Information is deemed reliable but not guaranteed.

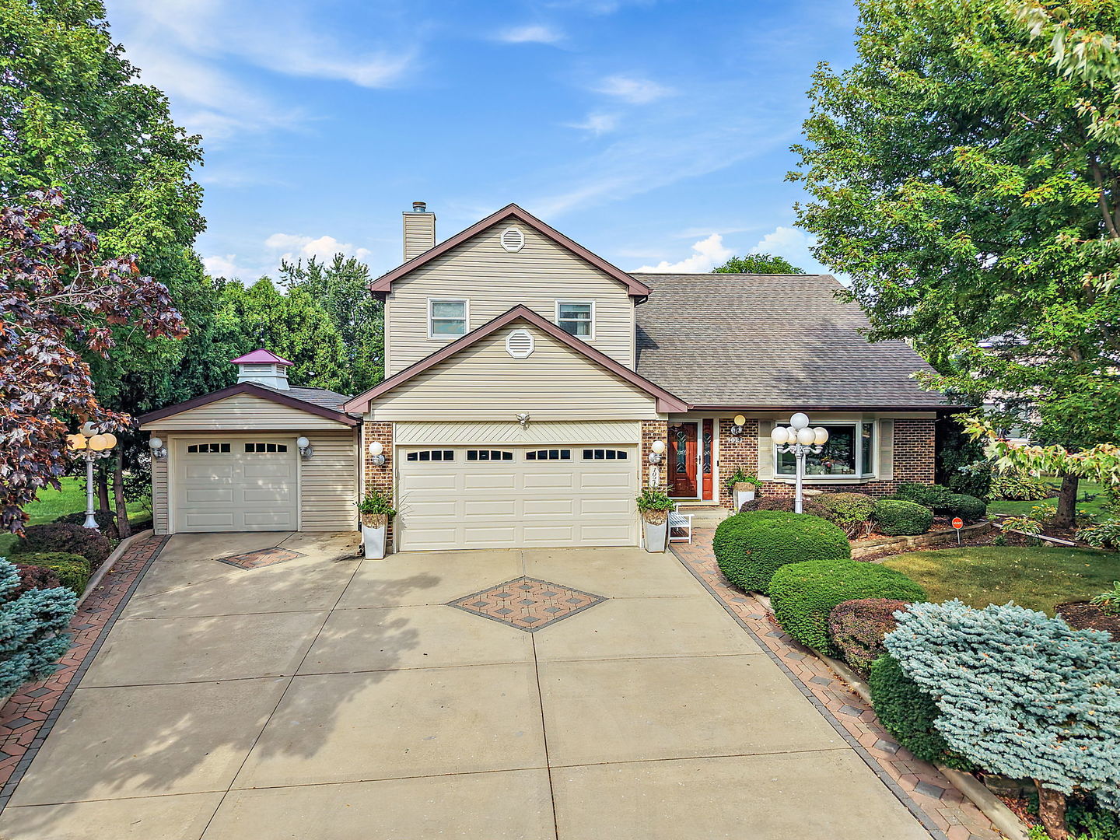
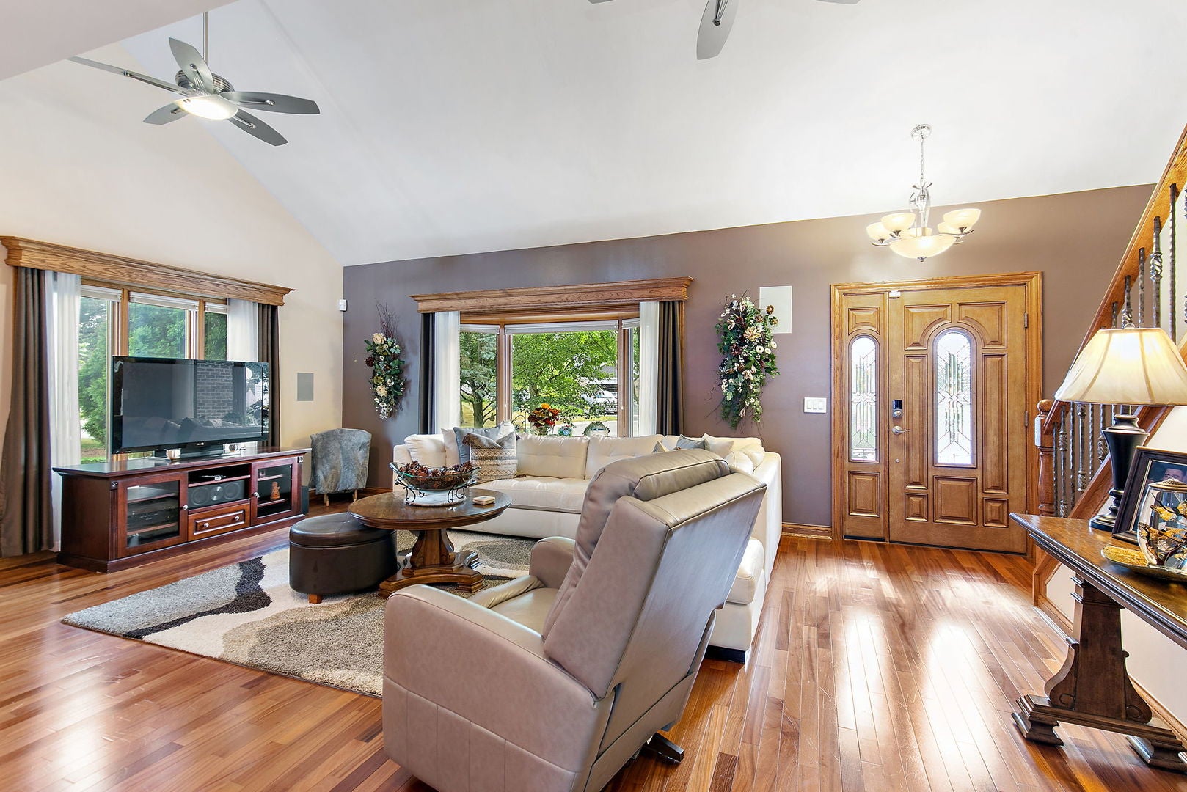
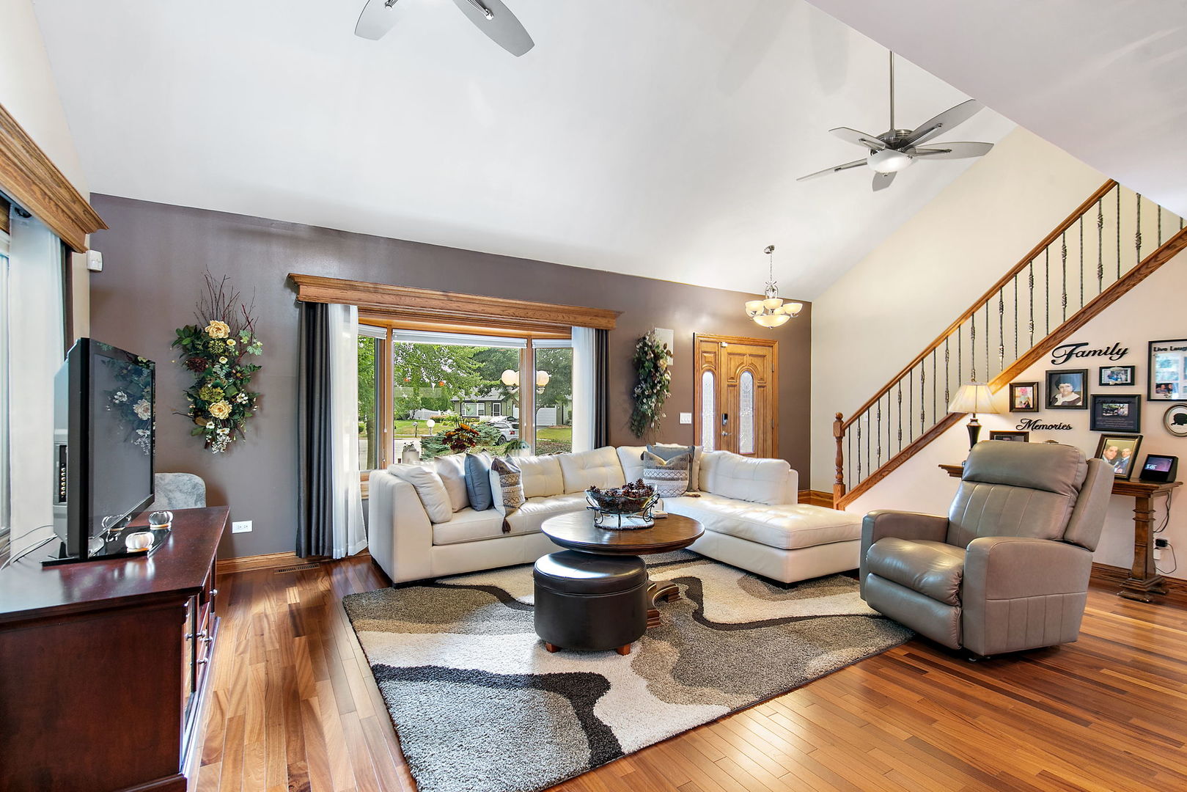
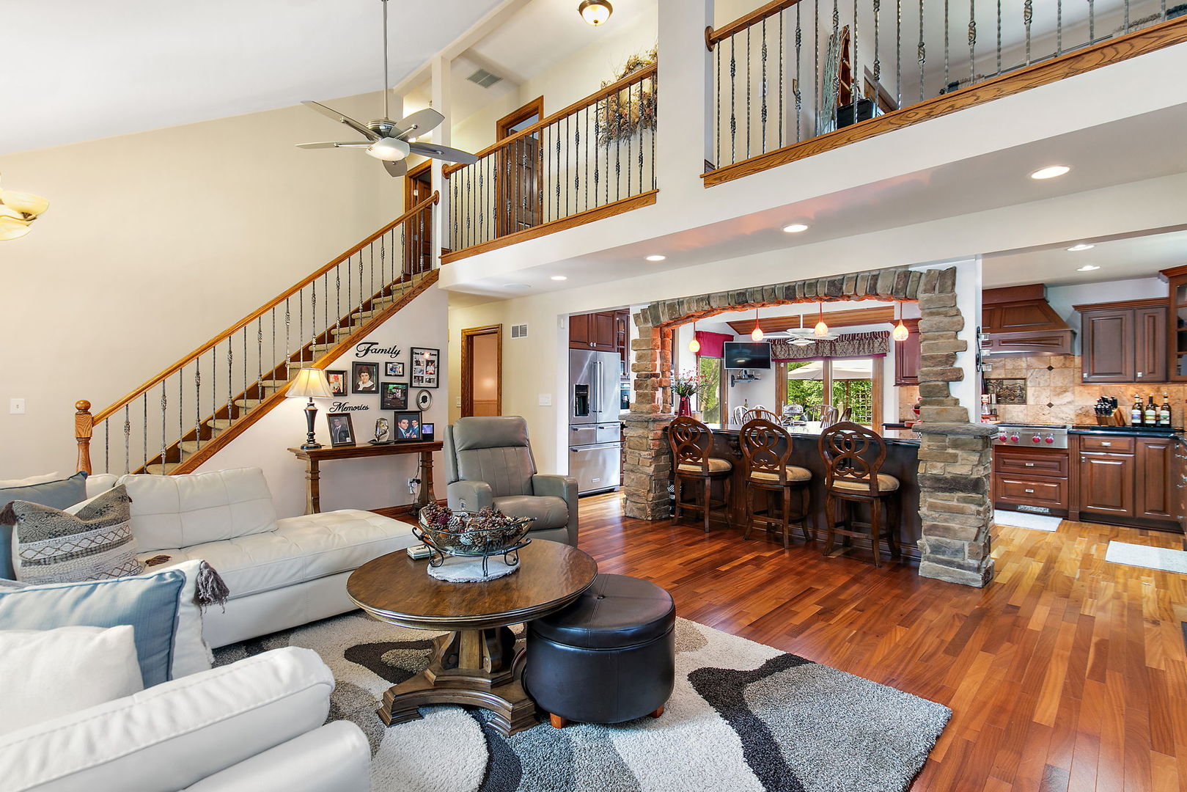
Beautifully updated and exceptionally maintained, this 3-bedroom plus loft home in desirable Maplewood Estates offers an impressive combination of spacious living, high-end finishes, and thoughtful updates throughout. The bright and spacious living room features a vaulted ceiling and opens to the stunning chef's kitchen, highlighted by a gourmet island with breakfast bar seating and an impressive lineup of high-end appliances, including a Wolf 6-burner gas range, Wolf double oven, Wolf microwave, Miele dishwasher and cappuccino machine, KitchenAid refrigerator, pull out shelf space for a Kitchen Aid blender, GE Profile warming drawer, and custom range hood. The kitchen also offers a spacious eating area and butler's pantry with sink and pantry cabinet with pullouts. The adjoining dining room, which could also be used as a family room, features a fireplace and slider leading to the outdoor living space. A convenient powder room completes the main level. Upstairs, the generous primary bedroom features an en-suite bath, along with two additional bedrooms, a full bath, and a versatile loft that could easily be converted to a fourth bedroom. The finished basement provides even more living space with a large recreation/family room, bar and wine refrigerator, plus a utility/laundry room with utility sink. Outside, enjoy the large patio with pergola and fire pit overlooking the picturesque yard, creating a wonderful space for relaxing and entertaining. Lawn sprinkler system. Ideally located near shopping, restaurants, parks, schools, and easy interstate access, this beautifully updated home is truly move-in ready.

Save
Ask
Tour
Hide
Share
Listing Snapshot
Price 
$609,900
Days On Site 
1 Day
Bedrooms 
3
Inside Area (SqFt) 
3,288 sqft
Total Baths 
3
Full Baths 
2
Partial Baths 
1
Lot Size 
0.22 Acres
Year Built 
1988
MLS® Number 
12761150
Status 
Active
Property Tax 
$10,319.88
HOA/Condo/Coop Fees 
N/A
Sq Ft Source 
Assessor
Friends & Family
Recent Activity
yesterdayListing updated with changes from the MLS®
yesterdayListing first seen on site
General Features
Acres 
0.22
Attached Garage 
Yes
Foundation 
Concrete Perimeter
Garage 
Yes
Garage Spaces 
3
Parking 
ConcreteGarage Door OpenerAttachedDetachedGarage
Parking Spaces 
3
Property Sub Type 
Single Family Residence
Sewer 
Public Sewer
SqFt Below 
1054
SqFt Total 
2234
Water Source 
Public
Interior Features
Appliances 
RangeMicrowaveDishwasherRefrigeratorWasherDryerDisposalWine RefrigeratorHumidifier
Basement 
Sump PumpFinishedFull
Cooling 
Ceiling Fan(s)Central Air
Fireplace 
Yes
Fireplaces 
1
Heating 
Natural Gas
Interior 
Vaulted Ceiling(s)Dry BarBuilt-in Features
Laundry Features 
In UnitSink
Window Features 
Skylight(s)
Bedroom 2 
Dimensions - 16X13Level - Second
Bedroom 3 
Dimensions - 11X11Level - Second
Bedroom 4 
Dining Room 
Dimensions - 18X16Level - Main
Family Room 
Dimensions - 34X20Level - Basement
Kitchen 
Dimensions - 19X19Level - MainDescription - Eating Area-Breakfast Bar,Island
Laundry 
Living Room 
Dimensions - 21X17Level - Main
Loft 
Dimensions - 11X10Level - Second
Master Bedroom 
Dimensions - 15X12Level - Second
Utility Room-Lower Level 
Dimensions - 22X17Level - Basement
Save
Ask
Tour
Hide
Share
Exterior Features
Construction Details 
Vinyl SidingBrick
Other Structures 
PergolaShed(s)
Patio And Porch 
Patio
Roof 
Asphalt
Windows/Doors 
Skylight(s)
Community Features
Community Features 
ParkCurbsSidewalksStreet Lights
MLS Area 
Carol Stream
School District 
Bartlett High School
Township 
Wayne
Schools
School District
Bartlett High School
Elementary School
Spring Trail Elementary School
Middle School
Hawk Hollow Middle School
High School
Bartlett High School
Listing Courtesy of MRED as distributed by MLS Grid of Legacy Properties, A Sarah Leonard Company, LLC


Based on information submitted to the MLS GRID as of 2026-09-19 12:33 PM UTC. All data is obtained from various sources and may not have been verified by broker or MLS GRID. Supplied Open House Information is subject to change without notice. All information should be independently reviewed and verified for accuracy. Properties may or may not be listed by the office/agent presenting the information.
Last checked: 2026-09-19 12:33 PM UTC
MRED DMCA Copyright Information Copyright © 2026 Midwest Real Estate Data LLC. All rights reserved.

Neighborhood & Commute
Source: Walkscore
Disclosure: Community information and market data powered by Constellation Data Labs. Information is deemed reliable but not guaranteed.
Save
Ask
Tour
Hide
Share