
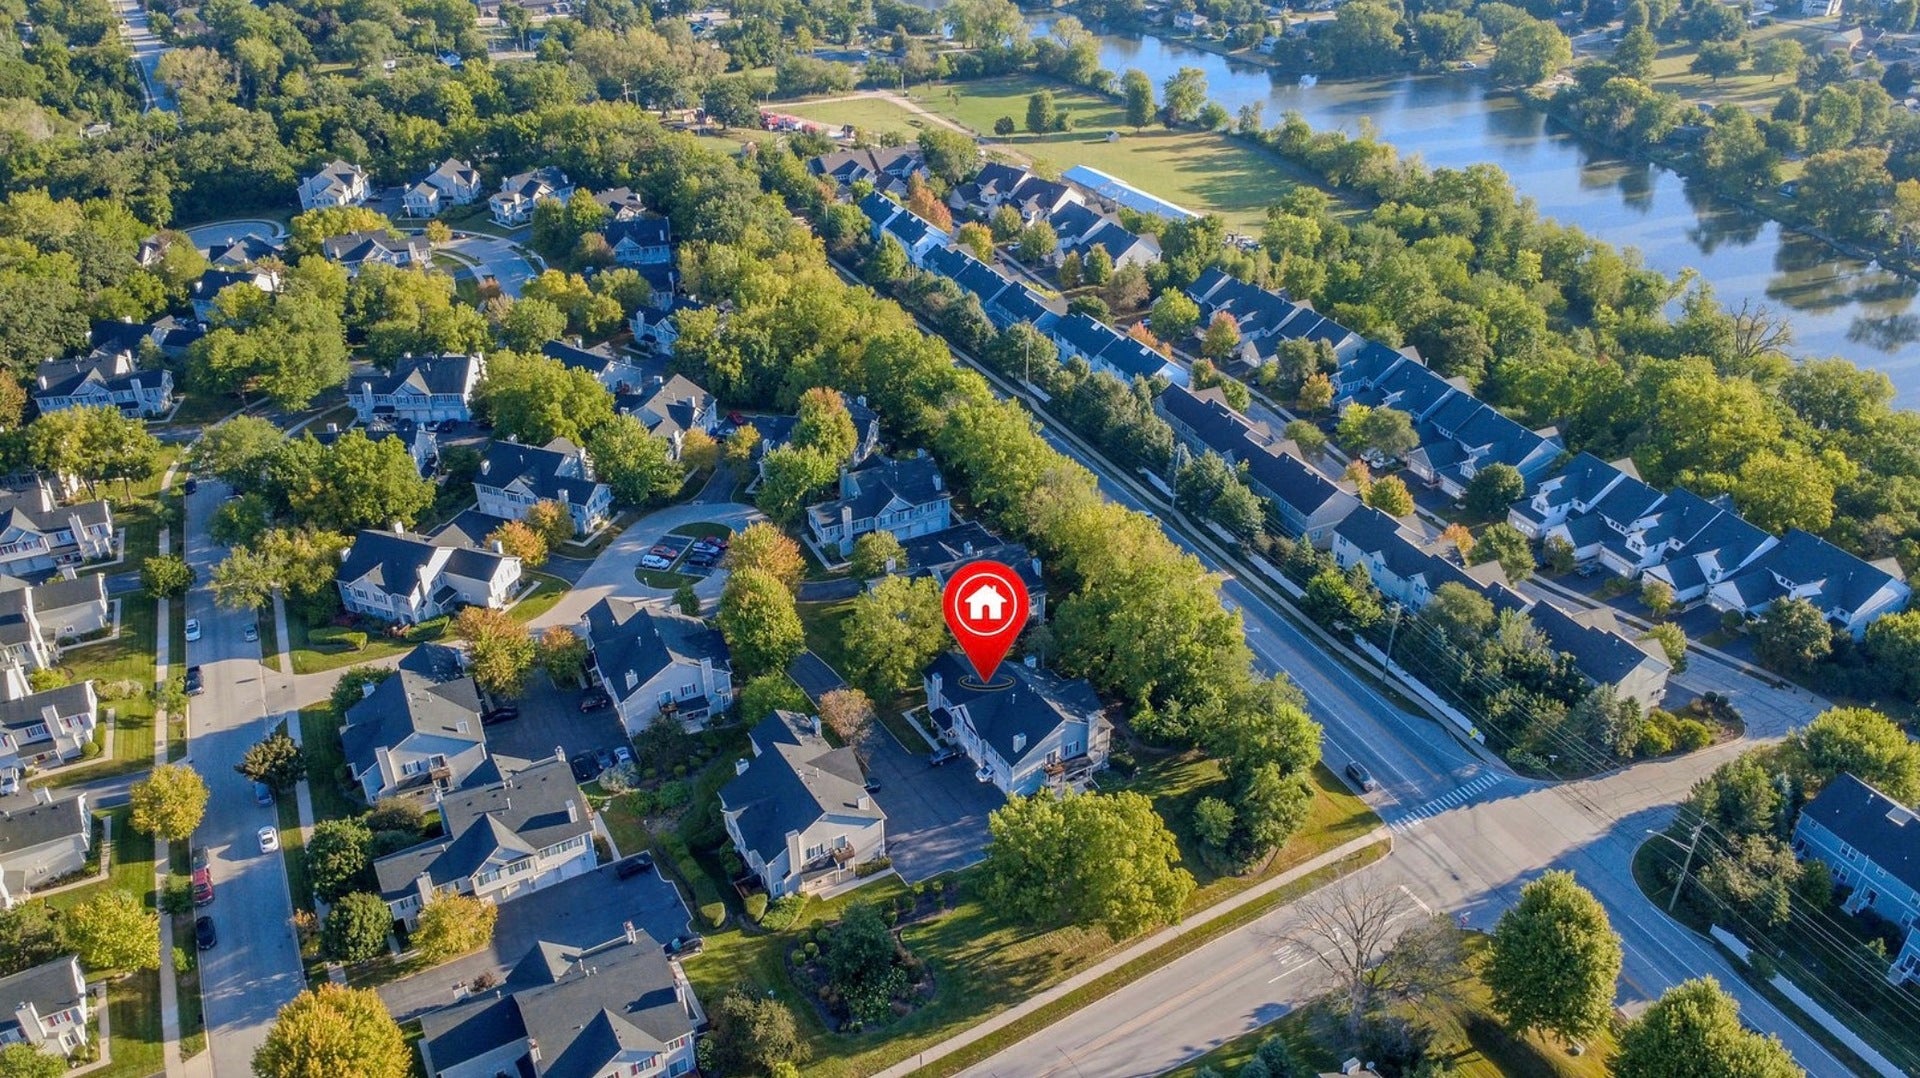
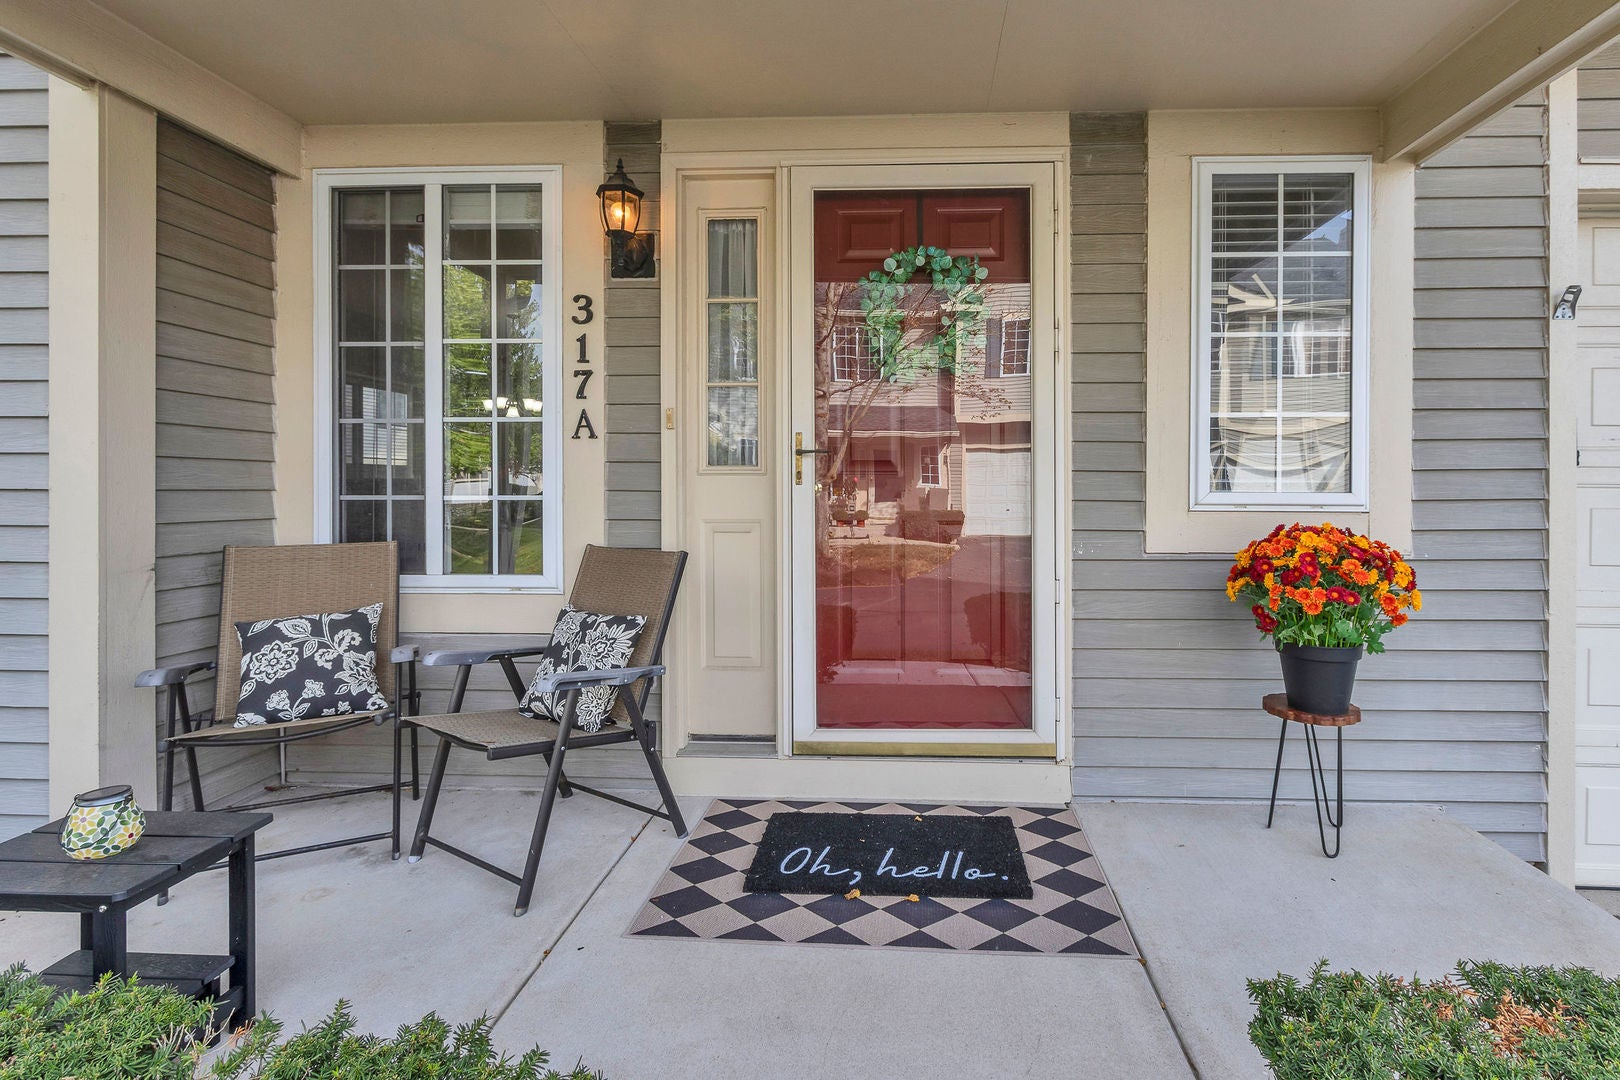
317 Windsor Court ASouth Elgin, IL 60177
Mortgage Calculator
Monthly Payment (Est.)
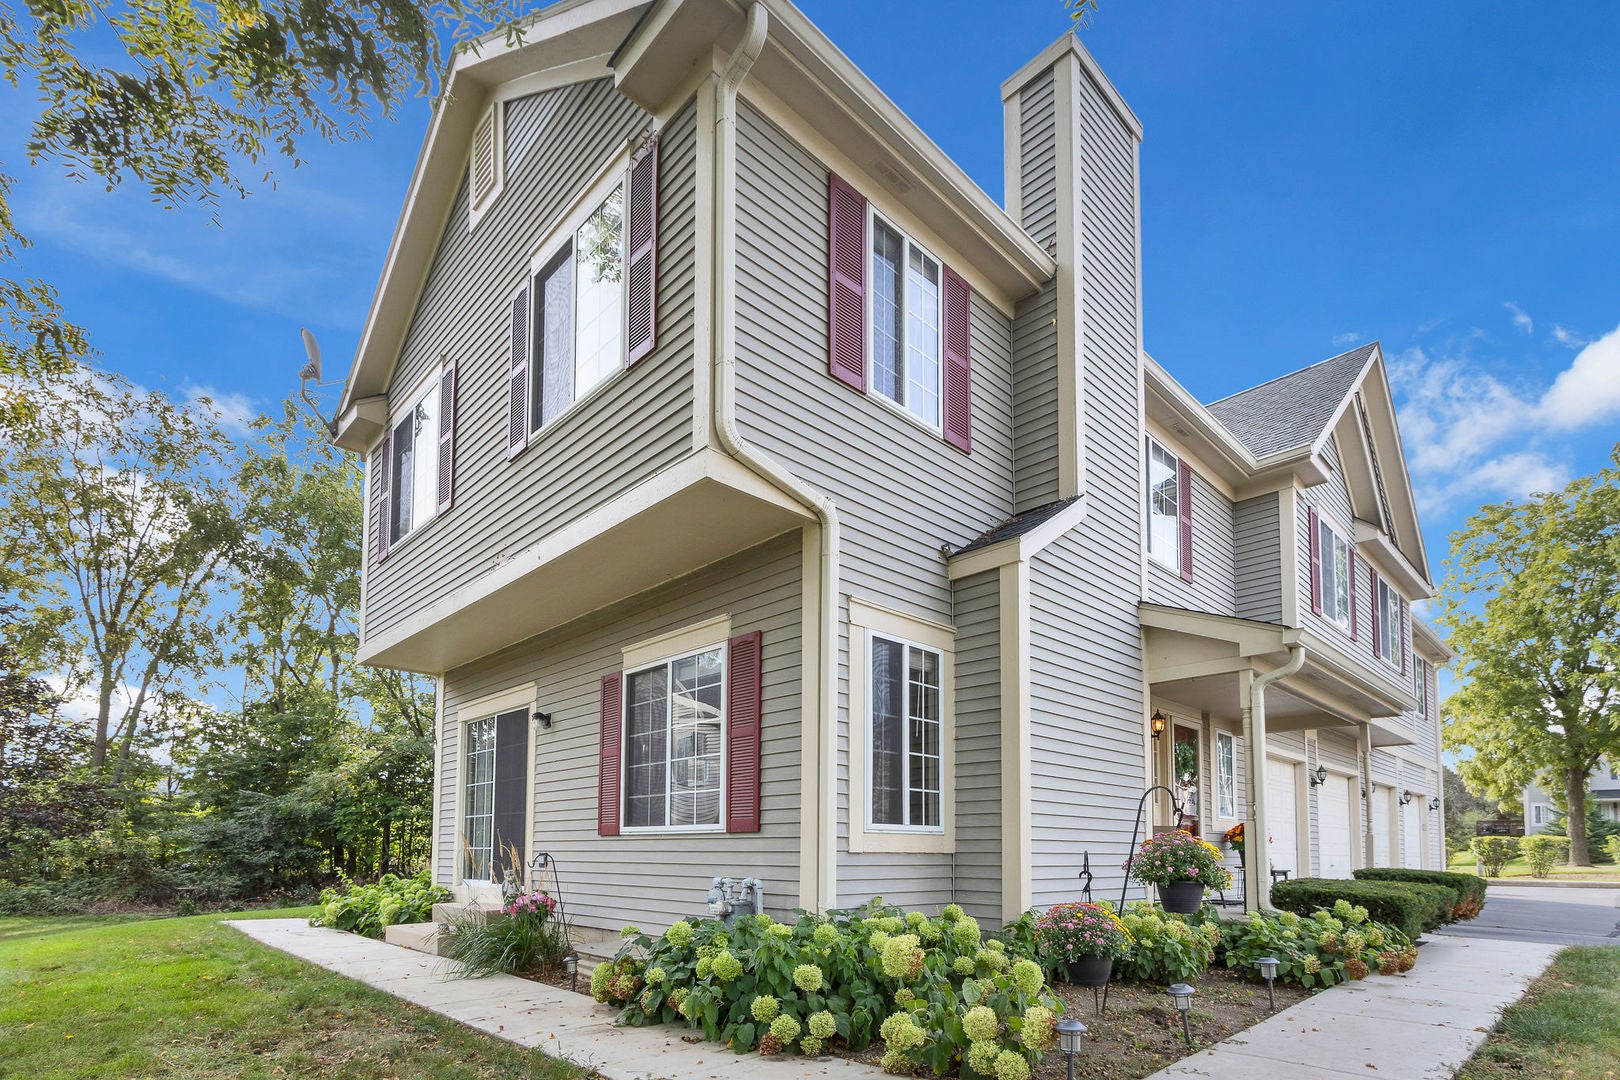
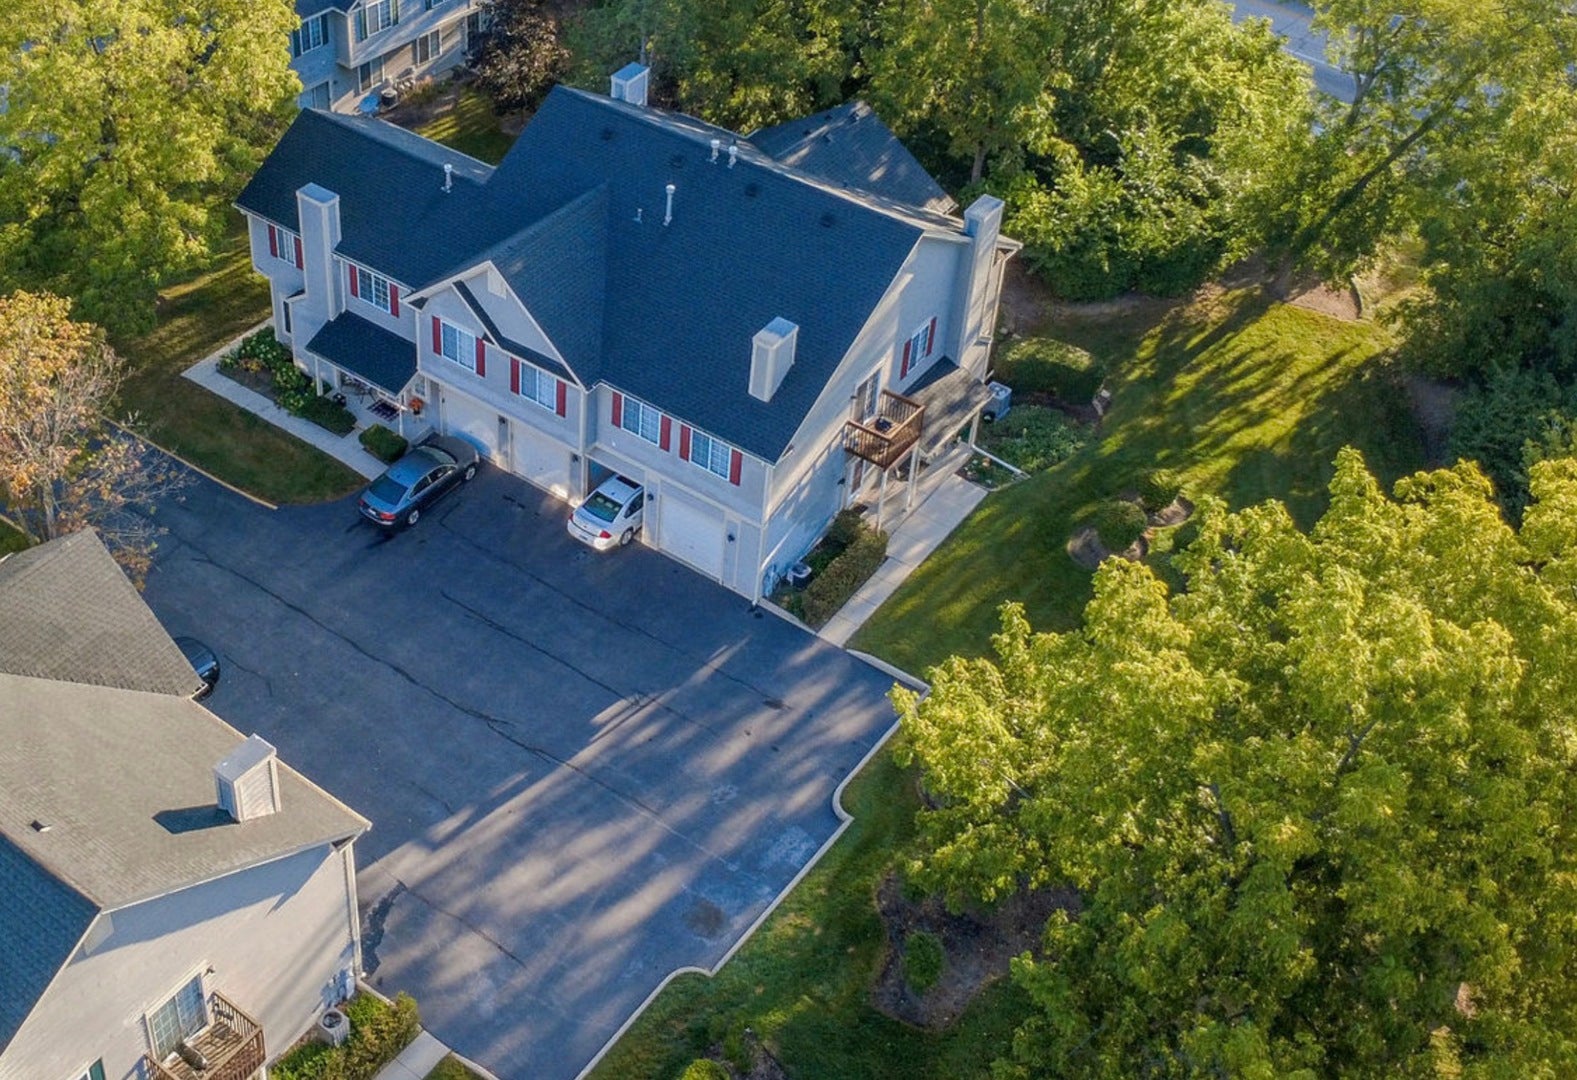
Enter an interest rate to see your estimated monthly payment.Welcome to a beautifully maintained end-unit townhome offering exceptional space, abundant natural light, and a wonderfully versatile floor plan. This impressive two-story residence features 2 bedrooms, 1.5 baths, a full basement, and convenient direct-access garage-all in a desirable location near parks, scenic trails, schools, shopping, dining, and everyday conveniences. Step inside to a bright and inviting main level designed for effortless living and entertaining. The neutral kitchen features a breakfast bar and flows seamlessly into the dining area and spacious living room. Sliding glass doors fill the space with natural light and open to a private side yard framed by mature trees, creating a peaceful setting for relaxing or entertaining. A conveniently located powder room completes the main level. Upstairs, the expansive primary bedroom is a true retreat, offering dual closets and direct access to the full pass-through bath. The generously sized second bedroom easily accommodates a king-size bed, providing exceptional flexibility for guests, family, or a home office. One of the home's most distinctive features is the spacious loft, complete with a built-in wood desk and shelving-ideal for working from home, studying, or creating a dedicated library or hobby space. A sun-filled window seat provides the perfect spot to curl up with a book and enjoy a quiet afternoon. The full basement offers even more possibilities, with abundant space for storage and the potential to create a home gym, recreation room, media space, or additional living area. With its desirable end-unit location, oversized rooms, flexible living spaces, mature surroundings, and incredible natural light, this exceptional townhome offers the space, comfort and room to grow! Unit is Investor Friendly. Upstairs Carpet NEW, Washer/Dryer 2022, Water Heater 2023, HVAC 2017. PLEASE NOTE- Seller is willing to support buy down program for interest rate to help buyer.
| 3 days ago | Listing updated with changes from the MLS® | |
| 3 days ago | Status changed to Active Under Contract | |
| 3 weeks ago | Listing first seen on site |

Based on information submitted to the MLS GRID as of 2026-10-09 03:14 AM UTC. All data is obtained from various sources and may not have been verified by broker or MLS GRID. Supplied Open House Information is subject to change without notice. All information should be independently reviewed and verified for accuracy. Properties may or may not be listed by the office/agent presenting the information.
Last checked: 2026-10-09 03:14 AM UTC
MRED DMCA Copyright Information Copyright © 2026 Midwest Real Estate Data LLC. All rights reserved.