O'Neil Property Group
Save
Ask
Tour
Hide
Share
$289,900
10 Days On Site

1247 S Mannheim Road 3
Westchester, IL 60154

For Sale|Condominium|Active
2
Beds
3
Total Baths
2
Full Baths
1
Partial Bath
2,000
SqFt
$145
/SqFt
1964
Built
County:
Cook
Listing Courtesy of MRED as distributed by MLS Grid of Hometown Real Estate Group
1247 S Mannheim Road 31247 S Mannheim Road 31247 S Mannheim Road 31247 S Mannheim Road 3
Save
Ask
Tour
Hide
Share

Mortgage Calculator

Monthly Payment (Est.)

Enter an interest rate to see your estimated monthly payment.
Calculator powered by Showcase IDX, a Constellation1 Company. Copyright ©2026 Information is deemed reliable but not guaranteed.

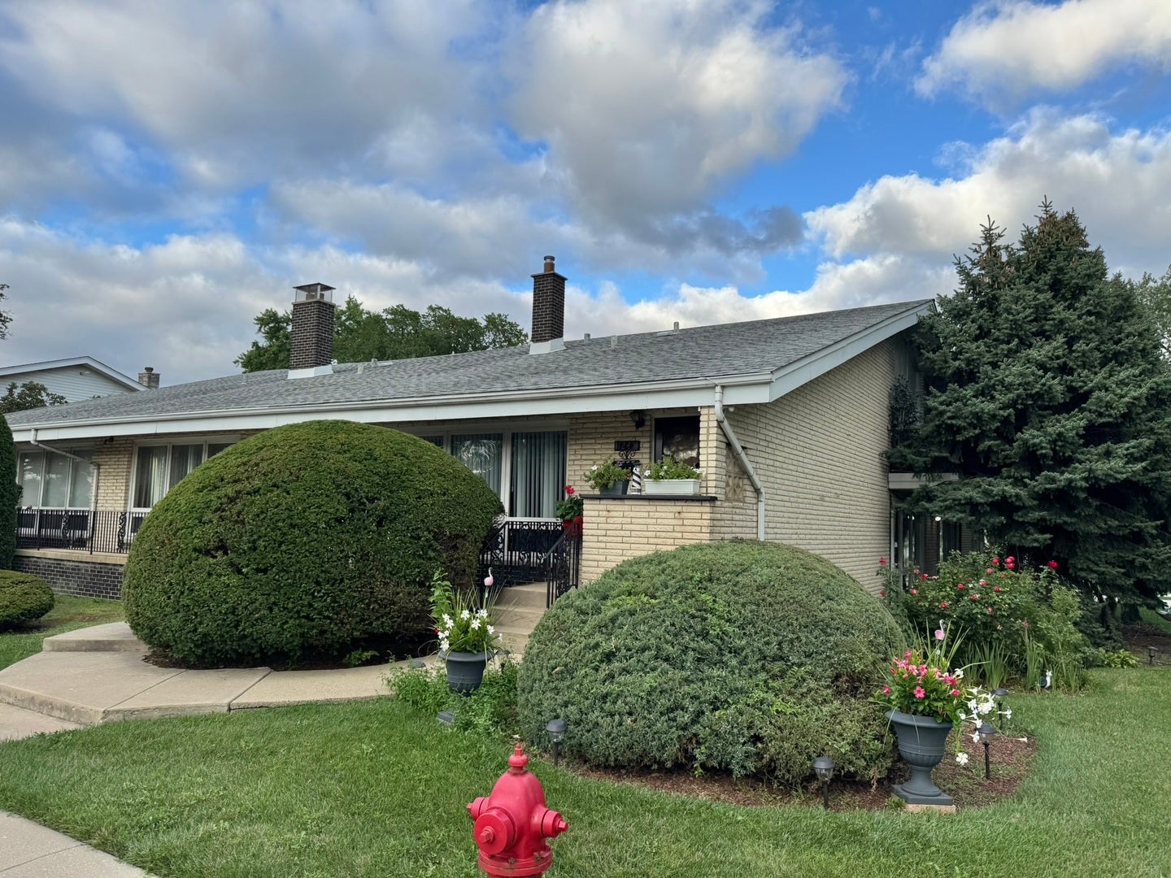
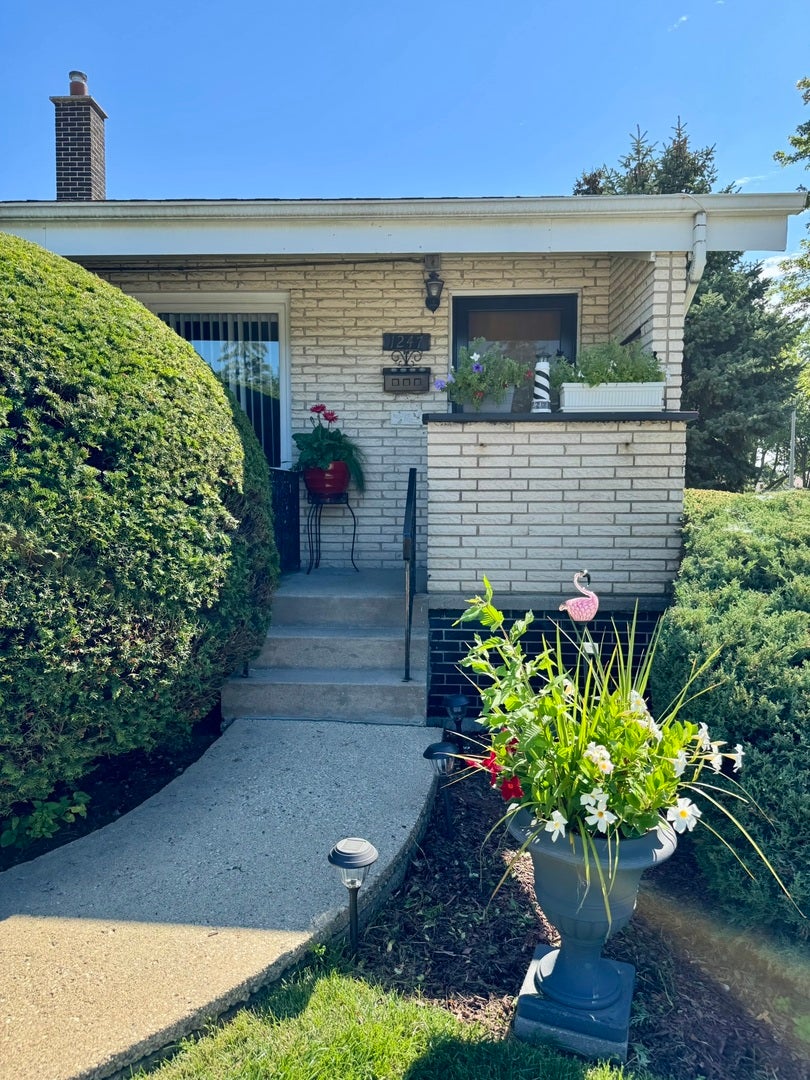
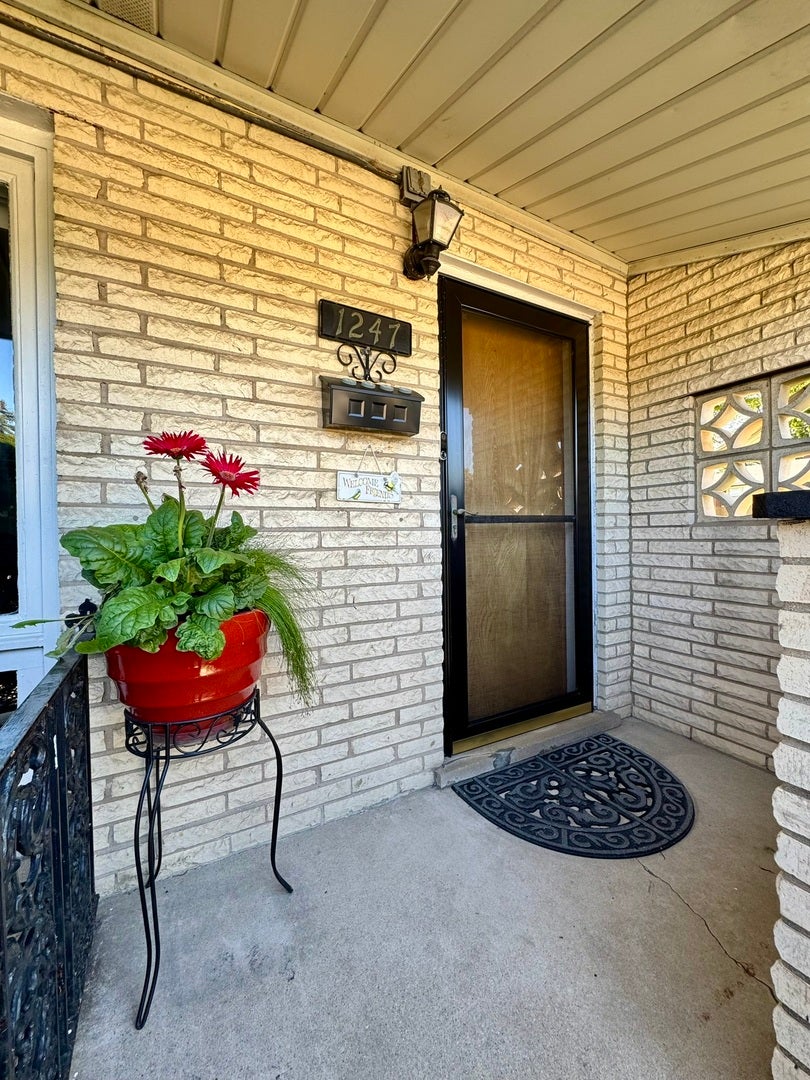
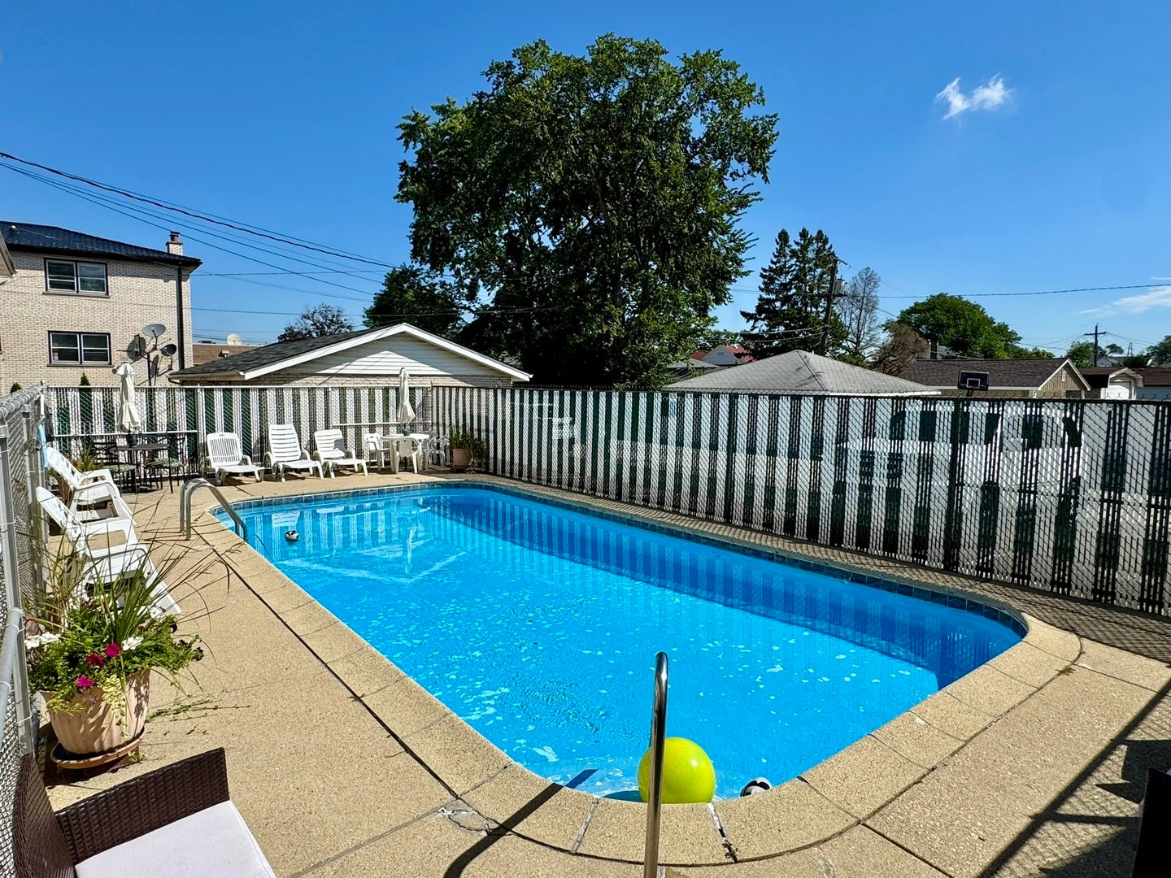
Welcome to 1247 S Mannheim Rd, a stunning Westchester townhouse offering the layout, comfort, and privacy of a single-family home. Situated in a prime location just minutes from schools, shopping, dining, and major expressways, this move-in-ready residence combines everyday ease with exceptional community perks-including an in-ground pool just steps from your back door. Sunlight pours into the expansive living room, anchored by newly refinished, gleaming hardwood floors that flow throughout the home. A formal dining room captures quiet views of Cambridge Street and connects seamlessly to an efficient kitchen, complemented by a conveniently located half bath just off the main hallway. Upstairs, the primary bedroom features a secluded balcony nestled among mature pine trees-an ideal spot for morning coffee or a quiet read-alongside a generously sized second bedroom and an immaculate full bathroom. The finished basement offers versatile living space, functioning as a comfortable family room or an effortless third bedroom suite complete with its own full bath and closet. Notably, this is the only unit in the entire building equipped with private, dedicated laundry. The home includes one reserved parking space behind the building, along with ample street parking on Cambridge Street. The monthly assessment covers water, sewer, garbage, parking, pool access, lawn care, and snow removal, and the Homeowners Exemption has been applied, resulting in a reduced tax bill. Conventional and cash offers only due to the small association size (not FHA approved). Schedule your private tour today to experience this one-of-a-kind home in person.

Save
Ask
Tour
Hide
Share
Listing Snapshot
Price 
$289,900
Days On Site 
10 Days
Bedrooms 
2
Inside Area (SqFt) 
2,000 sqft
Total Baths 
3
Full Baths 
2
Partial Baths 
1
Lot Size 
N/A
Year Built 
1964
MLS® Number 
12761181
Status 
Active
Property Tax 
$4,701.3
HOA/Condo/Coop Fees 
$400 monthly
Sq Ft Source 
Estimated
Friends & Family
Recent Activity
5 days agoListing updated with changes from the MLS®
5 days agoStatus changed to Active
2 weeks agoListing first seen on site
General Features
Direction Faces 
West
Foundation 
Concrete Perimeter
Number Of Stories 
3
Parking 
AssignedOff StreetGuest
Parking Spaces 
1
Pets 
Cats OKDogs OK
Property Sub Type 
Condominium
Sewer 
Public Sewer
SqFt Total 
2000
Water Source 
Public
Interior Features
Appliances 
RangeMicrowaveRefrigeratorWasherDryerRange HoodGas CooktopGas Oven
Basement 
FinishedFull
Cooling 
Central Air
Flooring 
Hardwood
Heating 
Natural GasForced Air
Interior 
Vaulted Ceiling(s)StorageGranite Counters
Laundry Features 
Washer HookupIn Unit
Window Features 
Screens
Bedroom 2 
Dimensions - 13X11Level - Second
Bedroom 3 
Dimensions - 18X16Level - Basement
Bedroom 4 
Dining Room 
Dimensions - 18X12Level - Main
Family Room 
Kitchen 
Dimensions - 14X08Level - MainDescription - Granite Counters,SolidSurfaceCounter,Updated Kitchen
Laundry 
Dimensions - 4X8Level - Basement
Living Room 
Dimensions - 24X13Level - Main
Master Bedroom 
Dimensions - 15X11Level - Second
Save
Ask
Tour
Hide
Share
Exterior Features
Construction Details 
Brick
Exterior 
BarbecueBalconyOutdoor Grill
Pool Features 
In Ground
Roof 
Asphalt
Windows/Doors 
Screens
Community Features
Association Amenities 
Pool
Association Fee 
$400.0
Association Fee Frequency 
Monthly
MLS Area 
Westchester
School District 
209
Township 
Proviso
Schools
School District
209
Elementary School
Unknown
Middle School
Unknown
High School
Unknown
Listing Courtesy of MRED as distributed by MLS Grid of Hometown Real Estate Group


Based on information submitted to the MLS GRID as of 2026-09-27 08:04 AM UTC. All data is obtained from various sources and may not have been verified by broker or MLS GRID. Supplied Open House Information is subject to change without notice. All information should be independently reviewed and verified for accuracy. Properties may or may not be listed by the office/agent presenting the information.
Last checked: 2026-09-27 08:04 AM UTC
MRED DMCA Copyright Information Copyright © 2026 Midwest Real Estate Data LLC. All rights reserved.

Neighborhood & Commute
Source: Walkscore
Disclosure: Community information and market data powered by Constellation Data Labs. Information is deemed reliable but not guaranteed.
Save
Ask
Tour
Hide
Share