O'Neil Property Group
Save
Ask
Tour
Hide
Share
$324,900
9 Days On Site

1449 Crooked Creek Drive
Beecher, IL 60401

For Sale|Single Family Residence|Active
3
Beds
2
Total Baths
2
Full Baths
1,800
SqFt
$181
/SqFt
2004
Built
Subdivision:
Hunters Chase
County:
Will
Listing Courtesy of MRED as distributed by MLS Grid of CRIS Realty
1449 Crooked Creek Drive1449 Crooked Creek Drive1449 Crooked Creek Drive1449 Crooked Creek Drive
Save
Ask
Tour
Hide
Share

Mortgage Calculator

Monthly Payment (Est.)

Enter an interest rate to see your estimated monthly payment.
Calculator powered by Showcase IDX, a Constellation1 Company. Copyright ©2026 Information is deemed reliable but not guaranteed.

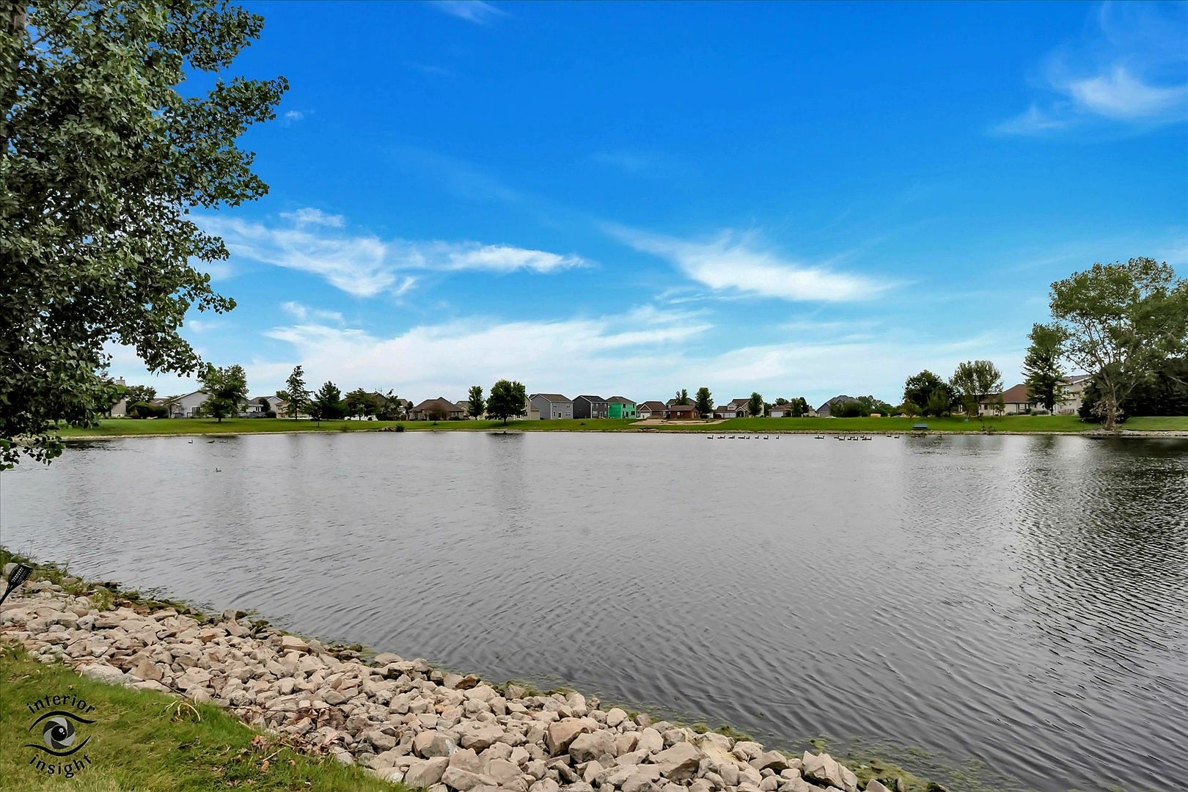
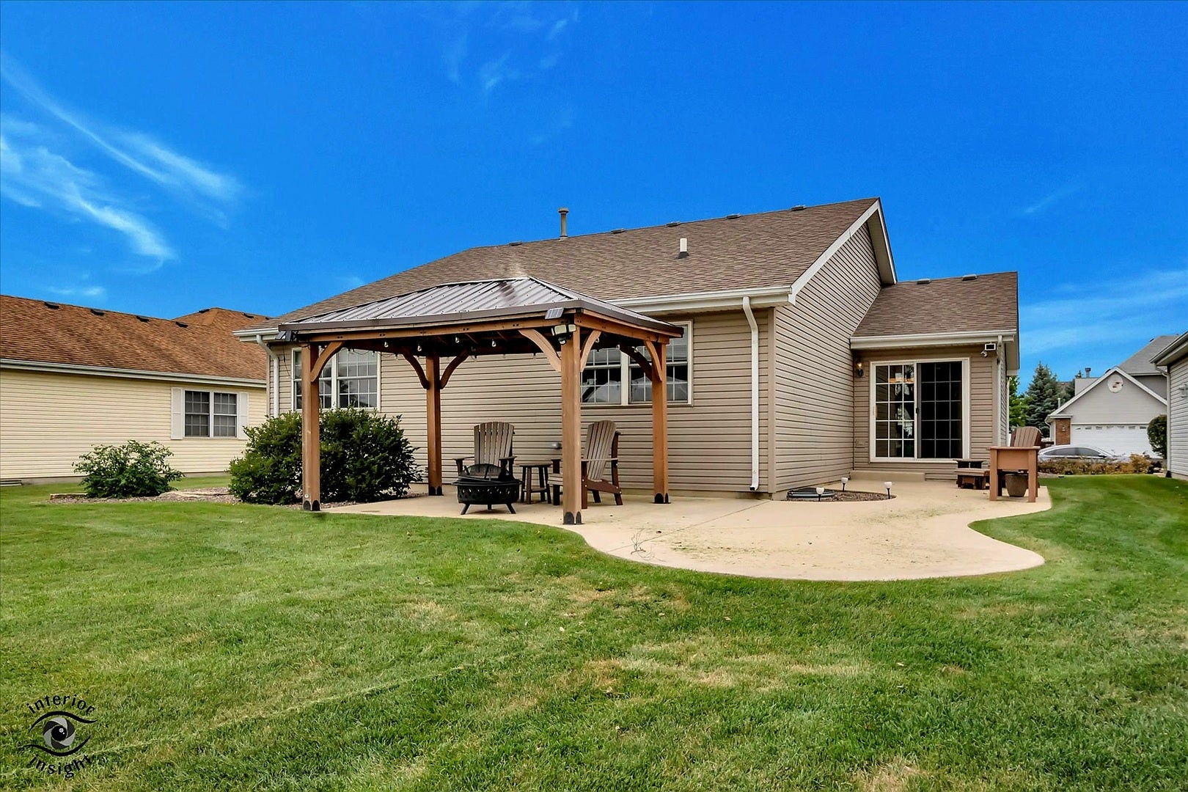
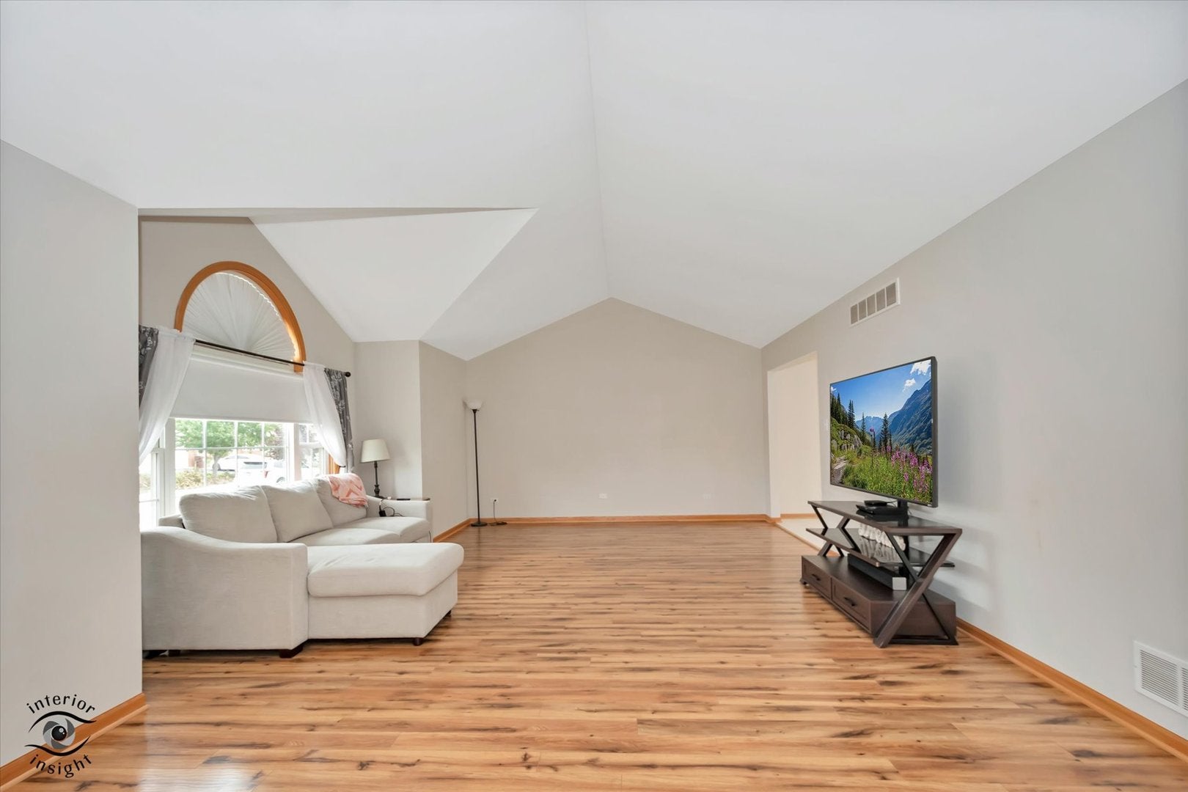
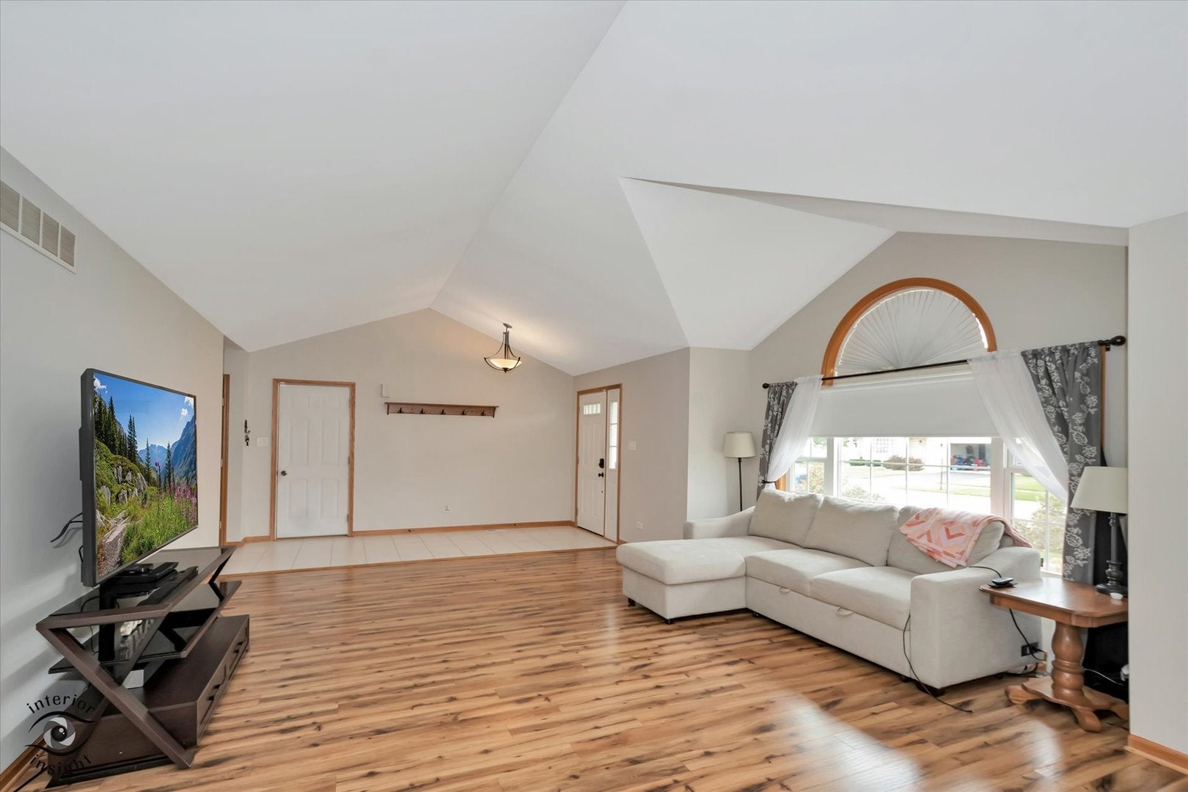
POND-VIEW LIVING WITH SPACE, PRIVACY & A FINISHED OUTDOOR LIFESTYLE! Welcome to 1449 Crooked Creek Drive, a beautifully maintained 3-bedroom, 2-bath ranch nestled on one of the desirable pond lots in Hunters Chase. With no rear neighbors, peaceful water views and the ability to fish right from your backyard, this home offers something today's new construction simply can't duplicate. Inside, you'll find a bright and comfortable open living space with abundant natural light, a spacious eat-in kitchen with breakfast bar, pantry, skylights and plenty of room for everyday living and entertaining. The main-floor primary suite offers a private bath, while two additional bedrooms provide flexibility for family, guests or a home office. The outdoor space is where this property truly shines. Enjoy the professionally completed landscaping, expansive concrete patio and hardtop gazebo while overlooking the pond and enjoying the privacy of your premium homesite. Thoughtful updates and conveniences include smart-home features, Ring security, smart thermostat, main-floor laundry with Speed Queen appliances, radon mitigation system and a partial basement plus concrete crawl space providing valuable storage and future-use potential. Move-in ready, beautifully landscaped and offering a premium pond setting-this is the opportunity to enjoy an established home and outdoor lifestyle rather than waiting for new construction to become a finished home. Come see it for yourself!

Save
Ask
Tour
Hide
Share
Listing Snapshot
Price 
$324,900
Days On Site 
9 Days
Bedrooms 
3
Inside Area (SqFt) 
1,800 sqft
Total Baths 
2
Full Baths 
2
Partial Baths 
N/A
Lot Size 
0.44 Acres
Year Built 
2004
MLS® Number 
12761232
Status 
Active
Property Tax 
$6,764
HOA/Condo/Coop Fees 
$16.67 monthly
Sq Ft Source 
Estimated
Friends & Family
Recent Activity
4 days agoListing updated with changes from the MLS®
4 days agoStatus changed to Active
a week agoListing first seen on site
General Features
Acres 
0.44
Attached Garage 
Yes
Foundation 
Concrete Perimeter
Garage 
Yes
Garage Spaces 
2
Parking 
AsphaltGarage Door OpenerAttachedGarage
Parking Spaces 
2
Property Sub Type 
Single Family Residence
Sewer 
Public Sewer
SqFt Total 
1600
Style 
Ranch
Water Source 
Public
Interior Features
Appliances 
RangeDishwasherRefrigeratorWasherDryerWater Softener Owned
Basement 
UnfinishedCrawl SpacePartial
Cooling 
Central Air
Flooring 
Laminate
Heating 
Natural Gas
Interior 
Entrance FoyerVaulted Ceiling(s)Walk-In Closet(s)Pantry
Laundry Features 
Main LevelIn UnitLaundry Closet
Window Features 
Skylight(s)
Bedroom 2 
Dimensions - 11X13Level - Main
Bedroom 3 
Dimensions - 12X10Level - Main
Bedroom 4 
Dining Room 
Dimensions - 12X11Level - Main
Family Room 
Foyer 
Dimensions - 6X14Level - Main
Kitchen 
Dimensions - 12X11Level - MainDescription - Eating Area-Breakfast Bar,Eating Area-Table Space,Pantry-Closet
Laundry 
Dimensions - 7X8Level - Main
Living Room 
Dimensions - 14X21Level - Main
Master Bedroom 
Dimensions - 13X13Level - Main
Save
Ask
Tour
Hide
Share
Exterior Features
Construction Details 
Vinyl SidingBrick
Lot Features 
LandscapedLevel
Roof 
Asphalt
View 
Water
Waterfront 
Yes
Waterfront Features 
PondWaterfront
Waterview 
Water
Windows/Doors 
Skylight(s)
Community Features
Association Fee 
$200.0
Association Fee Frequency 
Annually
Community Features 
LakeCurbsSidewalksStreet Lights
MLS Area 
Beecher
School District 
200U
Township 
Washington
Schools
School District
200U
Elementary School
Unknown
Middle School
Unknown
High School
Unknown
Listing Courtesy of MRED as distributed by MLS Grid of CRIS Realty


Based on information submitted to the MLS GRID as of 2026-09-25 08:32 PM UTC. All data is obtained from various sources and may not have been verified by broker or MLS GRID. Supplied Open House Information is subject to change without notice. All information should be independently reviewed and verified for accuracy. Properties may or may not be listed by the office/agent presenting the information.
Last checked: 2026-09-25 08:32 PM UTC
MRED DMCA Copyright Information Copyright © 2026 Midwest Real Estate Data LLC. All rights reserved.

Neighborhood & Commute
Source: Walkscore
Disclosure: Community information and market data powered by Constellation Data Labs. Information is deemed reliable but not guaranteed.
Save
Ask
Tour
Hide
Share