O'Neil Property Group
Save
Ask
Tour
Hide
Share
$849,000
22 Days On Site

4712 Middaugh Avenue
Downers Grove, IL 60515

For Sale|Single Family Residence|Active
3
Beds
3
Total Baths
2
Full Baths
1
Partial Bath
1,848
SqFt
$459
/SqFt
1897
Built
County:
DuPage
Listing Courtesy of MRED as distributed by MLS Grid of United Real Estate - Chicago
Upcoming Open Houses
Sat, Oct 10, 12:00 PM - 2:00 PM
4712 Middaugh Avenue4712 Middaugh Avenue4712 Middaugh Avenue4712 Middaugh Avenue
Save
Ask
Tour
Hide
Share

Mortgage Calculator

Monthly Payment (Est.)

Enter an interest rate to see your estimated monthly payment.
Calculator powered by Showcase IDX, a Constellation1 Company. Copyright ©2026 Information is deemed reliable but not guaranteed.

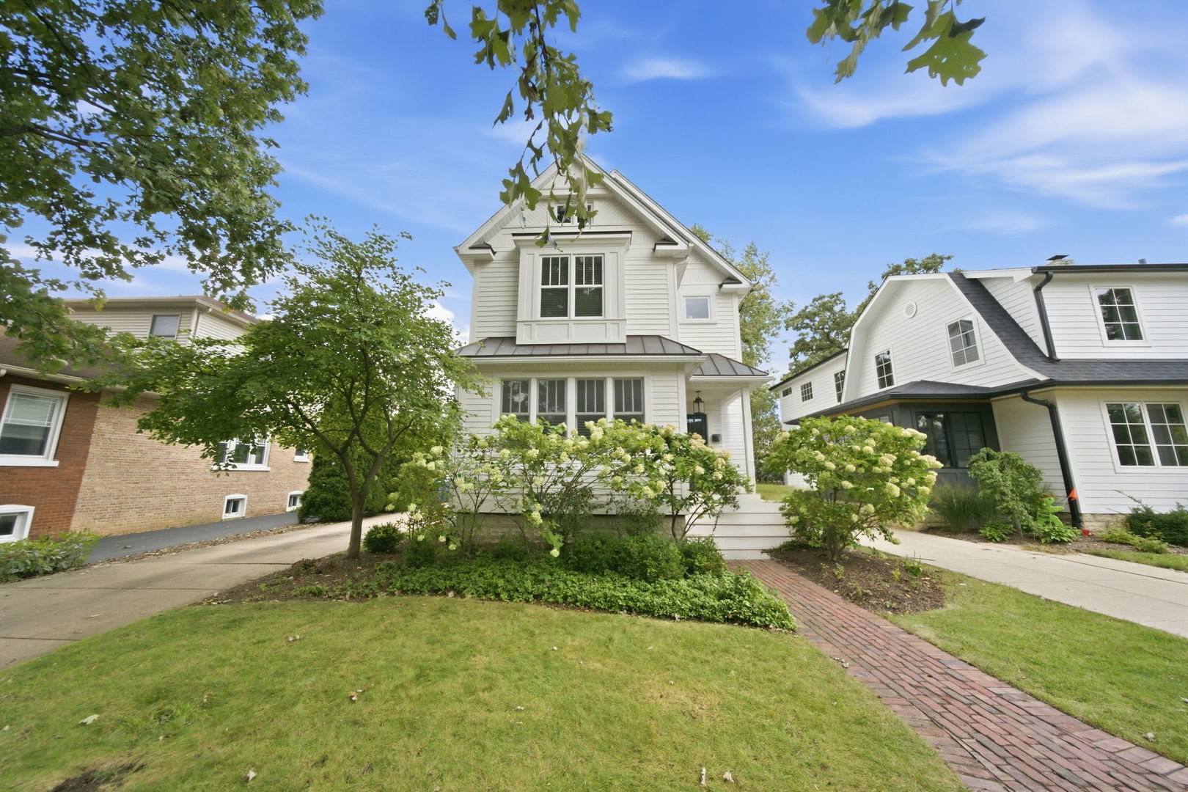
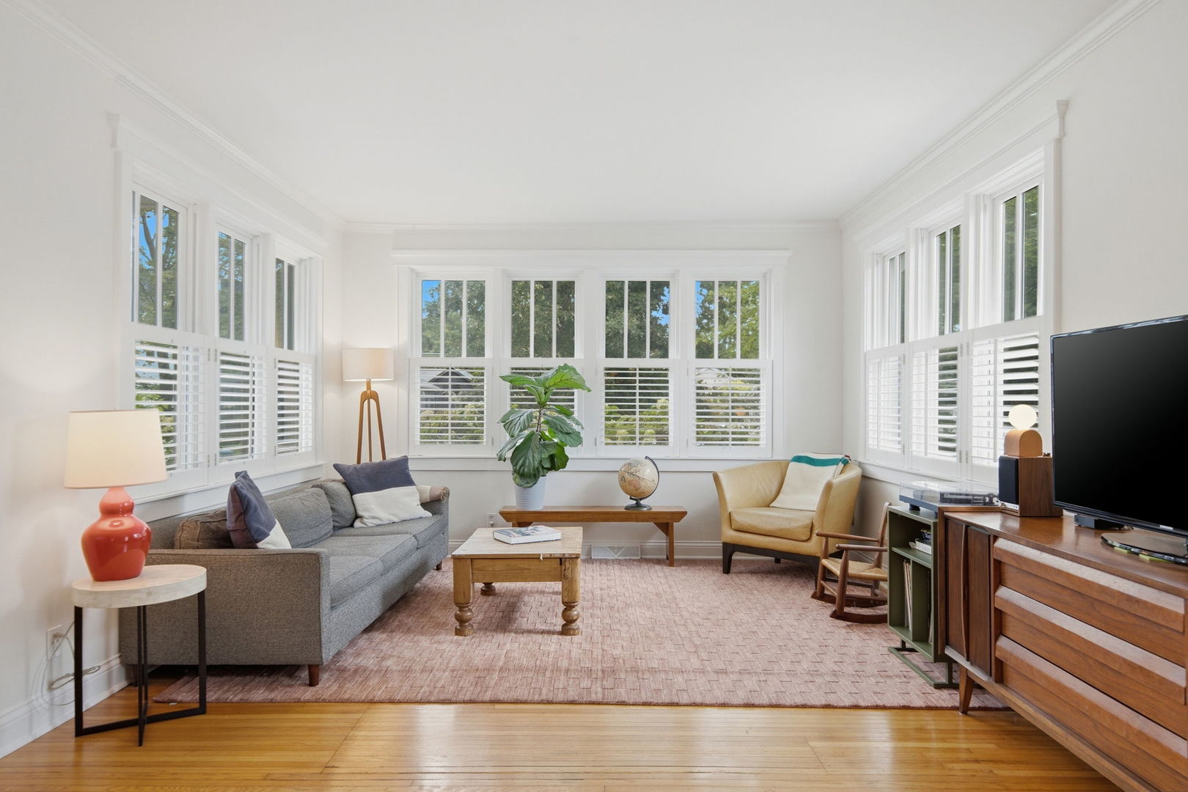
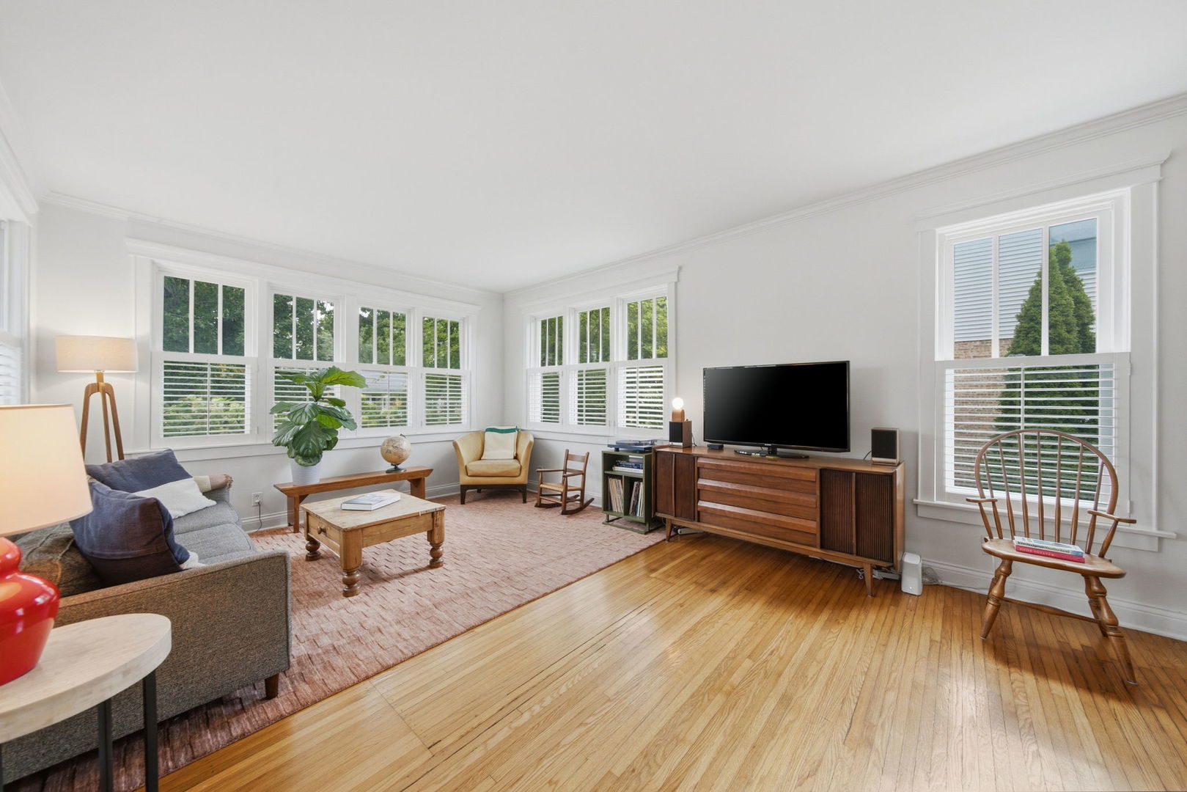
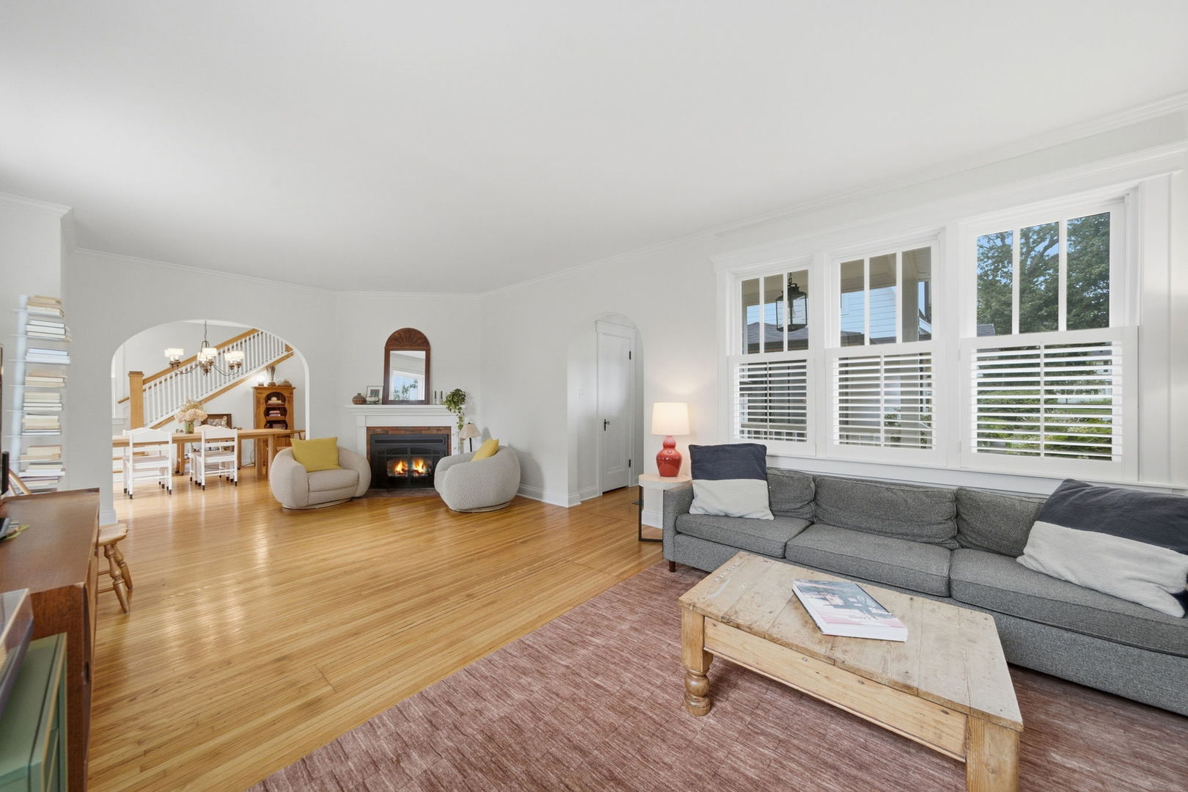
Welcome to this charming 3-bedroom, 2.5 bath home nestled in highly desirable Northwest Downers Grove! Ideally located on a picturesque tree lined, brick street, just 1 mile from downtown Downers. Additionally, this house is walking distance to top ranked Pierce Elementary school, Herrick middle school and Dowers North high school! This beautifully maintained home offers the perfect blend of character, thoughtful updates, and timeless appeal along with the convenience of location. Step inside and you will be greeted by an abundance of natural light, gorgeous hardwood flooring, and custom millwork throughout. Gas fireplace adds to the comfort and ambiance of everyday living. The heart of the home is the beautifully renovated kitchen, completed in 2019. Kitchen features oversized island, custom cabinetry, quartz countertops, and high-end appliances including wine/beverage fridge and vent hood. A thoughtfully updated half bath adds to the convenience and functionality of the main level. Upstairs, the spacious primary suite is complimented by a large walk-in closet and private primary bathroom. Bathroom offers double sinks and oversized walk-in shower. Two additional bedrooms and hall bathroom provide plenty of space for family, guests, or a home office. Outside amenities include an oversized, detached tandem garage space that also provides excellent storage including convenient attic space accessible by a pull-down ladder. Enjoy summer evenings on the custom brick paver patio, complete with a built-in grilling area-perfect for entertaining or relaxing at home. Additional updates include a newer roof, HVAC, exterior siding, windows, and gutters, offering peace of mind for years to come. With its prime location, thoughtful updates, and undeniable charm, this Downers Grove gem is ready to welcome you home!

Save
Ask
Tour
Hide
Share
Listing Snapshot
Price 
$849,000
Days On Site 
22 Days
Bedrooms 
3
Inside Area (SqFt) 
1,848 sqft
Total Baths 
3
Full Baths 
2
Partial Baths 
1
Lot Size 
0.15 Acres
Year Built 
1897
MLS® Number 
12761234
Status 
Active
Property Tax 
$11,277.38
HOA/Condo/Coop Fees 
N/A
Sq Ft Source 
Plans
Friends & Family
Recent Activity
2 weeks agoListing updated with changes from the MLS®
2 weeks agoStatus changed to Active
3 weeks agoListing first seen on site
General Features
Acres 
0.15
Garage 
Yes
Garage Spaces 
1.5
Parking 
ConcreteGarage Door OpenerTandemDetachedGarage
Parking Spaces 
1.5
Property Sub Type 
Single Family Residence
Sewer 
Public Sewer
SqFt Total 
1848
Interior Features
Appliances 
RangeMicrowaveDishwasherRefrigeratorWasherDryerDisposalStainless Steel Appliance(s)Wine RefrigeratorCooktopOvenRange HoodGas CooktopHumidifier
Basement 
UnfinishedPartial
Cooling 
Ceiling Fan(s)Central Air
Electric 
200+ Amp Service
Fireplace 
Yes
Fireplace Features 
Family RoomGas LogGas Starter
Fireplaces 
1
Flooring 
Hardwood
Heating 
Natural Gas
Interior 
Entrance FoyerWalk-In Closet(s)Open FloorplanPantry
Laundry Features 
In Bathroom
Window Features 
ScreensWindow TreatmentsPlantation Shutters
Bedroom 2 
Dimensions - 10X13Level - Second
Bedroom 3 
Dimensions - 13X12Level - Second
Bedroom 4 
Dining Room 
Dimensions - 14X12Level - Main
Family Room 
Dimensions - 13X25Level - Main
Foyer 
Dimensions - 6X4Level - Main
Kitchen 
Dimensions - 11X19Level - MainDescription - Island,Pantry-Closet,Custom Cabinetry,Pantry,Updated Kitchen
Laundry 
Dimensions - 5X10Level - Basement
Living Room 
Master Bedroom 
Dimensions - 13X15Level - Second
Save
Ask
Tour
Hide
Share
Exterior Features
Construction Details 
Frame
Exterior 
BarbecueOutdoor Grill
Patio And Porch 
PatioPorch
Roof 
Asphalt
Windows/Doors 
ScreensWindow TreatmentsPlantation Shutters
Community Features
Community Features 
CurbsSidewalksStreet Lights
MLS Area 
Downers Grove
School District 
North High School
Township 
Downers Grove
Schools
School District
North High School
Elementary School
Pierce Downer Elementary School
Middle School
Herrick Middle School
High School
North High School
Listing Courtesy of MRED as distributed by MLS Grid of United Real Estate - Chicago


Based on information submitted to the MLS GRID as of 2026-10-09 07:10 PM UTC. All data is obtained from various sources and may not have been verified by broker or MLS GRID. Supplied Open House Information is subject to change without notice. All information should be independently reviewed and verified for accuracy. Properties may or may not be listed by the office/agent presenting the information.
Last checked: 2026-10-09 07:10 PM UTC
MRED DMCA Copyright Information Copyright © 2026 Midwest Real Estate Data LLC. All rights reserved.

Neighborhood & Commute
Source: Walkscore
Disclosure: Community information and market data powered by Constellation Data Labs. Information is deemed reliable but not guaranteed.
Save
Ask
Tour
Hide
Share