
635 Pauline CourtGilberts, IL 60136
Mortgage Calculator
Monthly Payment (Est.)
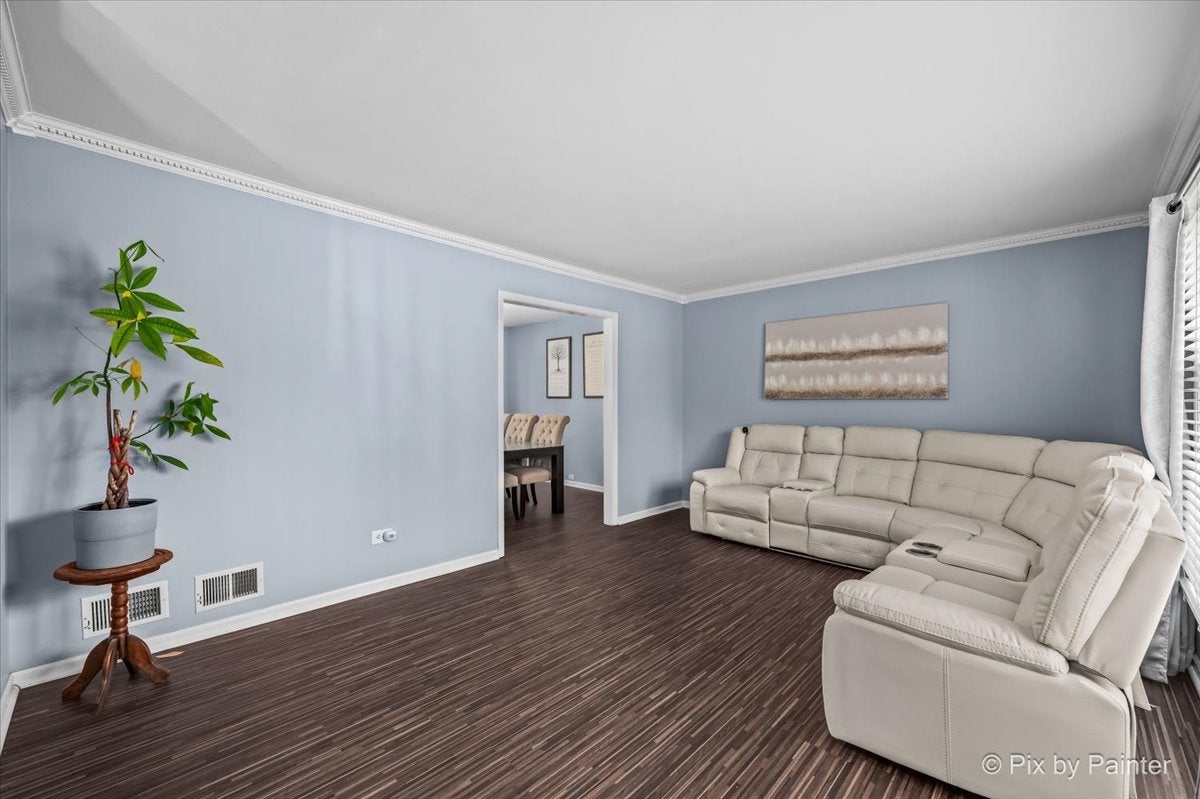
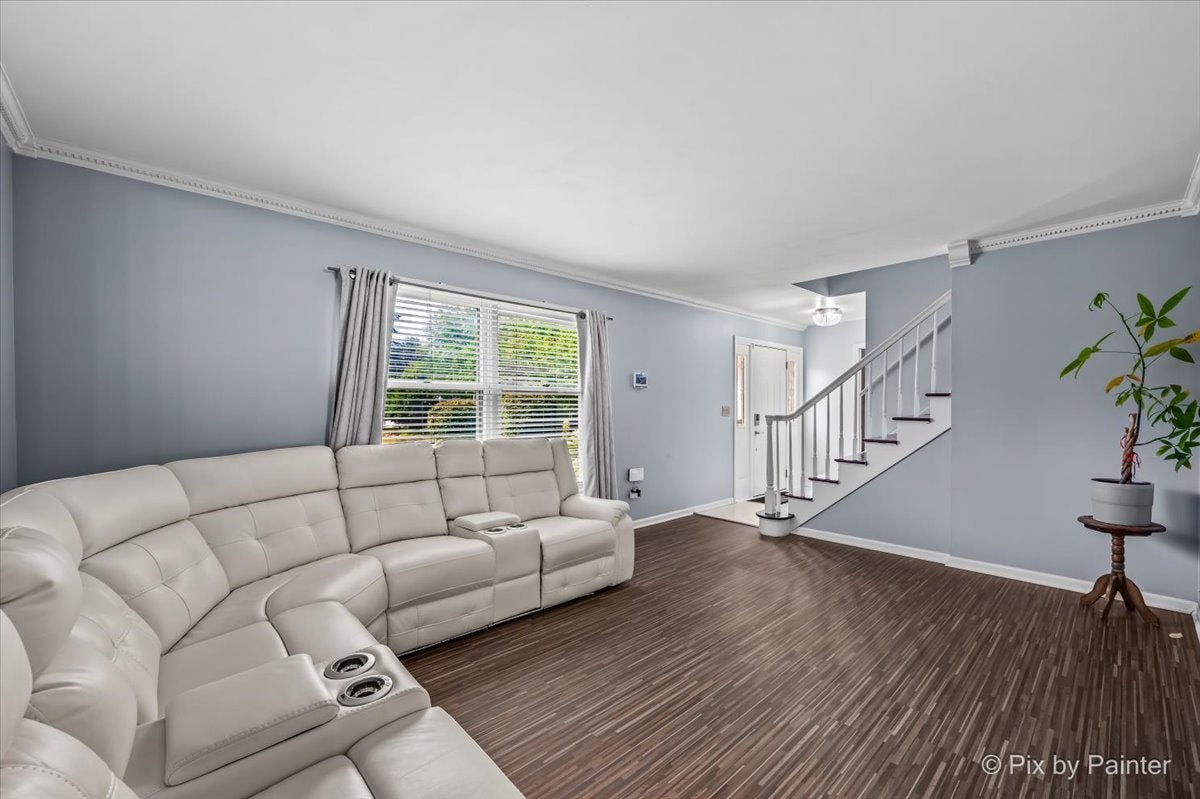
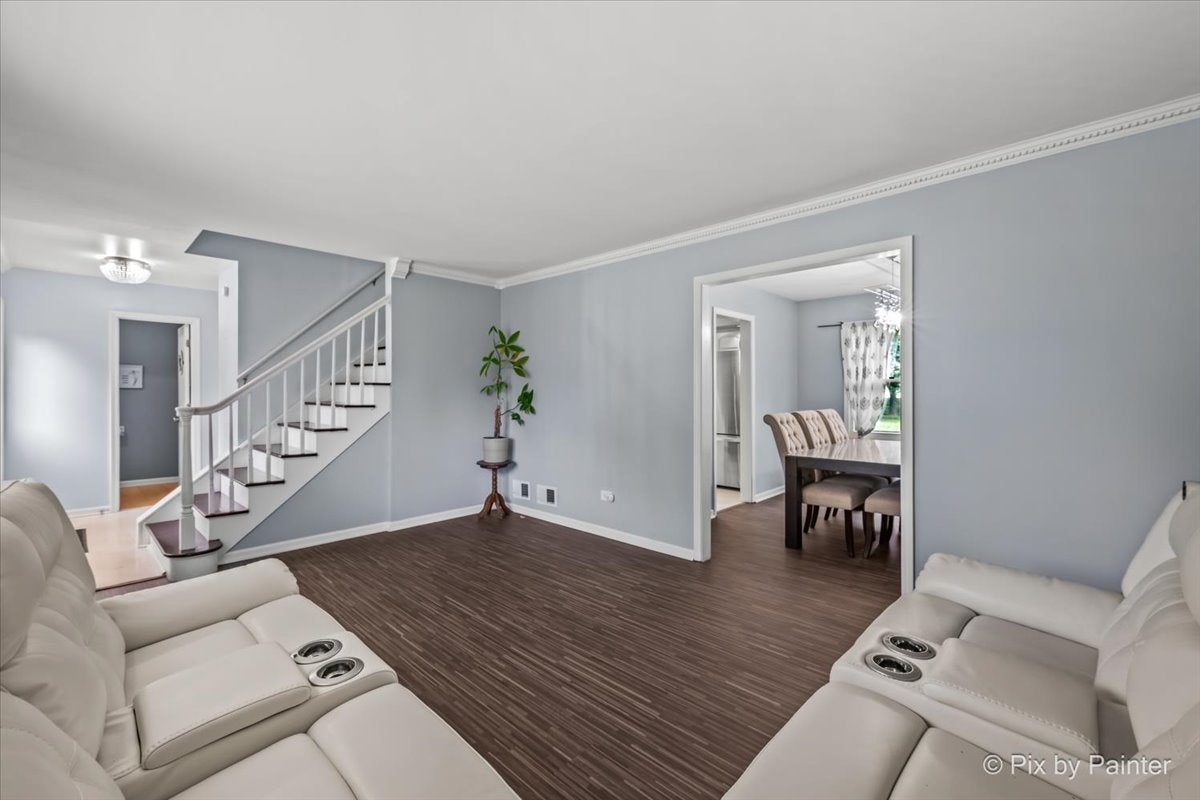
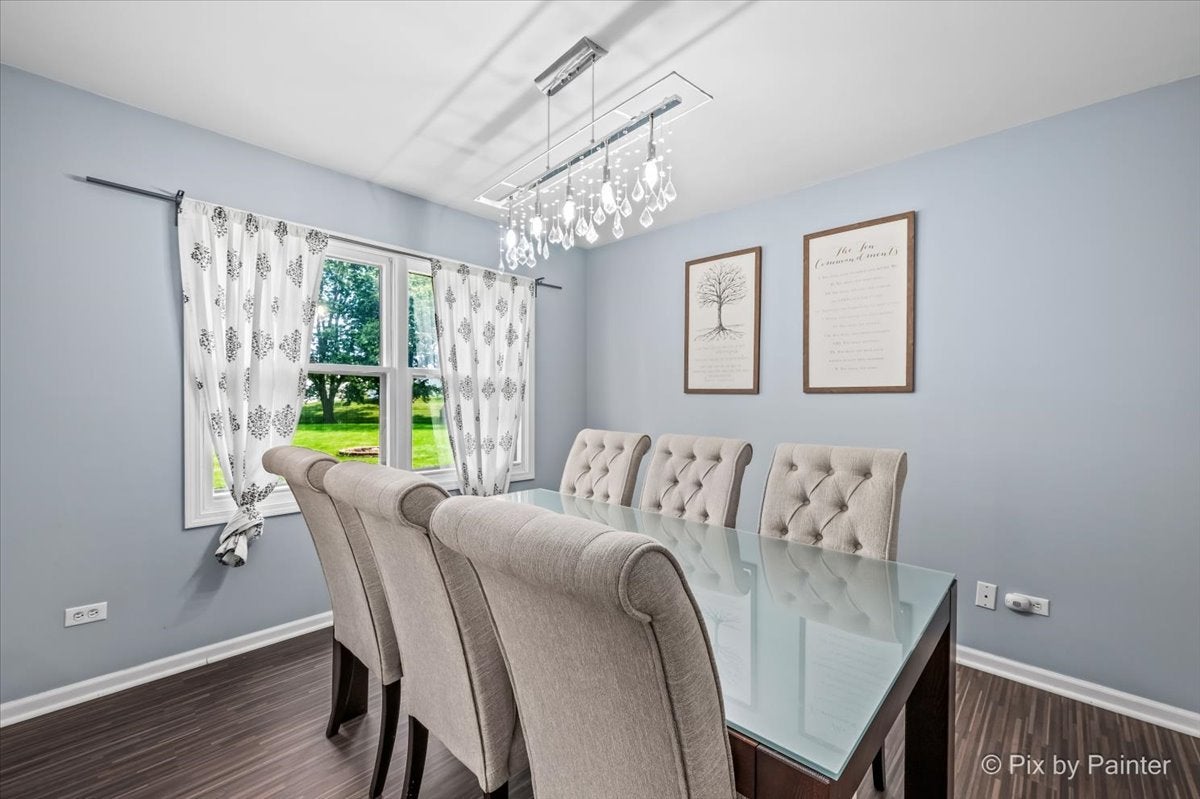
Enter an interest rate to see your estimated monthly payment.Welcome to 635 Pauline Ct, a spacious 4 bedroom, 2.5 bath home offering approximately 2,100 square feet of living space, with a finished basement, and an exceptional setting on nearly an acre of land in Gilberts. From the moment you arrive, you'll appreciate the extra space and privacy this property offers while still being conveniently located near shopping, dining, schools, and easy access to I-90. Step inside the luxury vinyl plank flooring flows throughout the home, creating a clean, updated look that's both attractive and easy to maintain. The main level offers a comfortable and functional layout with plenty of room for everyday living as well as entertaining family and friends. The spacious Family Room with brick fireplace flows nicely into the fantastic sunroom addition which expands the living space and is the perfect place to relax, entertain, or simply enjoy views of the expansive backyard throughout the seasons. Upstairs you'll find three well sized bedrooms, including a spacious primary suite, along with two full bathrooms. The finished basement adds another level of usable living space with the fourth bedroom and offers endless possibilities for a recreation room, home theater, gym, playroom, home office, or combination of uses. Step outside and you'll quickly see what makes this property special. Situated on nearly an acre, the oversized yard provides an incredible amount of room for entertaining, gardening, outdoor activities, pets, or simply enjoying a level of space and privacy that's difficult to find. Whether you envision summer barbecues, a backyard fire pit, play area, or your own private outdoor retreat, there's plenty of room to make it your own. Additional highlights include an attached two car garage and a roof approximately 7 years old. Located on Pauline Ct with convenient access to I-90 and everything the surrounding area has to offer, 635 Pauline Ct combines a spacious home, finished lower level, nearly an acre of land, and an excellent location into one outstanding opportunity. This is a must see!!
| 2 days ago | Listing updated with changes from the MLS® | |
| 2 days ago | Status changed to Active Under Contract | |
| a week ago | Price changed to $425,000 | |
| 3 weeks ago | Listing first seen on site |

Based on information submitted to the MLS GRID as of 2026-10-08 01:45 AM UTC. All data is obtained from various sources and may not have been verified by broker or MLS GRID. Supplied Open House Information is subject to change without notice. All information should be independently reviewed and verified for accuracy. Properties may or may not be listed by the office/agent presenting the information.
Last checked: 2026-10-08 01:45 AM UTC
MRED DMCA Copyright Information Copyright © 2026 Midwest Real Estate Data LLC. All rights reserved.
Did you know? You can invite friends and family to your search. They can join your search, rate and discuss listings with you.