
Search Homes for Sale in Chicago’s Western Suburbs
1238 W 112th PlaceChicago, IL 60643
Mortgage Calculator
Monthly Payment (Est.)
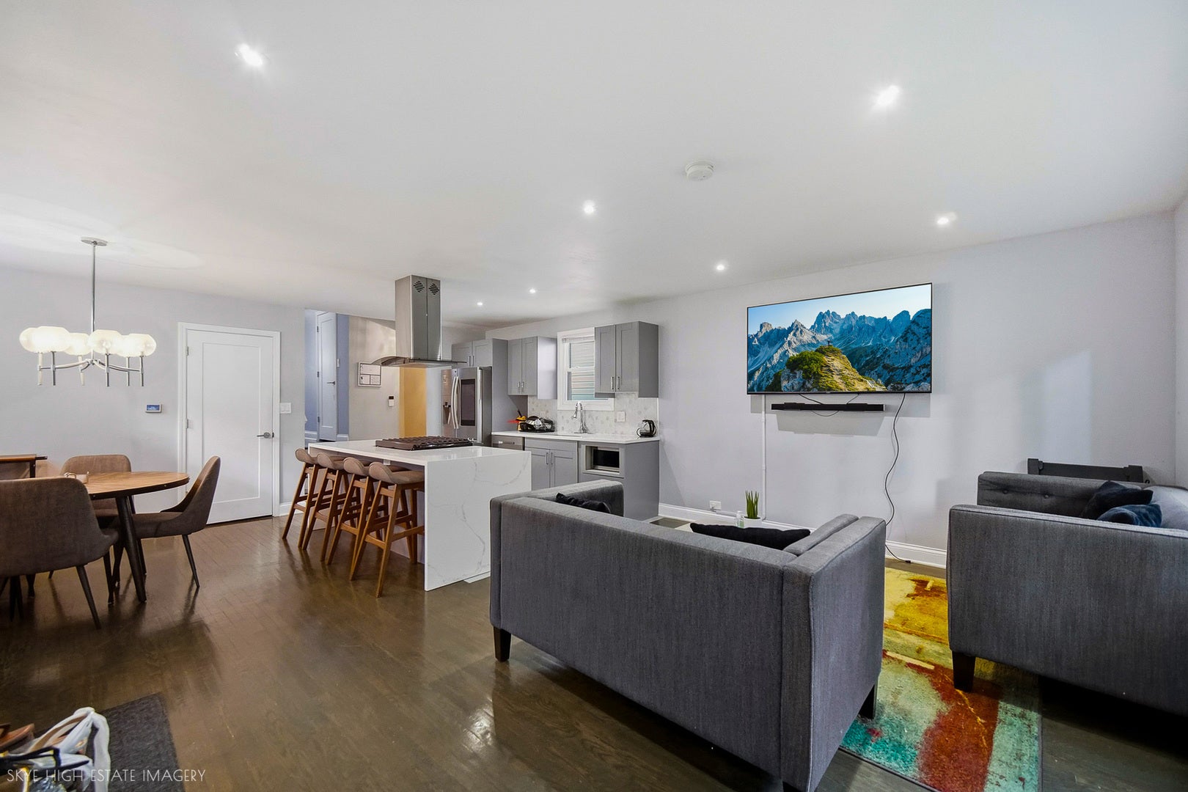
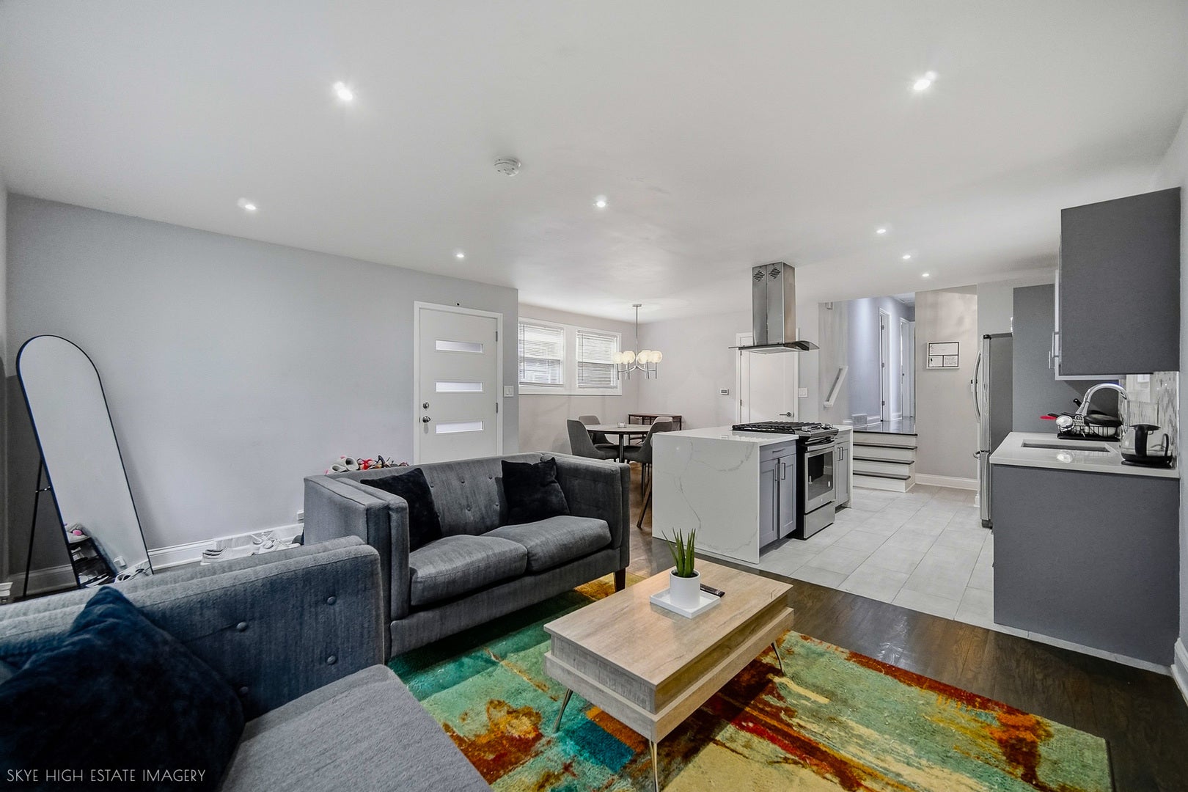
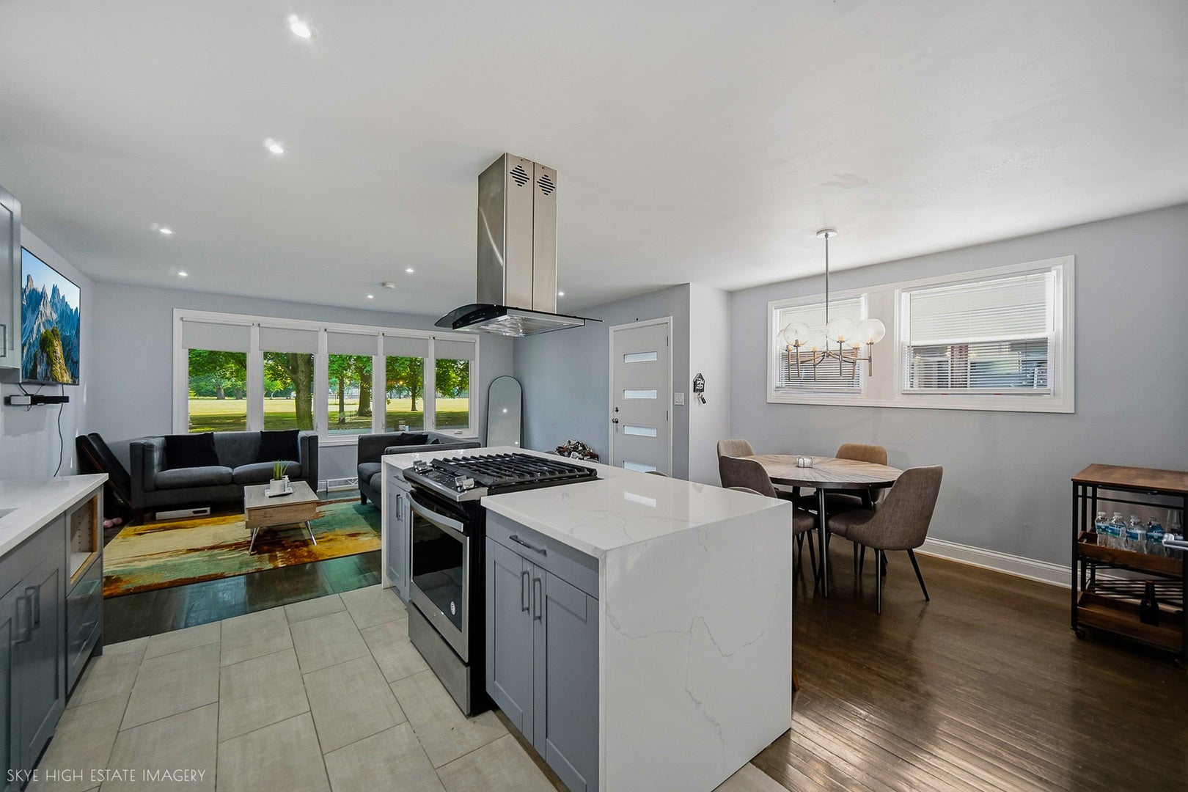
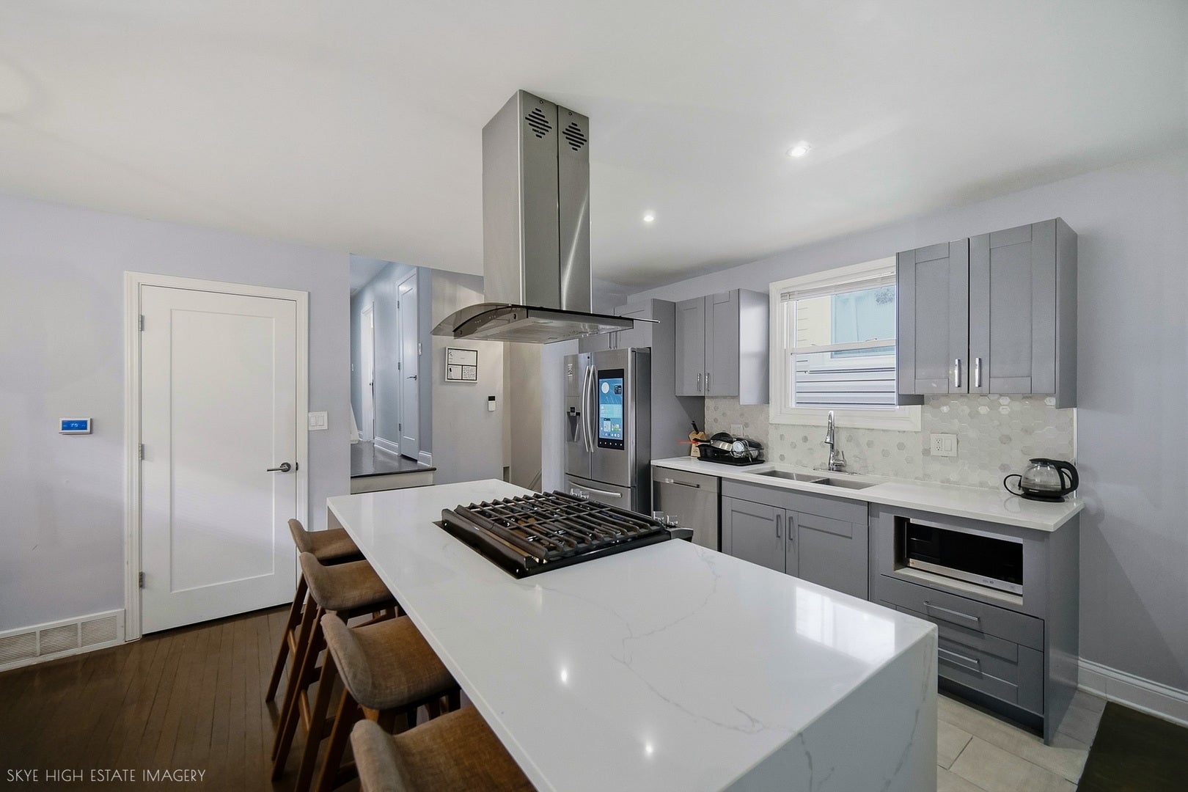
Enter an interest rate to see your estimated monthly payment.Absolutely stunning, updated brick split-level featuring 3 bedrooms, 2 full baths, and a beautifully finished basement which offers an opprotunity for a potential 4th bedroom. The main level offers a contemporary, open-concept living space with gorgeous hardwood flooring and recessed lighting. The gourmet kitchen is truly the heart of the home, featuring four state-of-the-art stainless-steel appliances, including a Samsung Smart refrigerator that allows you to order groceries at the touch of a button, built-in microwave, quartz countertops, and an oversized island with a built-in cooktop and seating for five. Upstairs, you'll find three spacious bedrooms, all with hardwood flooring, ceiling fans, and remote-controlled lighting, along with a beautifully updated full bathroom. Both bathrooms feature modern floating vanities and Bluetooth speakers for added convenience and style. The lower level provides even more living space with a spacious family room, office, and full bathroom. The basement was remodeled in 2026 adding luxury vinyl flooring and features newly installed drain tiles, adding an important improvement to the home's lower-level infrastructure. Windows, roof, energy-efficient hot water tank, and furnace were installed in 2018. This meticulously updated home combines modern style, functionality, and peace of mind-truly move-in ready!
| 2 days ago | Listing updated with changes from the MLS® | |
| 3 weeks ago | Status changed to Active | |
| 4 weeks ago | Listing first seen on site |

Based on information submitted to the MLS GRID as of 2026-10-15 11:38 PM UTC. All data is obtained from various sources and may not have been verified by broker or MLS GRID. Supplied Open House Information is subject to change without notice. All information should be independently reviewed and verified for accuracy. Properties may or may not be listed by the office/agent presenting the information.
Last checked: 2026-10-15 11:38 PM UTC
MRED DMCA Copyright Information Copyright © 2026 Midwest Real Estate Data LLC. All rights reserved.