O'Neil Property Group

Search Homes for Sale in Chicago’s Western Suburbs

Save
Ask
Tour
Hide
Share
$619,000
49 Days On Site

251 Perth Road
Cary, IL 60013

For Sale|Single Family Residence|Active
4
Beds
4
Total Baths
3
Full Baths
1
Partial Bath
3,855
SqFt
$161
/SqFt
1991
Built
County:
McHenry
Listing Courtesy of MRED as distributed by MLS Grid of HomeSmart Connect LLC
251 Perth Road251 Perth Road251 Perth Road251 Perth Road
Save
Ask
Tour
Hide
Share

Mortgage Calculator

Monthly Payment (Est.)

Enter an interest rate to see your estimated monthly payment.
Calculator powered by Showcase IDX, a Constellation1 Company. Copyright Β©2026 Information is deemed reliable but not guaranteed.

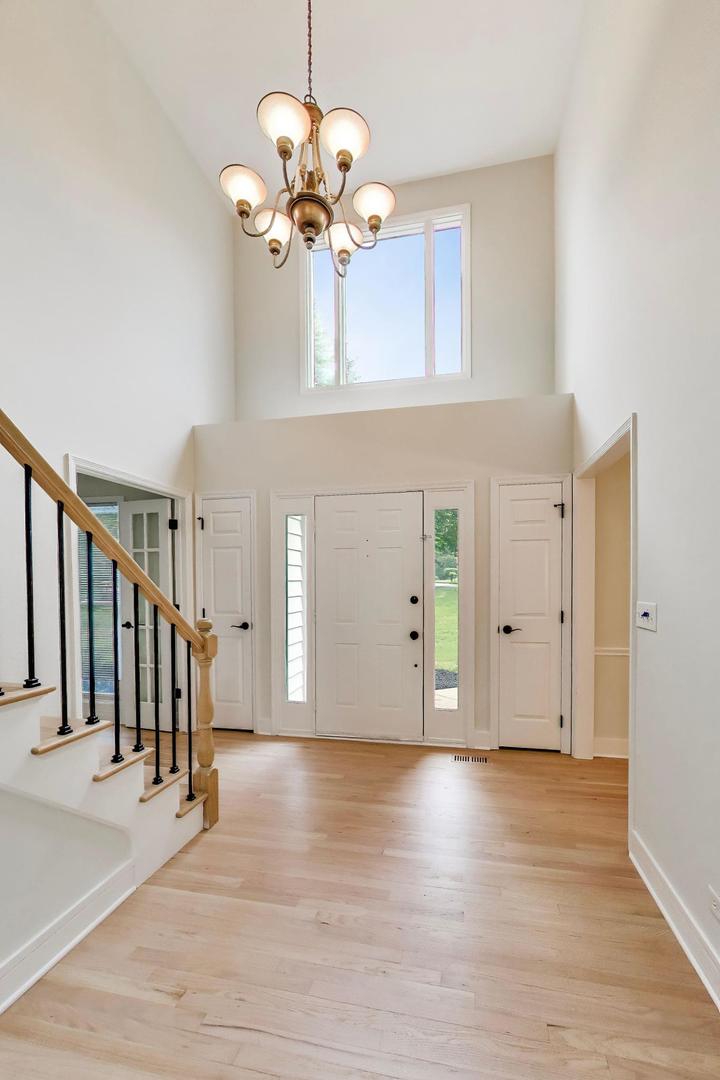
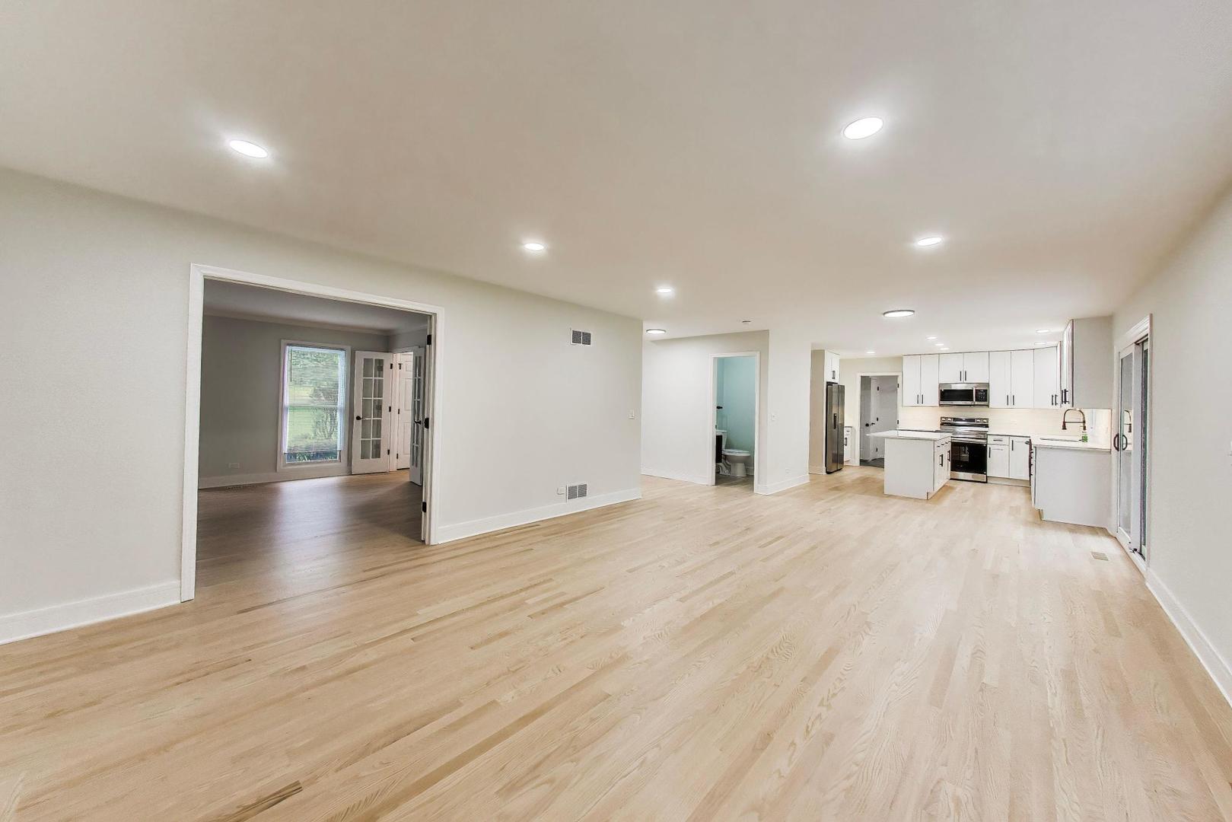
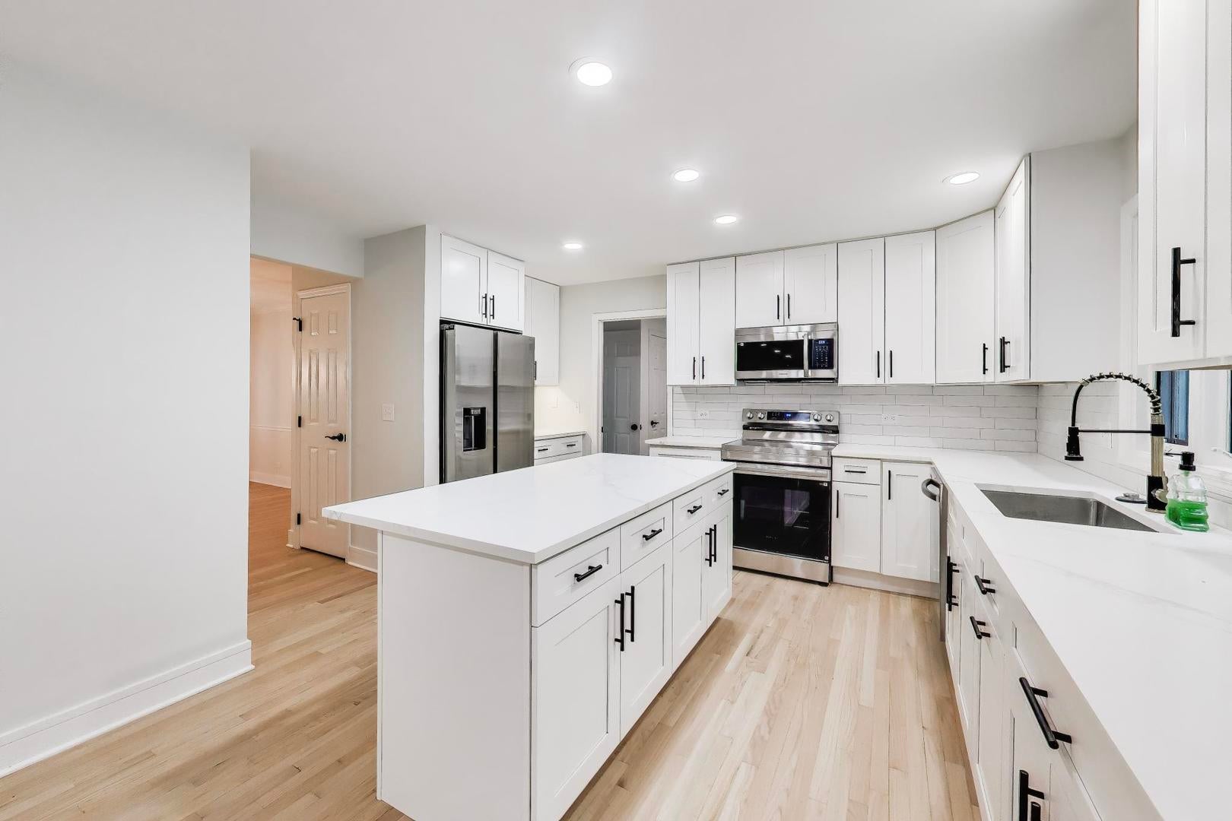
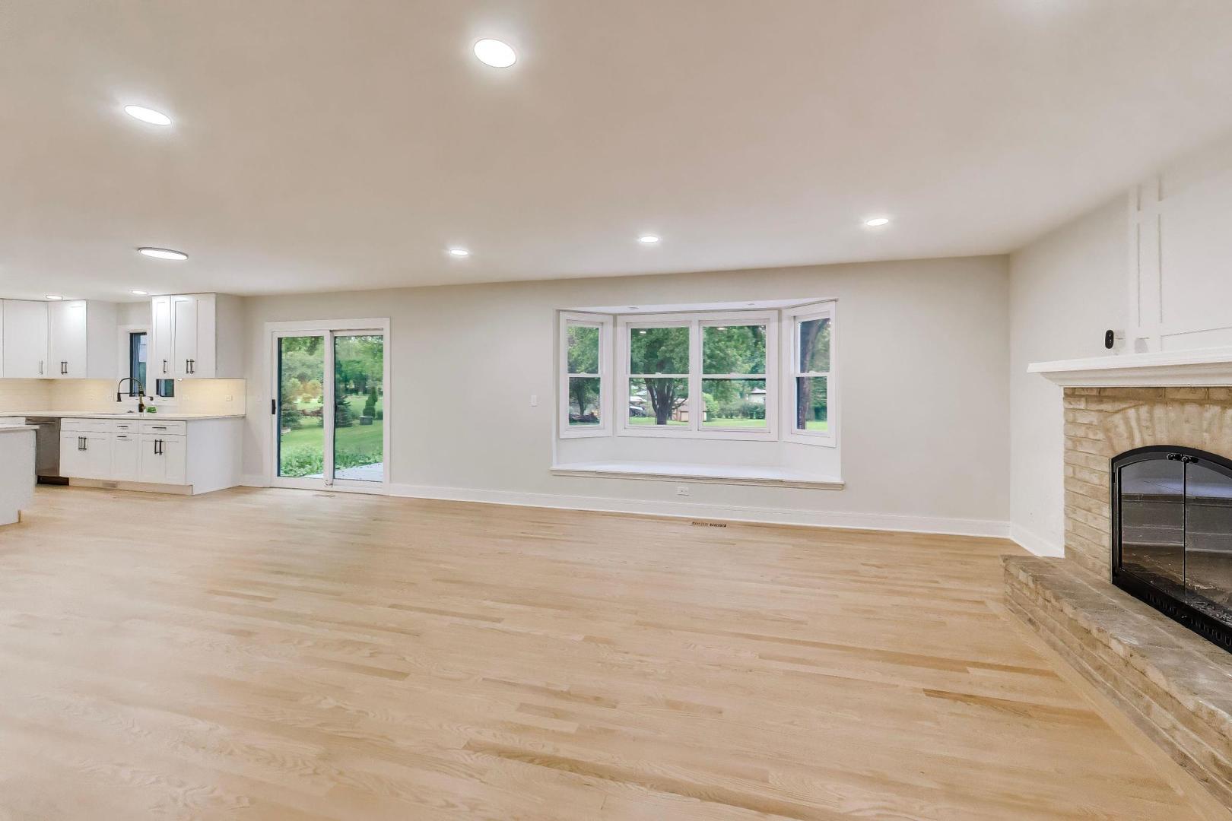
Welcome to 251 Perth Road, a beautifully updated home offering the perfect blend of modern finishes and everyday functionality. Step inside to discover bright, spacious living areas, an updated kitchen with contemporary cabinetry, countertops, and appliances, and refreshed bathrooms designed with style and comfort in mind. The thoughtfully designed floor plan provides generous room sizes, abundant natural light, and excellent flow for both daily living and entertaining. The property features updated flooring, fresh paint, modern fixtures, and numerous recent updates throughout. Outside, enjoy a private yard with plenty of space for relaxing, gardening, or hosting gatherings. Conveniently located near schools, parks, shopping, dining, and major transportation routes, this move-in-ready home presents an exceptional opportunity for homeowners and investors alike. Don't miss your chance to own this beautifully maintained and updated property-schedule your private showing today!

Save
Ask
Tour
Hide
Share
Listing Snapshot
PriceΒ 
$619,000
Days On SiteΒ 
49 Days
BedroomsΒ 
4
Inside Area (SqFt)Β 
3,855 sqft
Total BathsΒ 
4
Full BathsΒ 
3
Partial BathsΒ 
1
Lot SizeΒ 
N/A
Year BuiltΒ 
1991
MLS NumberΒ 
12761361
StatusΒ 
Active
Property TaxΒ 
$11,750
HOA/Condo/Coop FeesΒ 
N/A
Sq Ft SourceΒ 
Other
Friends & Family
Recent Activity
a month agoListing updated with changes from the MLS
a month agoStatus changed to Active
2 months agoListing first seen on site
General Features
Attached GarageΒ 
Yes
GarageΒ 
Yes
Garage SpacesΒ 
3
ParkingΒ 
AttachedGarage
Parking SpacesΒ 
3
Property Sub TypeΒ 
Single Family Residence
SewerΒ 
Public Sewer
SqFt TotalΒ 
3855
Water SourceΒ 
Public
Interior Features
BasementΒ 
FinishedFull
CoolingΒ 
Central Air
FireplaceΒ 
Yes
FireplacesΒ 
1
HeatingΒ 
Natural Gas
Bedroom 2Β 
Dimensions - 13X13Level - Second
Bedroom 3Β 
Dimensions - 10X10Level - Second
Bedroom 4Β 
Dimensions - 12X12Level - Second
Bedroom 5Β 
Dimensions - 12X12Level - Basement
Dining RoomΒ 
Dimensions - 11X13Level - Main
Family RoomΒ 
Dimensions - 14X23Level - Main
KitchenΒ 
Dimensions - 13X15Level - Main
LaundryΒ 
Dimensions - 11X6Level - Main
Living RoomΒ 
Dimensions - 14X12Level - Main
Master BedroomΒ 
Dimensions - 17X13Level - Second
Other RoomΒ 
Dimensions - 14X15Level - Basement
Recreation RoomΒ 
Dimensions - 27X11Level - Basement
Save
Ask
Tour
Hide
Share
Exterior Features
Construction DetailsΒ 
Cedar
Community Features
MLS AreaΒ 
Cary / Oakwood Hills / Trout Valley
School DistrictΒ 
155
TownshipΒ 
Algonquin
Schools
School District
155
Elementary School
Unknown
Middle School
Unknown
High School
Unknown
Listing Courtesy of MRED as distributed by MLS Grid of HomeSmart Connect LLC


Based on information submitted to the MLS GRID as of 2026-11-05 08:09 AM UTC. All data is obtained from various sources and may not have been verified by broker or MLS GRID. Supplied Open House Information is subject to change without notice. All information should be independently reviewed and verified for accuracy. Properties may or may not be listed by the office/agent presenting the information.
Last checked: 2026-11-05 08:09 AM UTC
MRED DMCA Copyright Information Copyright Β© 2026 Midwest Real Estate Data LLC. All rights reserved.

Neighborhood & Commute
Source: Walkscore
Disclosure: Community information and market data powered by Constellation Data Labs. Information is deemed reliable but not guaranteed.
Save
Ask
Tour
Hide
Share