
3397 BRADBURY Circle 3397Aurora, IL 60504
Mortgage Calculator
Monthly Payment (Est.)
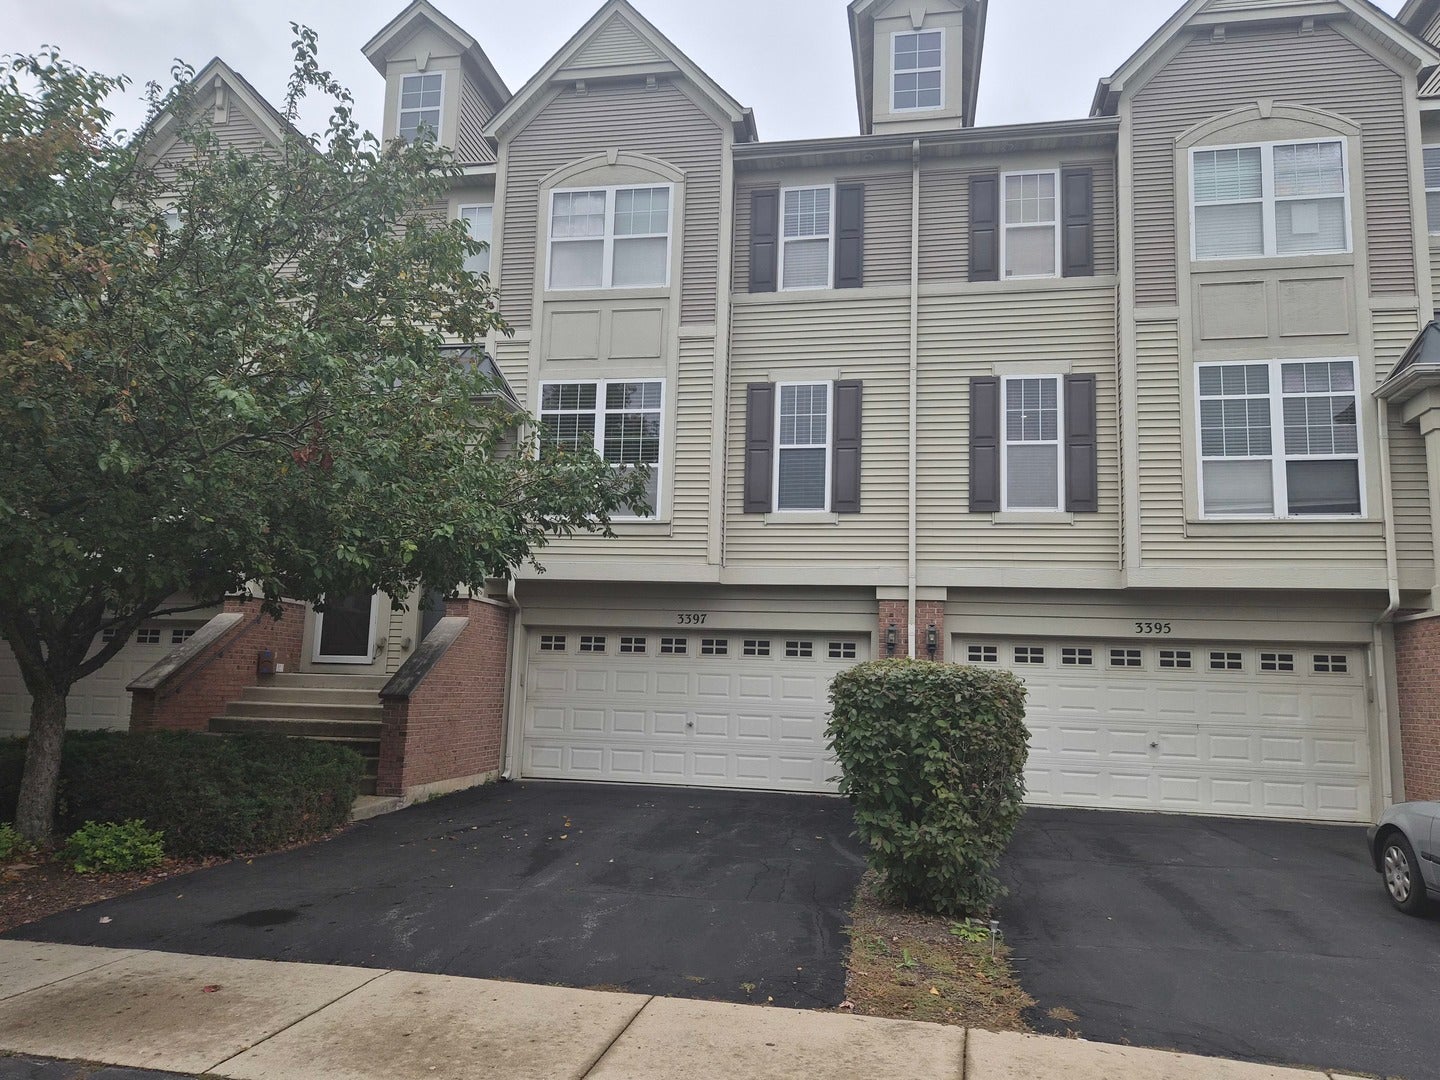
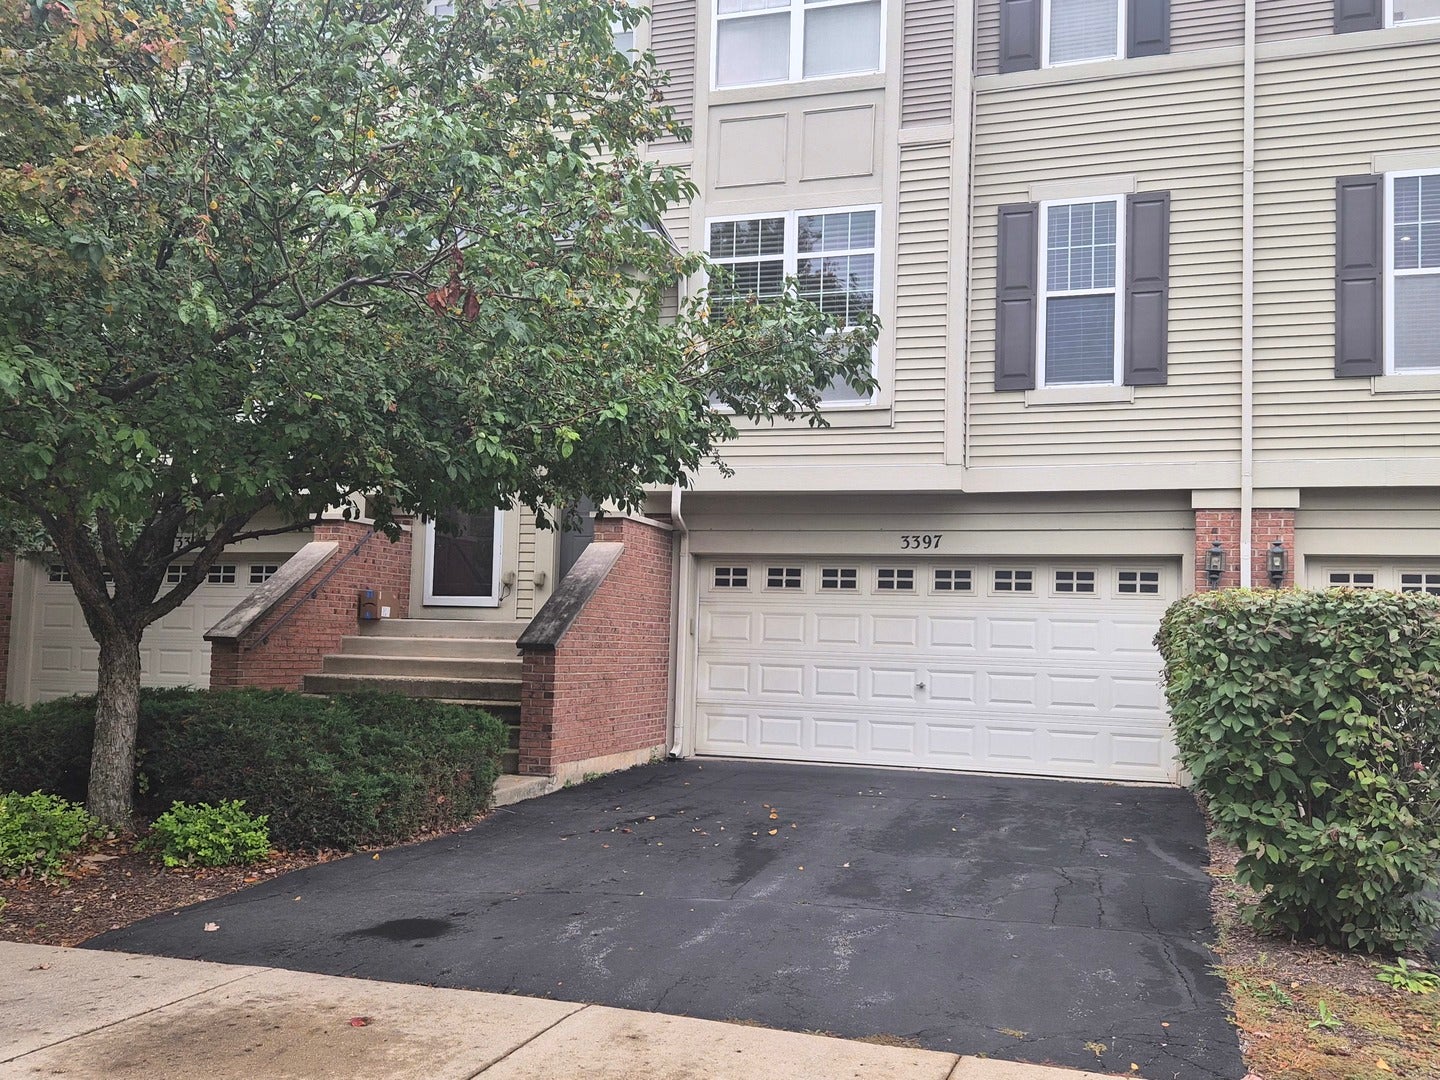
Enter an interest rate to see your estimated monthly payment.Wonderful 3-bedroom, 2.1-bath, 2-car garage townhome for rent in a highly sought-after Naperville location with highly regarded District 204 schools, including Steck Elementary, Granger Middle School, and Metea Valley High School. Situated in a great location close to the Route 59 Metra station, major highways, shopping, restaurants, entertainment, and everyday conveniences, this beautifully updated townhome offers a comfortable and inviting floor plan with plenty of space for both everyday living and entertaining. The welcoming first floor features a generously sized family room that provides an ideal space to relax, gather with family, or entertain friends. The dining area is spacious enough to accommodate an 8-seater dining table, making it perfect for family meals and special occasions. The kitchen offers abundant cabinet storage, ample counter space, stainless steel appliances, and a convenient pantry cabinet, providing both functionality and style for everyday cooking and entertaining. A bright breakfast nook provides additional dining space and opens directly to the backyard deck through a sliding patio door. Step outside to enjoy the generously sized deck, offering a wonderful extension of the living space and plenty of room for outdoor dining, morning coffee, or relaxing.. The second floor features a spacious primary suite with a vaulted ceiling that creates an open and airy feel, along with a walk-in closet providing excellent storage. The primary bathroom features a dual-sink vanity for added convenience. Two additional good-sized bedrooms offer comfortable living space, each with ceiling lights and good-sized closets. A hall bathroom with a tub serves the additional bedrooms and guests. The convenient in-unit laundry room includes a washer and dryer.. Numerous updates make this home move-in ready and especially appealing, including fresh paint throughout the entire house, brand-new carpeting throughout the second floor, and brand-new luxury vinyl plank flooring throughout the first floor. The combination of the fresh finishes, spacious layout, excellent storage, attached 2-car garage, private outdoor deck, and desirable location creates a wonderful rental opportunity. Don't miss this opportunity to make this beautifully refreshed townhome your new home!
| 3 days ago | Listing updated with changes from the MLS® | |
| 3 days ago | Status changed to Active | |
| a week ago | Listing first seen on site |

Based on information submitted to the MLS GRID as of 2026-09-25 12:00 PM UTC. All data is obtained from various sources and may not have been verified by broker or MLS GRID. Supplied Open House Information is subject to change without notice. All information should be independently reviewed and verified for accuracy. Properties may or may not be listed by the office/agent presenting the information.
Last checked: 2026-09-25 12:00 PM UTC
MRED DMCA Copyright Information Copyright © 2026 Midwest Real Estate Data LLC. All rights reserved.
Did you know? You can invite friends and family to your search. They can join your search, rate and discuss listings with you.