
Search Homes for Sale in Chicago’s Western Suburbs
1634 N 76th AvenueElmwood Park, IL 60707
Mortgage Calculator
Monthly Payment (Est.)
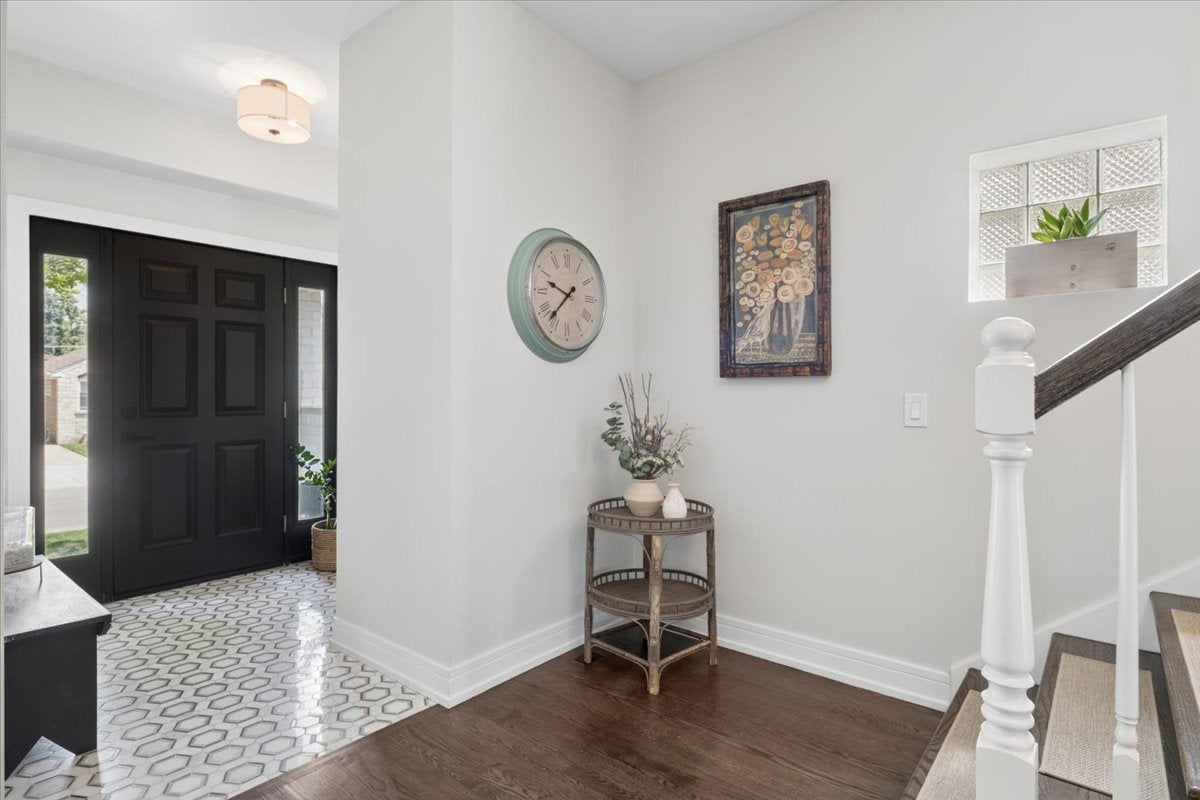
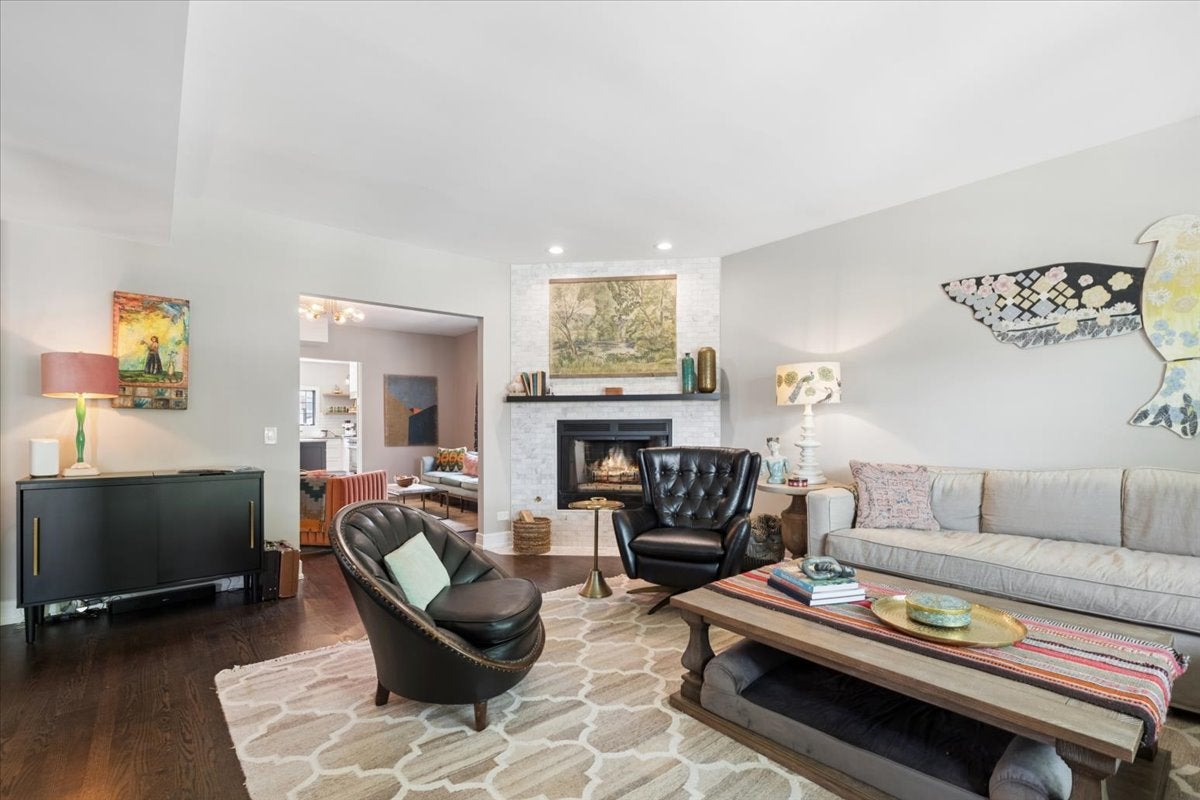
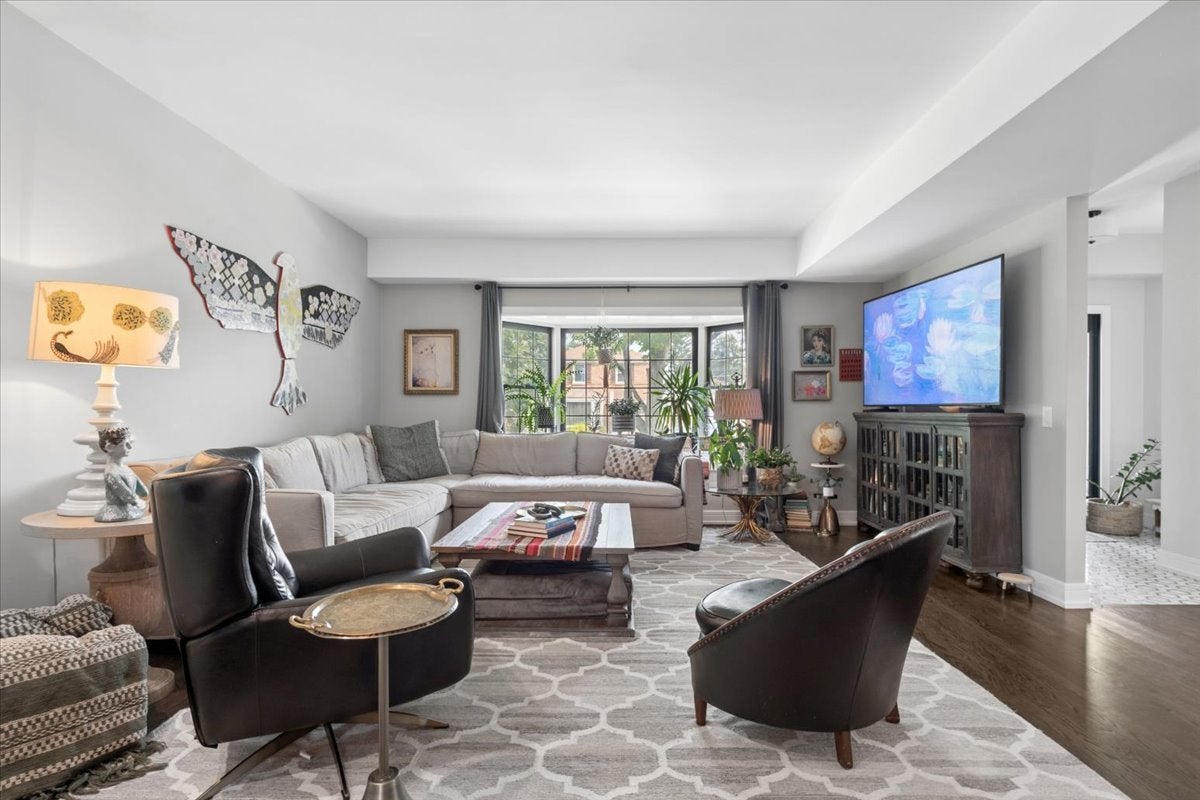
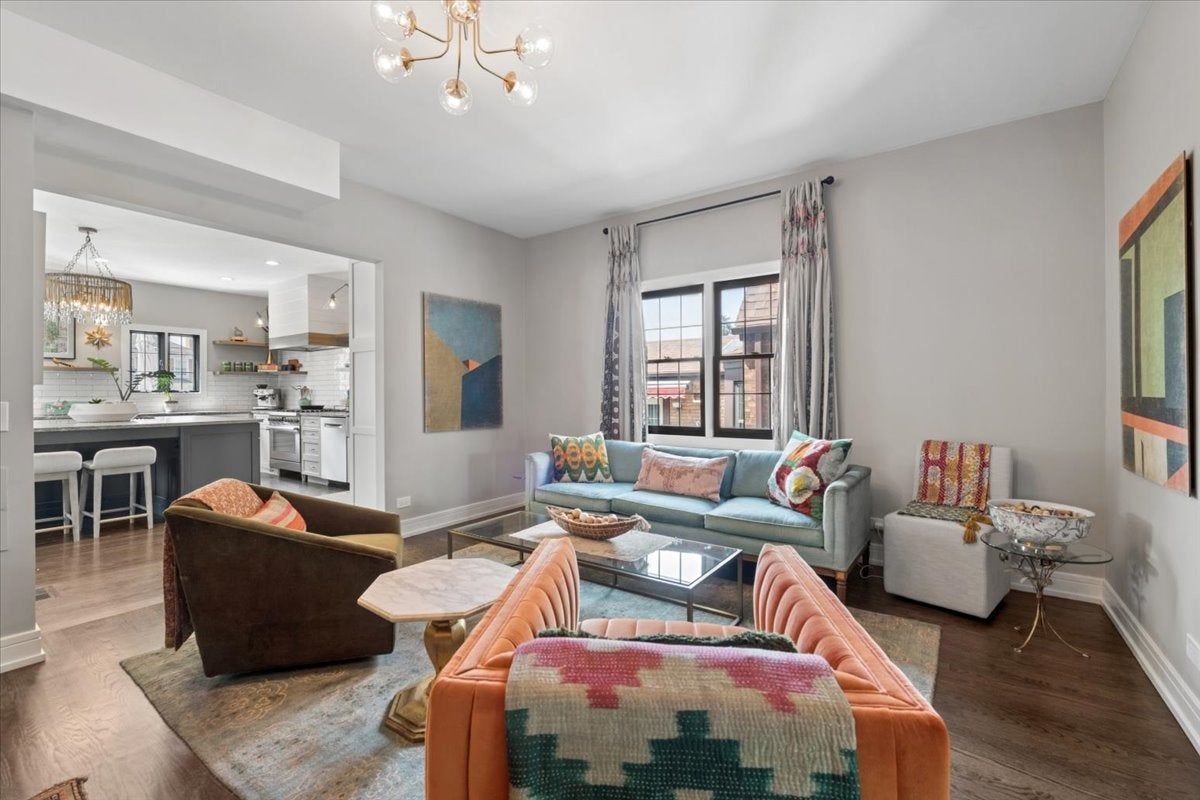
Enter an interest rate to see your estimated monthly payment.Warm, welcoming, and thoughtfully designed, this stunning home beautifully blends timeless character with sophisticated modern updates, offering exceptional living space across 3 finished levels. From the moment you step into the inviting foyer, you'll feel right at home. The spacious living room is filled w/ natural light and centered around a striking fireplace; a perfect space to relax and unwind. The gracious floor plan flows effortlessly into a comfortable family room featuring custom built-ins and a stylish entertaining area-perfect for everyday living or gathering with family and friends. At the heart of the home is a spectacular chef's kitchen, carefully curated for both cooking and entertaining, with custom cabinetry, beautiful quartzite countertops, stainless steel appliances, a generous center island with seating. The adjoining dining area provides the perfect setting for casual family meals or memorable dinner parties. Upstairs, the spacious primary suite offers a peaceful retreat complete with a private ensuite bath. Additional generously sized bedrooms provide plenty of room for family, guests, or a dedicated home office. The finished lower level adds an impressive extension of living space, featuring a large recreation room, wet bar, full bath, laundry area, and ample storage. A versatile fifth bedroom/office with a full bath provides even more flexibility-ideal for guests, a home office, fitness space, or extended living. Step outside to a lovely, low-maintenance deck overlooking the fully fenced backyard, creating an inviting setting for morning coffee, summer barbecues, outdoor dining, and effortless entertaining. A two-car garage with convenient alley access completes the package. Beautifully decorated, impeccably maintained, and truly move-in ready, this exceptional home offers the perfect combination of style, comfort, and functionality in a wonderful Elmwood Park location. Restaurant row, shopping and easy access to train, expressways and so much more. Simply unpack, settle in, and start enjoying all this special home has to offer.
| a week ago | Listing updated with changes from the MLS | |
| a week ago | Status changed to Pending | |
| 2 months ago | Listing first seen on site |

Based on information submitted to the MLS GRID as of 2026-11-04 03:42 AM UTC. All data is obtained from various sources and may not have been verified by broker or MLS GRID. Supplied Open House Information is subject to change without notice. All information should be independently reviewed and verified for accuracy. Properties may or may not be listed by the office/agent presenting the information.
Last checked: 2026-11-04 03:42 AM UTC
MRED DMCA Copyright Information Copyright © 2026 Midwest Real Estate Data LLC. All rights reserved.