O'Neil Property Group
Save
Ask
Tour
Hide
Share
$275,000
9 Days On Site

7203 Blair Lane 314
Fox Lake, IL 60020

For Sale|Condominium|Active Under Contract
2
Beds
2
Total Baths
2
Full Baths
1,669
SqFt
$165
/SqFt
1978
Built
Subdivision:
Leisure Village
County:
Lake
Listing Courtesy of MRED as distributed by MLS Grid of @properties Christie's International Real Estate
7203 Blair Lane 3147203 Blair Lane 3147203 Blair Lane 3147203 Blair Lane 314
Save
Ask
Tour
Hide
Share

Mortgage Calculator

Monthly Payment (Est.)

Enter an interest rate to see your estimated monthly payment.
Calculator powered by Showcase IDX, a Constellation1 Company. Copyright ©2026 Information is deemed reliable but not guaranteed.

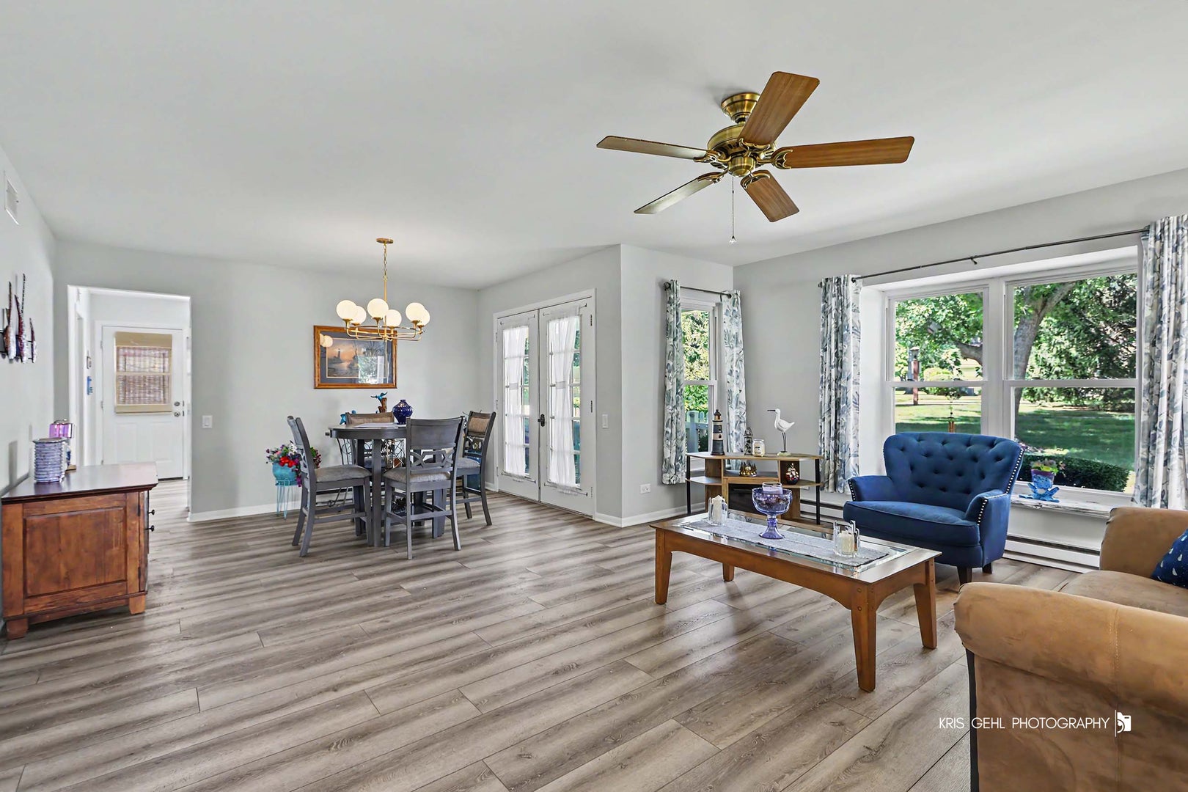
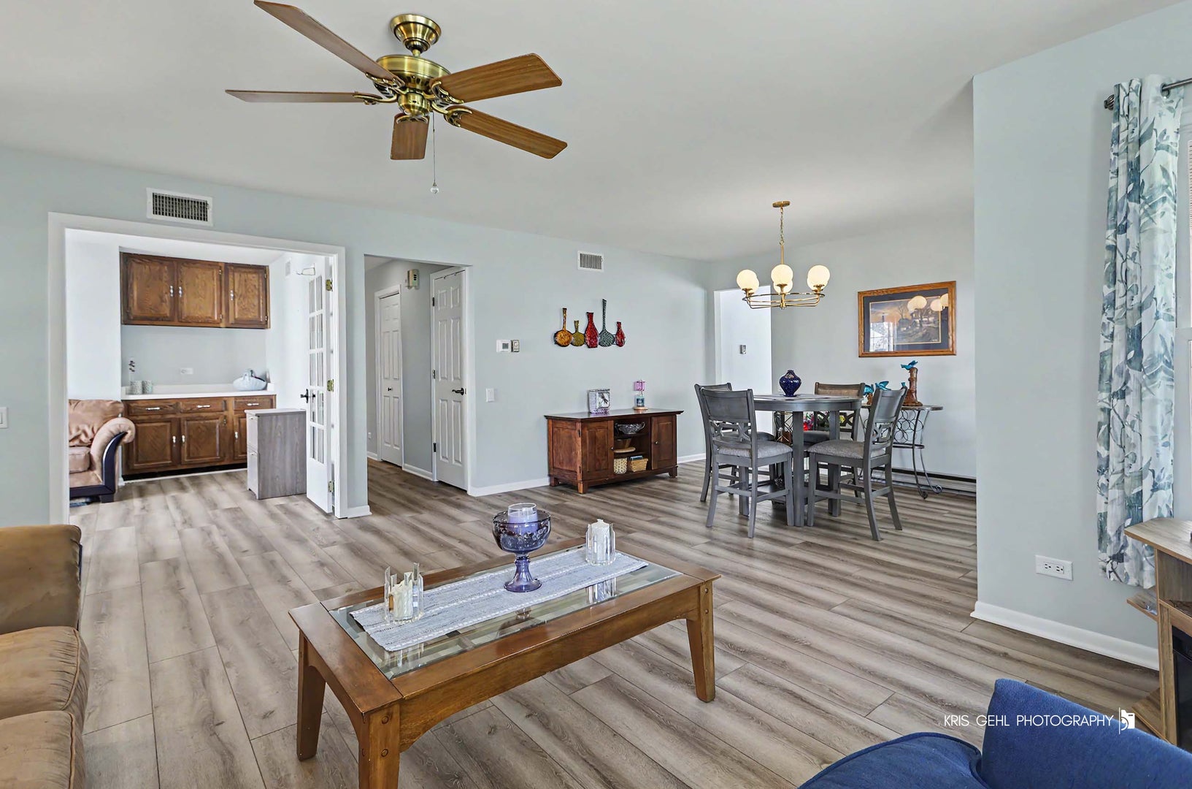
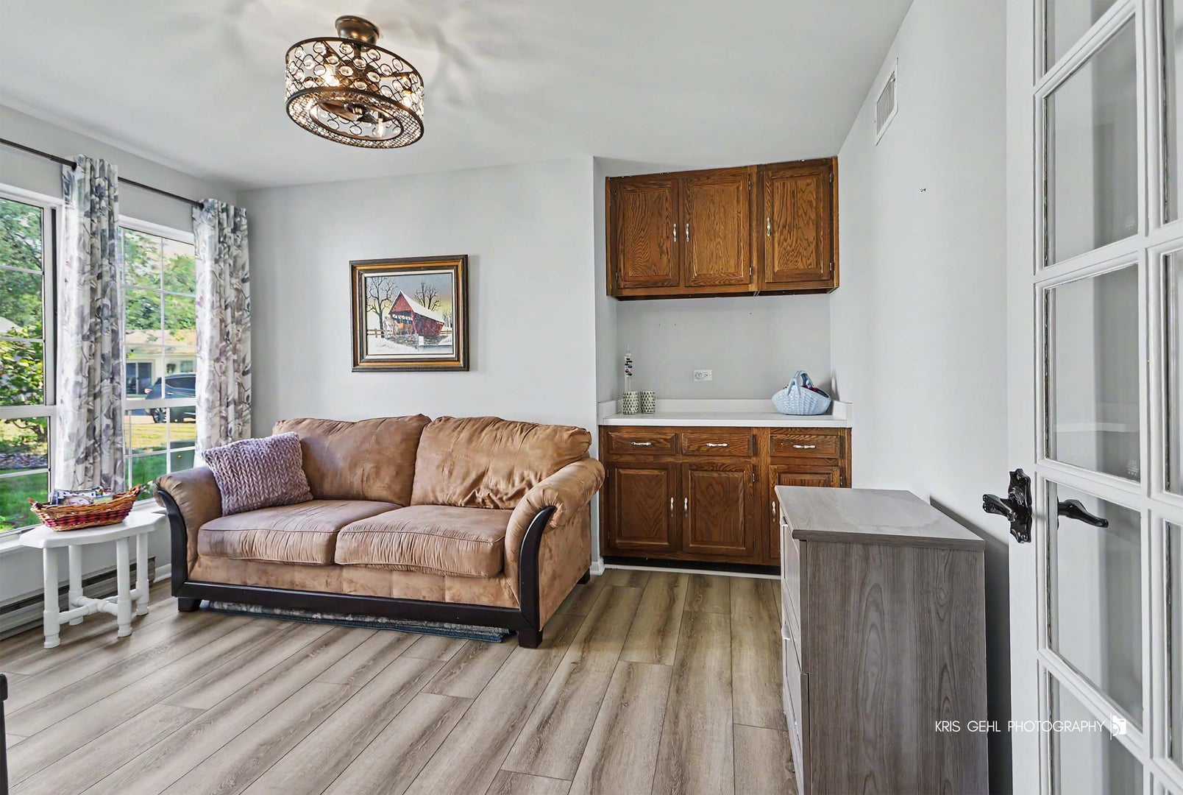
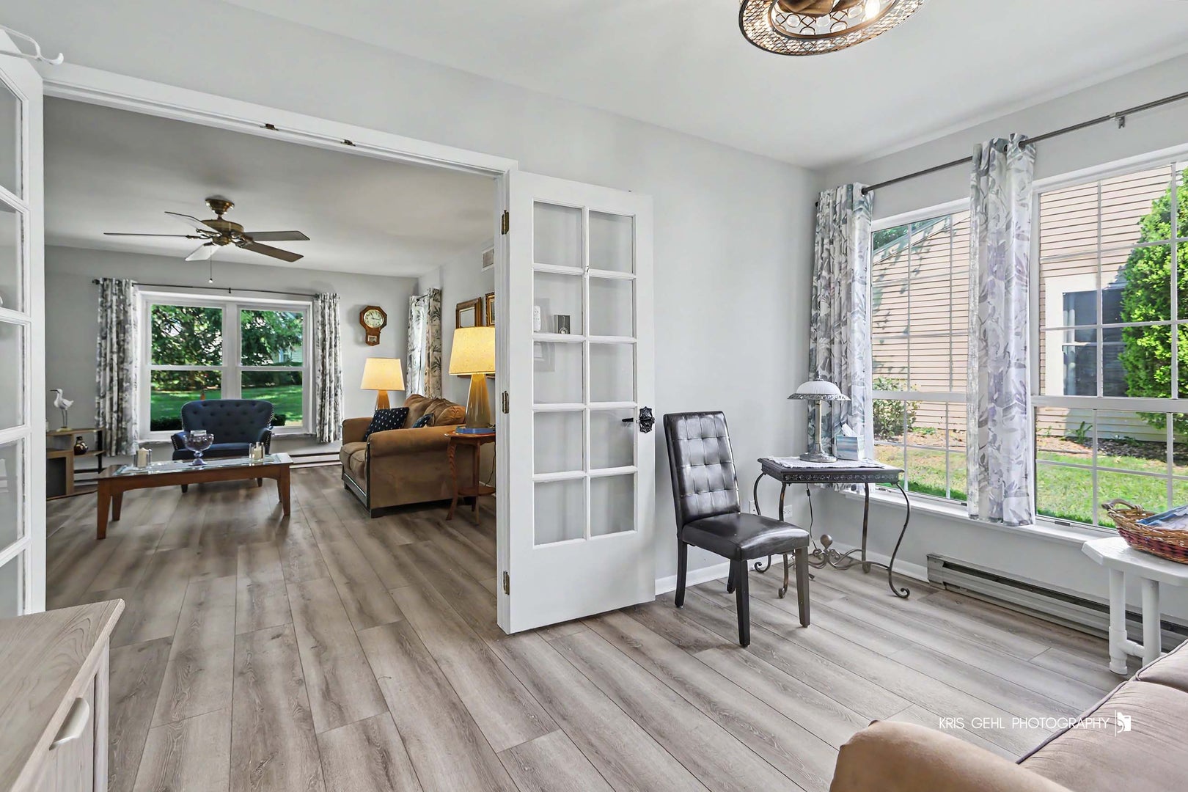
Welcome to this beautifully updated ranch-style condo in Leisure Village, a desirable 55+ community! One of the largest models in the community, this spacious home offers 2 bedrooms plus a versatile den area, providing plenty of room for comfortable living, a home office, or a cozy retreat. The light-filled interior features an abundance of windows that create a bright and welcoming atmosphere throughout. The updated kitchen offers a fresh, modern feel, while the updated bath adds both style and convenience with a charming barn door. The oversized primary bedroom is a true retreat, featuring plenty of closet space. Step outside and enjoy two wonderful outdoor spaces: a patio and back porch, perfect for morning coffee, relaxing with a good book. Leisure Village offers an active and welcoming lifestyle with a clubhouse featuring golf, an outdoor pool, exercise facilities, and a party room for gatherings and social activities. Enjoy low-maintenance living while still having plenty of space to relax, entertain, and enjoy everything this wonderful community has to offer.

Save
Ask
Tour
Hide
Share
Listing Snapshot
Price 
$275,000
Days On Site 
9 Days
Bedrooms 
2
Inside Area (SqFt) 
1,669 sqft
Total Baths 
2
Full Baths 
2
Partial Baths 
N/A
Lot Size 
N/A
Year Built 
1978
MLS® Number 
12761427
Status 
Active Under Contract
Property Tax 
$3,446
HOA/Condo/Coop Fees 
$441 monthly
Sq Ft Source 
Assessor
Friends & Family
Recent Activity
13 hours agoListing updated with changes from the MLS®
13 hours agoStatus changed to Active Under Contract
a week agoListing first seen on site
General Features
Attached Garage 
Yes
Garage 
Yes
Garage Spaces 
1
Number Of Stories 
1
Parking 
Garage Door OpenerAttachedGarage
Parking Spaces 
1
Pets 
Cats OKDogs OKNumber Limit
Property Sub Type 
Condominium
Sewer 
Public Sewer
Water Source 
Public
Interior Features
Appliances 
RangeMicrowaveDishwasherRefrigeratorWasherDryerStainless Steel Appliance(s)
Basement 
None
Cooling 
Central Air
Electric 
Circuit Breakers
Flooring 
Laminate
Heating 
ElectricBaseboard
Interior 
Walk-In Closet(s)
Laundry Features 
Main LevelWasher HookupIn Unit
Bedroom 2 
Dimensions - 11X11Level - Main
Bedroom 3 
Bedroom 4 
Den 
Dimensions - 13X10Level - Main
Dining Room 
Dimensions - 13X10Level - Main
Family Room 
Kitchen 
Dimensions - 13X10Level - MainDescription - Updated Kitchen
Laundry 
Dimensions - 8X6Level - Main
Living Room 
Dimensions - 13X21Level - Main
Master Bedroom 
Dimensions - 21X13Level - Main
Save
Ask
Tour
Hide
Share
Exterior Features
Construction Details 
Aluminum SidingBrick
Patio And Porch 
Patio
Roof 
Asphalt
Community Features
Accessibility Features 
Accessible Full BathAccessible Entrance
Association Amenities 
Golf CourseParty RoomTennis Court(s)Clubhouse
Association Fee 
$441.0
Association Fee Frequency 
Monthly
MLS Area 
Fox Lake
School District 
Grant Community High School
Township 
Antioch
Schools
School District
Grant Community High School
Elementary School
Lotus School
Middle School
Stanton School
High School
Grant Community High School
Listing Courtesy of MRED as distributed by MLS Grid of @properties Christie's International Real Estate


Based on information submitted to the MLS GRID as of 2026-09-26 05:40 PM UTC. All data is obtained from various sources and may not have been verified by broker or MLS GRID. Supplied Open House Information is subject to change without notice. All information should be independently reviewed and verified for accuracy. Properties may or may not be listed by the office/agent presenting the information.
Last checked: 2026-09-26 05:40 PM UTC
MRED DMCA Copyright Information Copyright © 2026 Midwest Real Estate Data LLC. All rights reserved.

Neighborhood & Commute
Source: Walkscore
Disclosure: Community information and market data powered by Constellation Data Labs. Information is deemed reliable but not guaranteed.
Save
Ask
Tour
Hide
Share