O'Neil Property Group

Search Homes for Sale in Chicago’s Western Suburbs

Save
Ask
Tour
Hide
Share
$940,000
48 Days On Site

217 S Summit Street
Wheaton, IL 60187

For Sale|Single Family Residence|Active Under Contract
5
Beds
3
Total Baths
3
Full Baths
3,182
SqFt
$295
/SqFt
2002
Built
County:
DuPage
Listing Courtesy of MRED as distributed by MLS Grid of RE/MAX Suburban
217 S Summit Street217 S Summit Street217 S Summit Street217 S Summit Street
Save
Ask
Tour
Hide
Share

Mortgage Calculator

Monthly Payment (Est.)

Enter an interest rate to see your estimated monthly payment.
Calculator powered by Showcase IDX, a Constellation1 Company. Copyright Β©2026 Information is deemed reliable but not guaranteed.

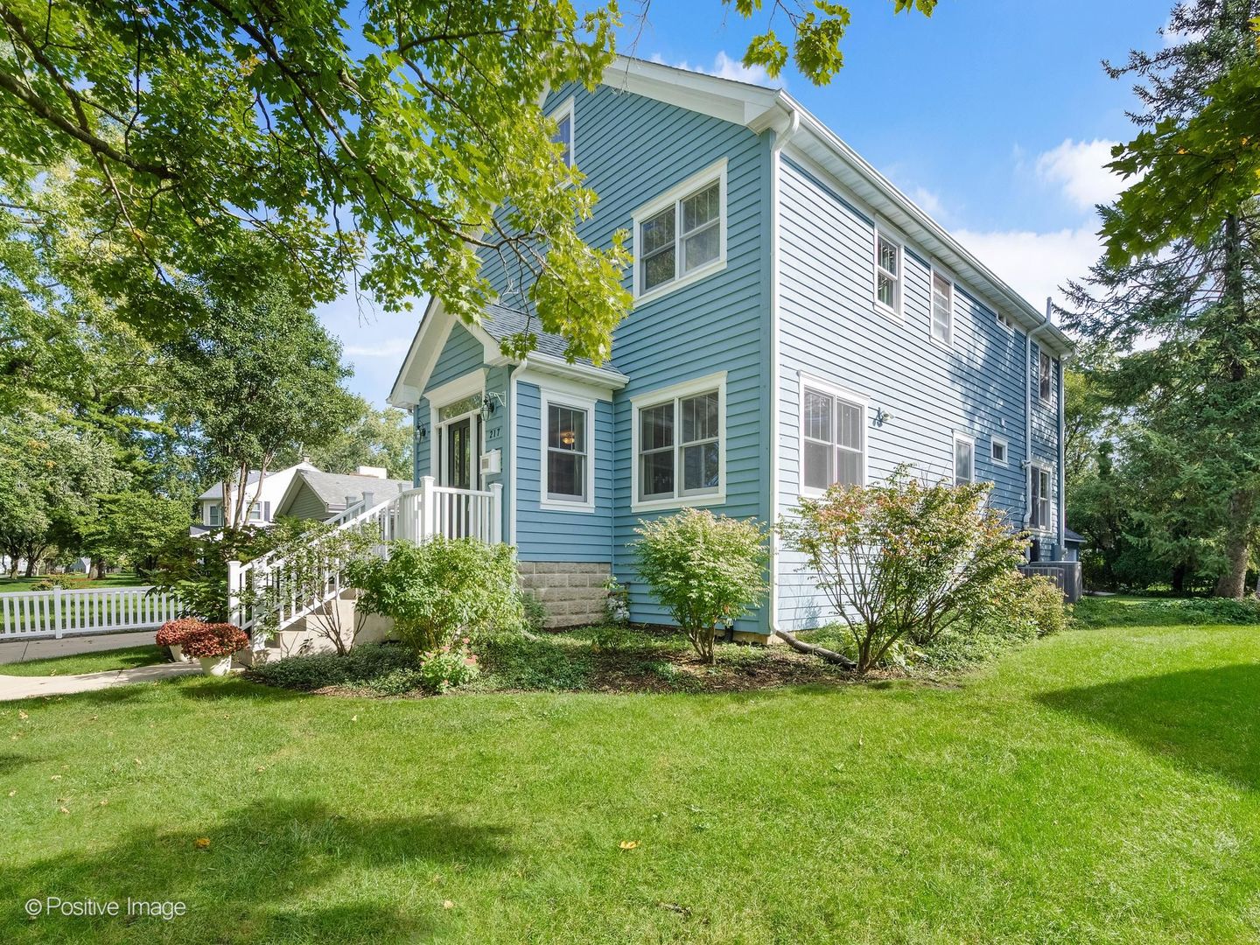
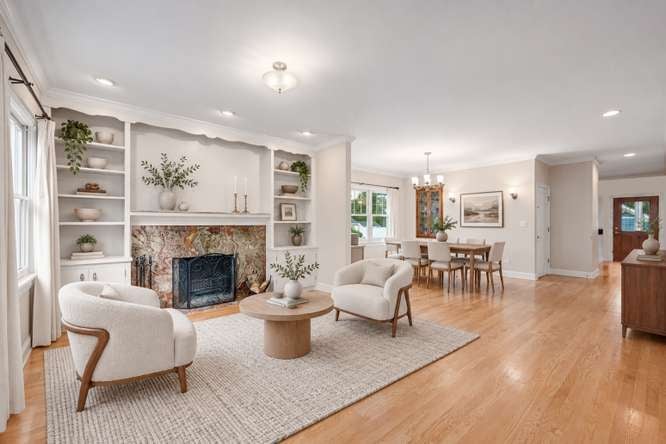
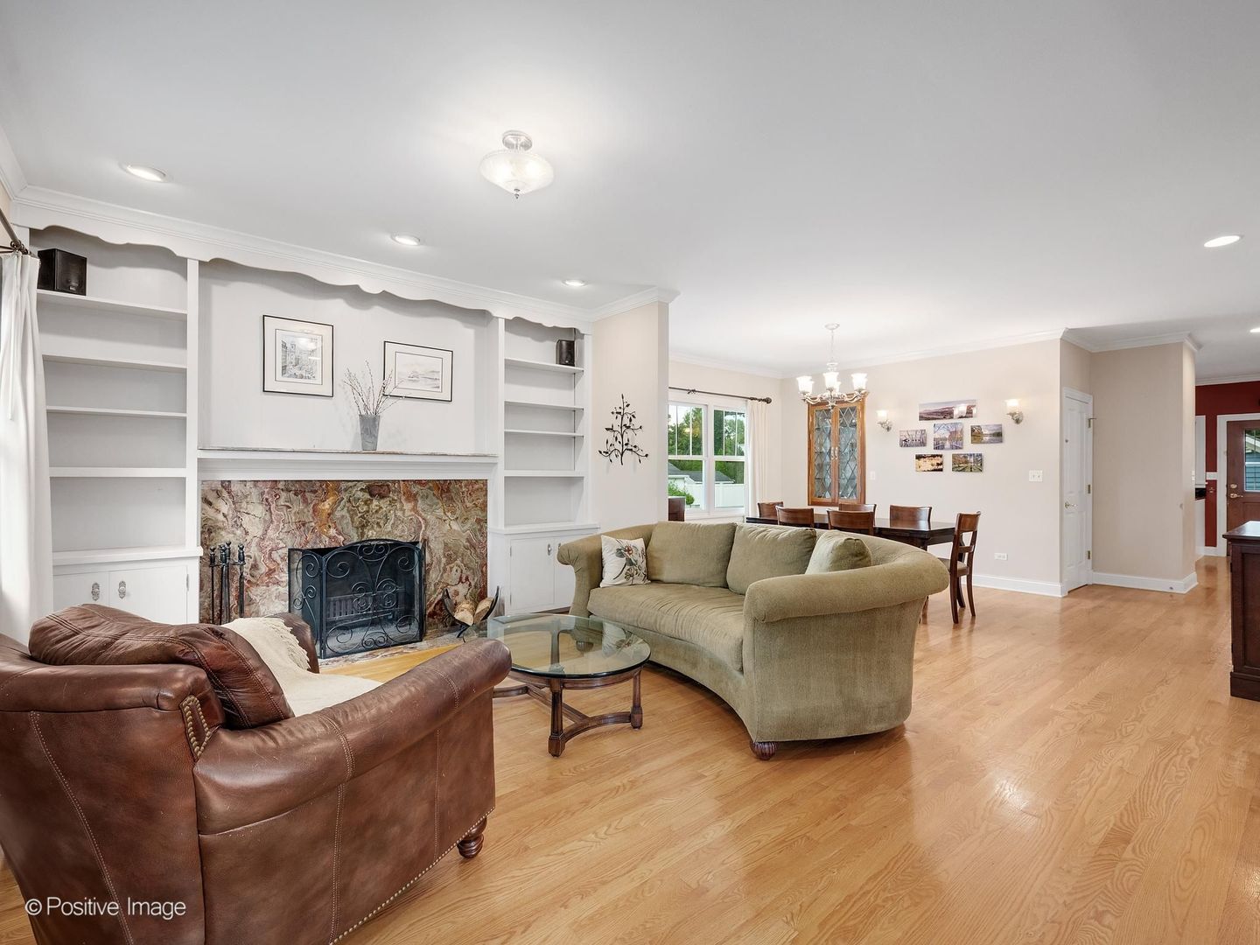
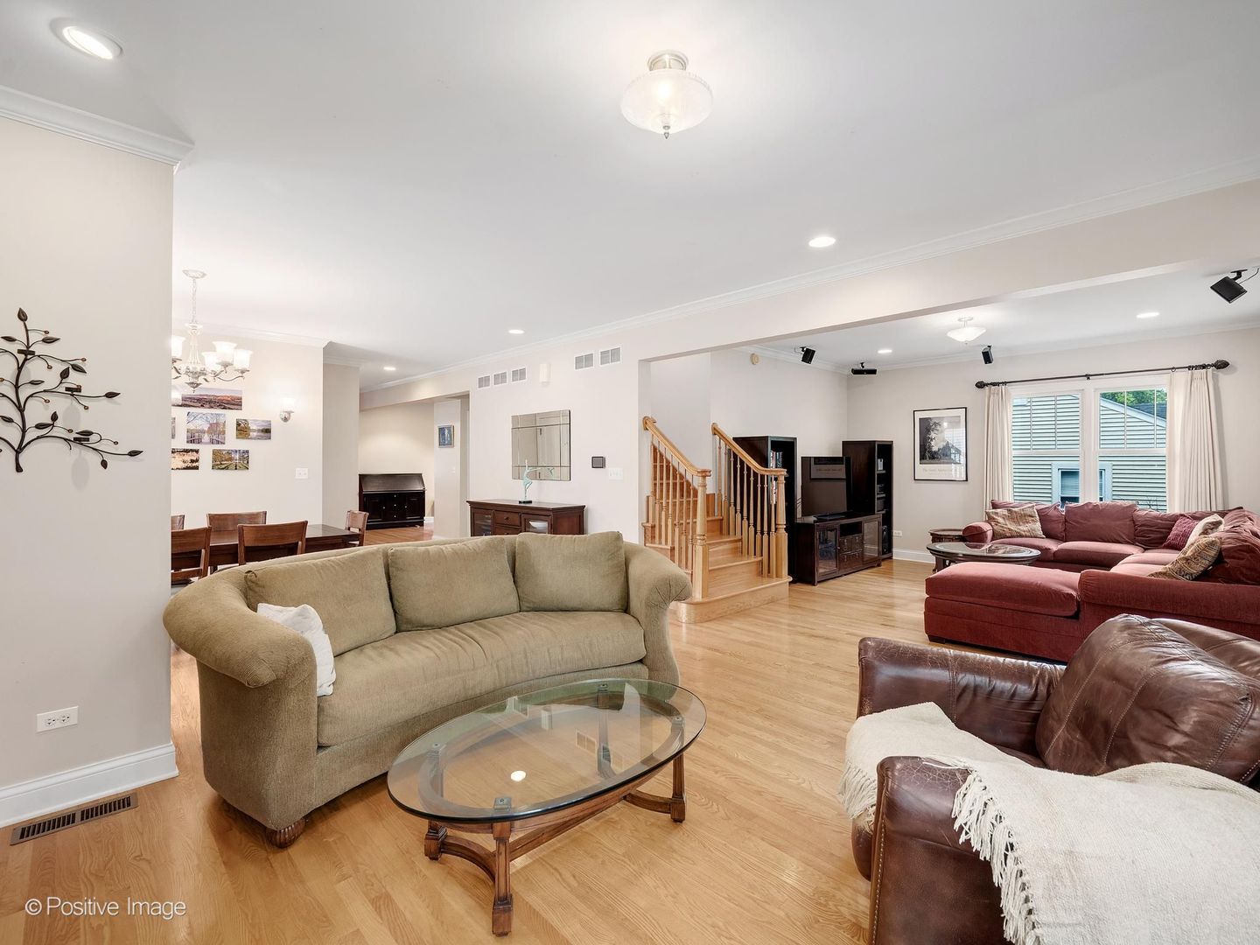
PRIME LOCATION. TIMELESS CHARACTER. EXCEPTIONAL SPACE. Step into a home where timeless character meets effortless modern living in the heart of Wheaton. This beautifully appointed 5-bedroom, 3-full-bath residence offers the craftsmanship and architectural details of a historic home, paired with the space, amenities, and location today's lifestyle demands. Hardwood floors and elegant crown molding set the tone for this warm & welcoming home. The gracious living room invites you to linger beside a stunning wood-burning fireplace framed by onyx surround and built-in shelving, while the sophisticated dining room features a beautiful leaded-glass built-in cabinet-perfect for memorable gatherings. At the heart of the home, the expansive chef's kitchen delivers granite countertops, tile backsplash, stainless-steel appliances, and a generous pantry. The adjoining breakfast room opens to a heated enclosed porch with a vaulted wood ceiling, creating a warm, light-filled retreat for morning coffee, casual meals, or quiet evenings overlooking the backyard. The first floor is thoughtfully designed with a full bath and a spacious laundry room with utility sink. Upstairs, five generously sized bedrooms feature beautiful hardwood floors and closet organizers. The serene primary suite offers an impressive walk-in closet and a spa-inspired bath with a soaking tub and separate steam shower with rain showerhead. A staircase accented by a charming stained-glass insert leads to the remarkable finished third-floor. Bathed in natural light from six Velux skylights, this versatile space is ready to become a private office, creative studio, playroom, fitness area, or whatever your lifestyle requires. The full finished basement provides even more room for storage, recreation, hobbies, or future possibilities. A detached 2.5 car garage with loft storage completes the package. And then there is the location: walk to Downtown Wheaton for dining, shopping, community festivals, and all the energy of this beloved downtown. The College Avenue Metra Station and Lowell Elementary School are also just a short walk away. Situated in highly regarded District 200, this is a rare opportunity to enjoy the character of yesterday with the comfort and convenience of today-all in one of Wheaton's most desirable locations.

Save
Ask
Tour
Hide
Share
Listing Snapshot
PriceΒ 
$940,000
Days On SiteΒ 
48 Days
BedroomsΒ 
5
Inside Area (SqFt)Β 
3,182 sqft
Total BathsΒ 
3
Full BathsΒ 
3
Partial BathsΒ 
N/A
Lot SizeΒ 
0.21 Acres
Year BuiltΒ 
2002
MLS NumberΒ 
12761436
StatusΒ 
Active Under Contract
Property TaxΒ 
$14,944.52
HOA/Condo/Coop FeesΒ 
N/A
Sq Ft SourceΒ 
Other
Friends & Family
Recent Activity
6 days agoListing updated with changes from the MLS
3 weeks agoStatus changed to Active Under Contract
2 months agoListing first seen on site
General Features
AcresΒ 
0.21
GarageΒ 
Yes
Garage SpacesΒ 
2
ParkingΒ 
ConcreteGarage Door OpenerGarageDetached
Parking SpacesΒ 
2
Property Sub TypeΒ 
Single Family Residence
SewerΒ 
Public Sewer
SqFt BelowΒ 
1061
SqFt TotalΒ 
3182
Water SourceΒ 
Public
Interior Features
AppliancesΒ 
Double OvenMicrowaveDishwasherRefrigeratorWasherDryerDisposalStainless Steel Appliance(s)Range HoodGas Cooktop
BasementΒ 
Partially FinishedStorage SpaceFull
CoolingΒ 
Central AirZoned
FireplaceΒ 
Yes
Fireplace FeaturesΒ 
Living RoomWood BurningGas Starter
FireplacesΒ 
1
FlooringΒ 
Hardwood
HeatingΒ 
Forced AirZoned
InteriorΒ 
Walk-In Closet(s)Entrance FoyerVaulted Ceiling(s)Built-in FeaturesGranite Counters
Laundry FeaturesΒ 
Main LevelSink
Window FeaturesΒ 
Skylight(s)
Bedroom 2Β 
Dimensions - 11X10
Bedroom 3Β 
Dimensions - 11X11
Bedroom 4Β 
Dimensions - 11X11
Bedroom 5Β 
Dimensions - 11X10
Dining RoomΒ 
Dimensions - 15X11Level - Main
Eating AreaΒ 
Dimensions - 11X10Level - Main
Enclosed PorchΒ 
Dimensions - 18X12
Exercise RoomΒ 
Dimensions - 30X13Level - Basement
Family RoomΒ 
Dimensions - 9X14Level - Main
FoyerΒ 
Dimensions - 8X2Level - Main
KitchenΒ 
Dimensions - 16X13Level - MainDescription - Eating Area-Table Space,Pantry-Closet,Granite Counters
LaundryΒ 
Dimensions - 12X7Level - Main
Living RoomΒ 
Dimensions - 18X14Level - Main
Master BedroomΒ 
Dimensions - 16X12
OfficeΒ 
Dimensions - 15X38Level - Third
Recreation RoomΒ 
Dimensions - 28X20Level - Basement
StorageΒ 
Dimensions - 15X4Level - Basement
Utility Room-Lower LevelΒ 
Dimensions - 12X6Level - Basement
Walk In ClosetΒ 
Dimensions - 11X8
Save
Ask
Tour
Hide
Share
Exterior Features
Construction DetailsΒ 
Cedar
Lot FeaturesΒ 
Landscaped
Other StructuresΒ 
None
Patio And PorchΒ 
Porch
RoofΒ 
Asphalt
Windows/DoorsΒ 
Skylight(s)
Community Features
Community FeaturesΒ 
CurbsSidewalks
MLS AreaΒ 
Wheaton
School DistrictΒ 
Wheaton North High School
TownshipΒ 
Milton
Schools
School District
Wheaton North High School
Elementary School
Lowell Elementary School
Middle School
Franklin Middle School
High School
Wheaton North High School
Listing Courtesy of MRED as distributed by MLS Grid of RE/MAX Suburban


Based on information submitted to the MLS GRID as of 2026-11-03 08:33 PM UTC. All data is obtained from various sources and may not have been verified by broker or MLS GRID. Supplied Open House Information is subject to change without notice. All information should be independently reviewed and verified for accuracy. Properties may or may not be listed by the office/agent presenting the information.
Last checked: 2026-11-03 08:33 PM UTC
MRED DMCA Copyright Information Copyright Β© 2026 Midwest Real Estate Data LLC. All rights reserved.

Neighborhood & Commute
Source: Walkscore
Disclosure: Community information and market data powered by Constellation Data Labs. Information is deemed reliable but not guaranteed.
Save
Ask
Tour
Hide
Share