
Search Homes for Sale in Chicago’s Western Suburbs
1747 N Winnebago AvenueChicago, IL 60647
Mortgage Calculator
Monthly Payment (Est.)
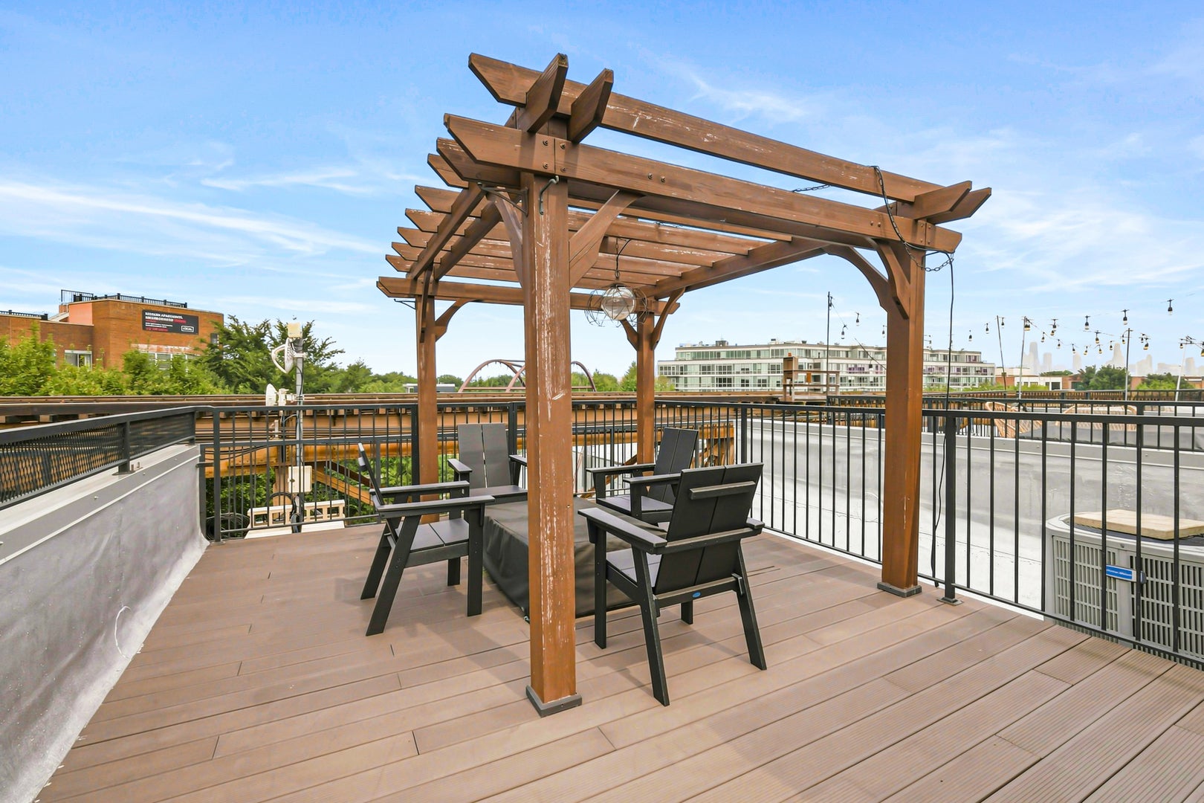
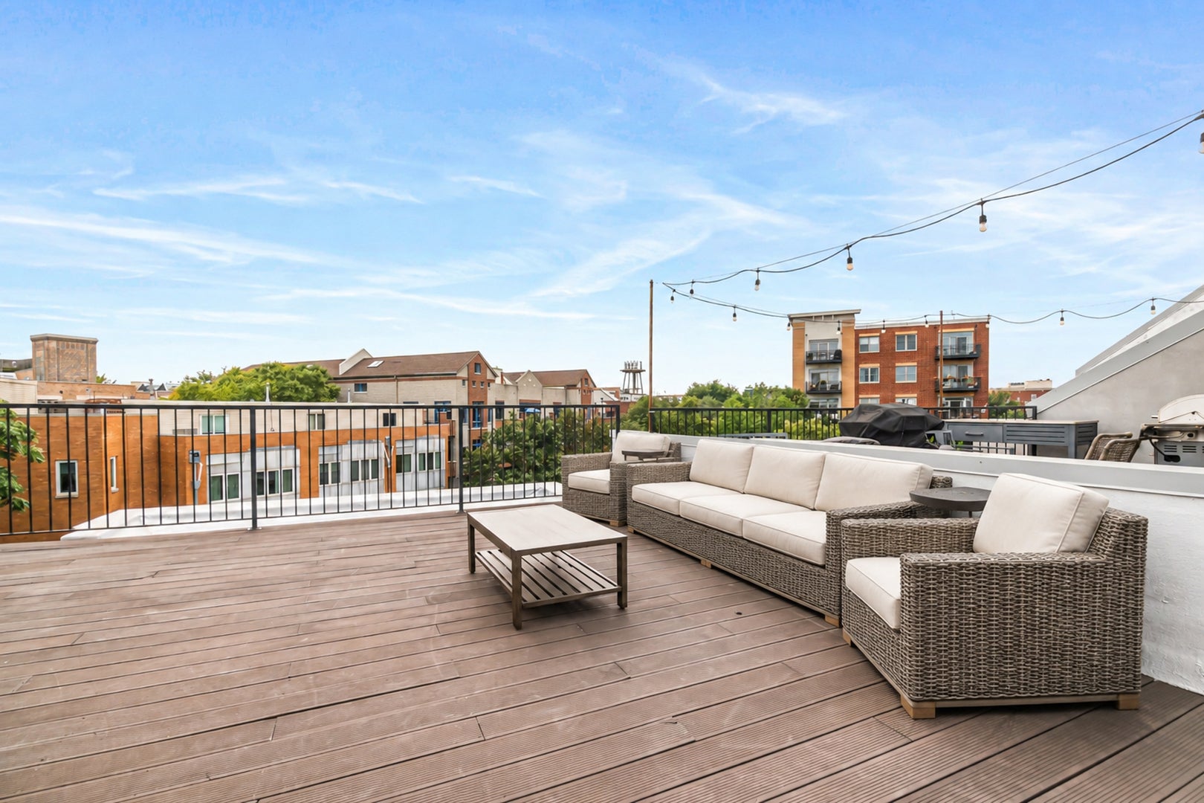
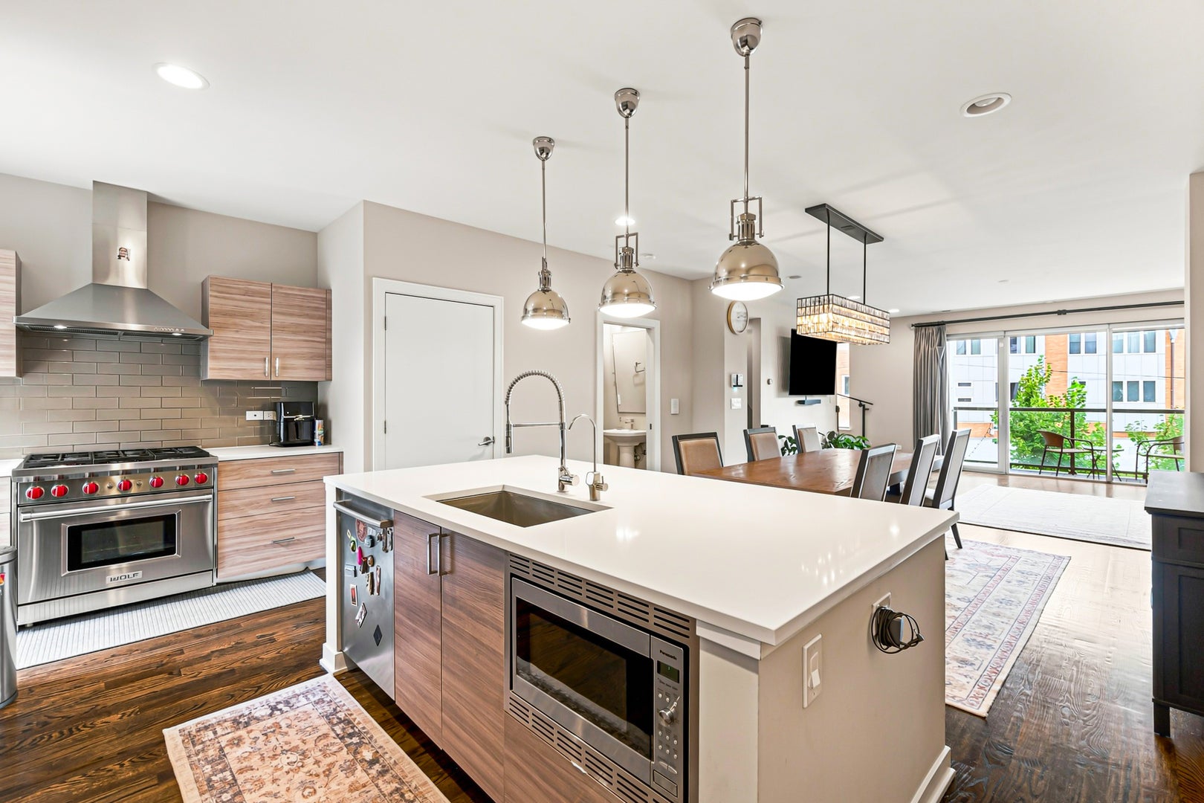
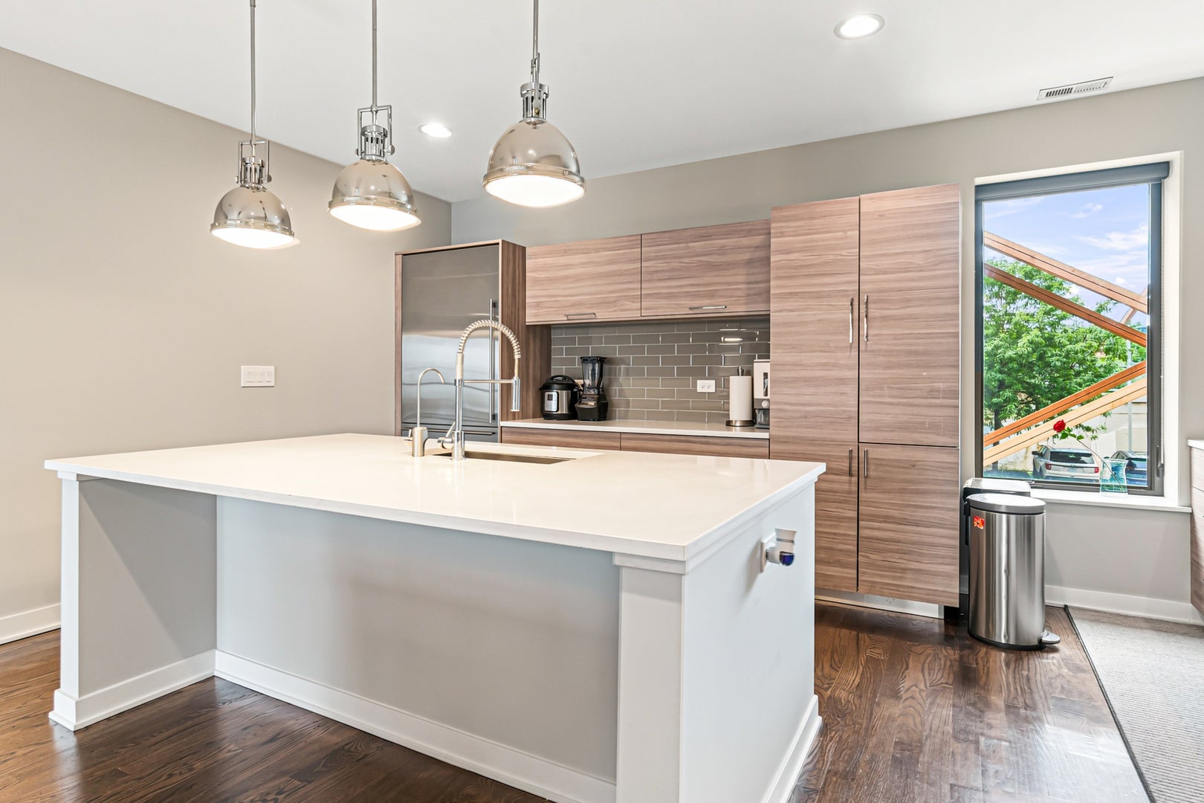
Enter an interest rate to see your estimated monthly payment.An amazing opportunity to own a completely move-in-ready modern townhome in Bucktown at an exceptional value. Welcome to The Row in Bucktown, a 2016-built, 3-bedroom, 3.5-bath townhome pairing an attached two-car garage with a private roof deck with city views, just steps from the 606. Inside, true hardwood floors run through every level, and the sun-filled main living level flows front to back with living, dining, and kitchen spaces wrapped in floor-to-ceiling windows, plus a balcony off the living room. The chef's kitchen anchors it all with a Wolf range, Sub-Zero refrigerator, and an oversized island with seating. Upstairs, the serene primary suite offers a walk-in closet and a spa-inspired bath with a double vanity, heated floors, and a glass walk-in steam shower, while a second bedroom and full bath complete the level. The first level adds a third bedroom with its own full bath, ideal as a guest suite, home office, or gym. Custom window treatments and closet systems carry throughout. The roof deck crowns the home and is perfect for hosting on a summer evening. An attached two-car garage with high ceilings and a gated front yard round out the home. The townhome association keeps ownership simple with a low monthly assessment. From the front door, you're steps to the Bloomingdale Trail (The 606), a short walk to the Damen Avenue dining and shopping corridor, and minutes to the Western Blue Line, the Clybourn Metra, and the I-90/94 onramp. The home sits in the Pulaski International School of Chicago attendance area, offering the perfect blend of townhome space, garage convenience, and trail-side Bucktown living.
| a month ago | Listing updated with changes from the MLS | |
| a month ago | Status changed to Active Under Contract | |
| 2 months ago | Listing first seen on site |

Based on information submitted to the MLS GRID as of 2026-11-04 08:27 PM UTC. All data is obtained from various sources and may not have been verified by broker or MLS GRID. Supplied Open House Information is subject to change without notice. All information should be independently reviewed and verified for accuracy. Properties may or may not be listed by the office/agent presenting the information.
Last checked: 2026-11-04 08:27 PM UTC
MRED DMCA Copyright Information Copyright © 2026 Midwest Real Estate Data LLC. All rights reserved.