O'Neil Property Group
Save
Ask
Tour
Hide
Share
$1,200,000
8 Days On Site

3509 Bellaire Park Court
Fort Worth, TX 76109

For Sale|Single Family Residence|Active
3
Beds
3
Total Baths
2
Full Baths
1
Partial Bath
3,419
SqFt
$351
/SqFt
1977
Built
County:
Tarrant
Listing Courtesy of MRED as distributed by MLS Grid of Compass RE Texas, LLC
3509 Bellaire Park Court3509 Bellaire Park Court3509 Bellaire Park Court3509 Bellaire Park Court
Save
Ask
Tour
Hide
Share

Mortgage Calculator

Monthly Payment (Est.)

Enter an interest rate to see your estimated monthly payment.
Calculator powered by Showcase IDX, a Constellation1 Company. Copyright ©2026 Information is deemed reliable but not guaranteed.

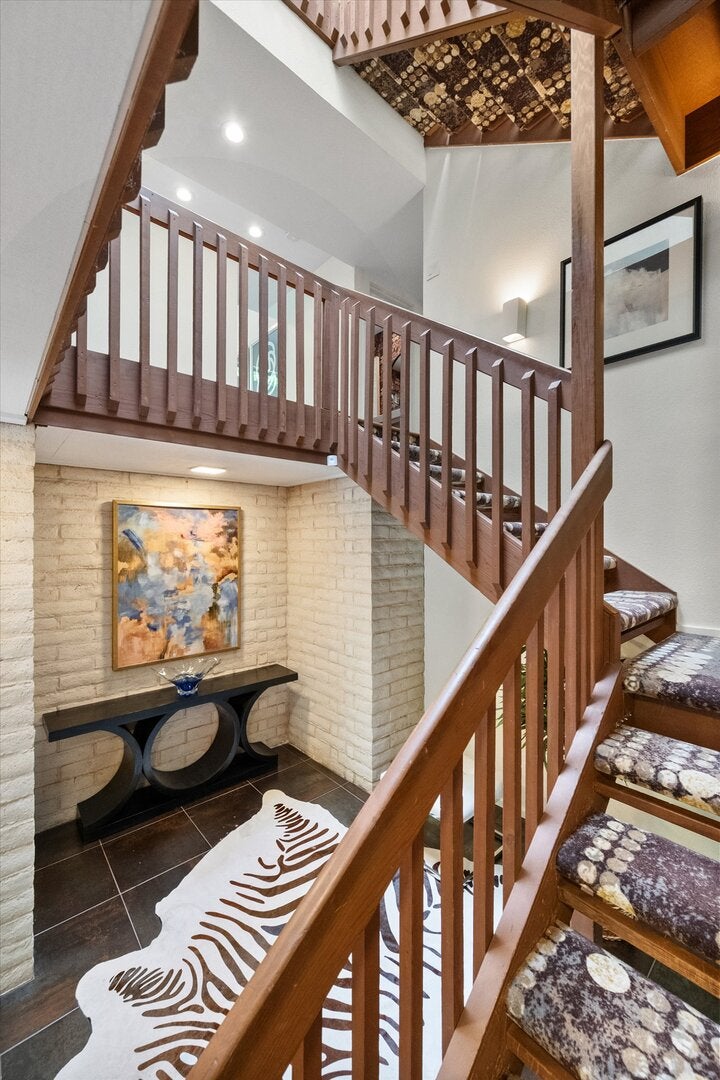
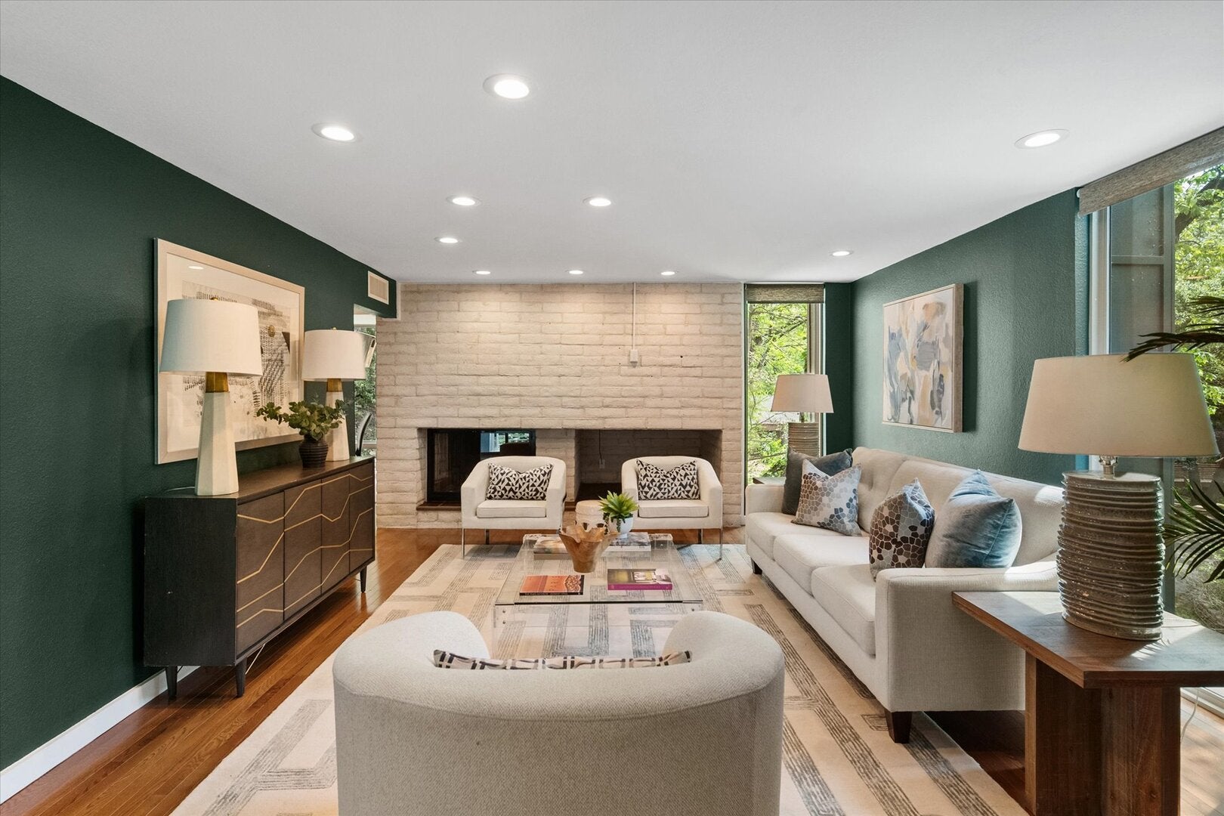
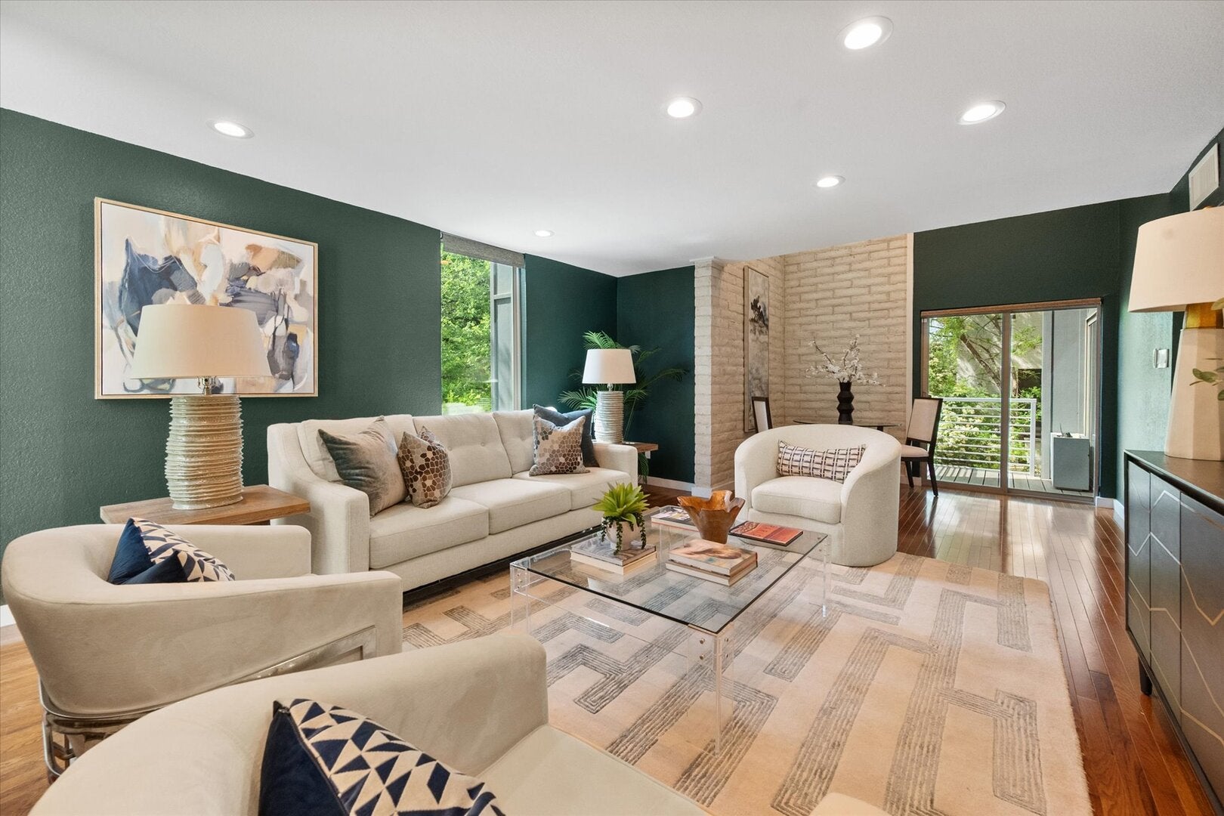
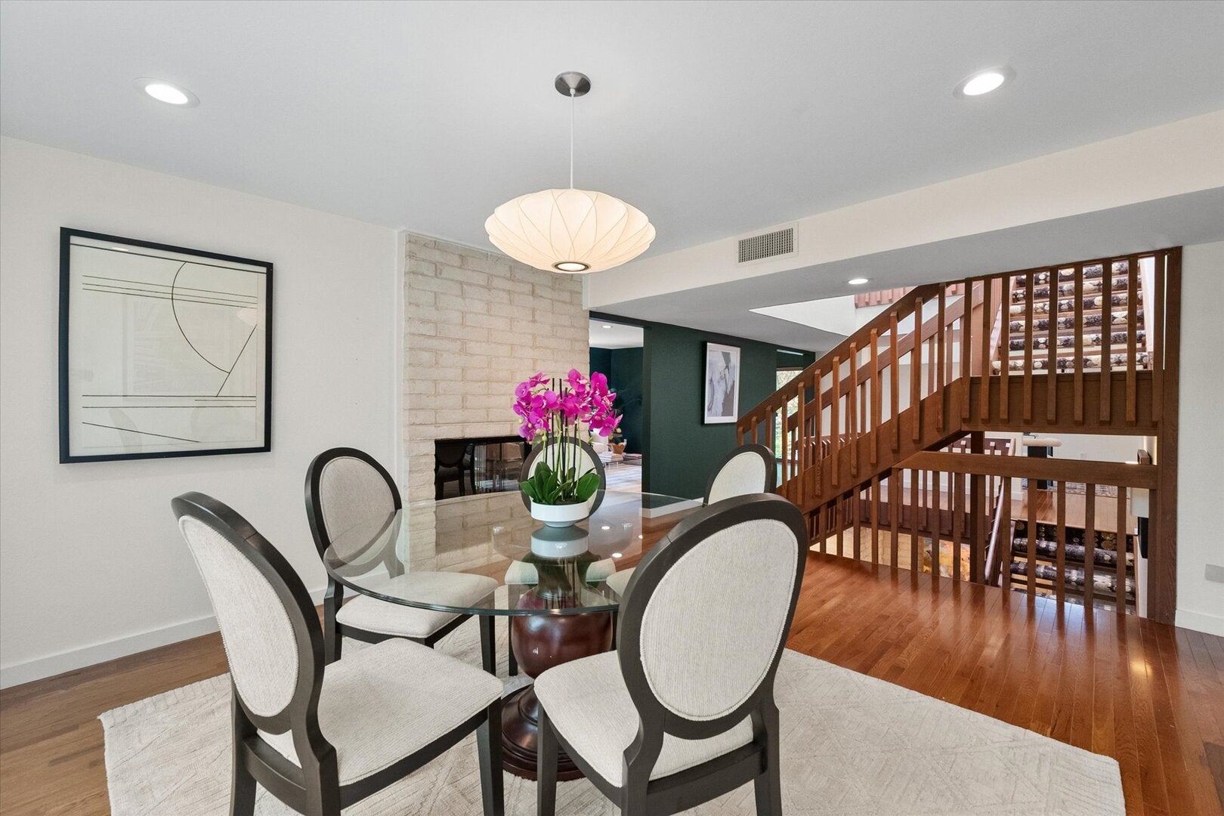
Set into the trees just moments from Overton Park and TCU, 3509 Bellaire Park Court is a three-story architectural home with 3 bedrooms, 2.5 bathrooms, a two-car garage, and a design that does things differently. An intriguing blend of modern and brutalist influences, it stands out among Fort Worth homes with clean lines, intentional scale, and a private, tree-filled setting at the end of a quiet cul-de-sac. Inside, the living room is anchored by a large wood-burning fireplace and framed by views of the surrounding canopy. The dining room features a full wall of windows looking straight into the trees, bringing in natural light and making the most of the home's treetop setting. The updated kitchen offers a fresh, clean palette with stainless steel appliances, ample prep space, generous storage, and a breakfast area with direct access to the backyard. The treetop office is complete with a private balcony. Upstairs, the primary suite is spacious and private, complete with its own wood-burning fireplace. The bath includes dual sinks, a makeup vanity, soaking tub, separate shower, and walk-in closet. Two additional bedrooms and a full bath are located on the third level. Located near Overton Park, TCU, and Trinity Trails, and zoned to Overton Park Elementary, the home also offers easy access to downtown Fort Worth, the Cultural District, and the city's west side.

Save
Ask
Tour
Hide
Share
Listing Snapshot
Price 
$1,200,000
Days On Site 
8 Days
Bedrooms 
3
Inside Area (SqFt) 
3,419 sqft
Total Baths 
3
Full Baths 
2
Partial Baths 
1
Lot Size 
0.22 Acres
Year Built 
1977
MLS® Number 
12761464
Status 
Active
Property Tax 
$16,219
HOA/Condo/Coop Fees 
$45 monthly
Sq Ft Source 
Assessor
Friends & Family
Recent Activity
3 days agoListing updated with changes from the MLS®
3 days agoStatus changed to Active
a week agoListing first seen on site
General Features
Acres 
0.22
Garage 
Yes
Garage Spaces 
2
Parking 
ConcreteGarage Door OpenerDetachedGarage
Parking Spaces 
2
Property Sub Type 
Single Family Residence
Security 
Security System
Sewer 
Public Sewer
Special Circumstances 
Standard
Style 
Modern
Water Source 
Public
Interior Features
Appliances 
RangeMicrowaveDishwasherDisposalStainless Steel Appliance(s)Electric CooktopElectric Oven
Basement 
None
Cooling 
Ceiling Fan(s)Central Air
Fireplace 
Yes
Fireplace Features 
Living RoomMaster Bedroom
Fireplaces 
2
Flooring 
HardwoodCarpet
Heating 
Electric
Interior 
Entrance FoyerVaulted Ceiling(s)Built-in FeaturesWalk-In Closet(s)Pantry
Laundry Features 
Laundry Closet
Window Features 
Skylight(s)
Bedroom 2 
Dimensions - 12X16Level - Third
Bedroom 3 
Dimensions - 13X19Level - Third
Bedroom 4 
Dining Room 
Dimensions - 15X13Level - Second
Family Room 
Foyer 
Dimensions - 13X12Level - Main
Kitchen 
Dimensions - 13X15Level - SecondDescription - Eating Area-Breakfast Bar,Eating Area-Table Space,Pantry,SolidSurfaceCounter
Laundry 
Dimensions - 2X6Level - Third
Living Room 
Dimensions - 25X15Level - Second
Master Bedroom 
Dimensions - 21X18Level - Third
Office 
Dimensions - 12X13Level - Second
Other Room 
Dimensions - 6X4Level - Third
Save
Ask
Tour
Hide
Share
Exterior Features
Construction Details 
Brick
Exterior 
Balcony
Lot Features 
Wooded
Patio And Porch 
PatioPorch
Roof 
Other
Windows/Doors 
Skylight(s)
Community Features
Association Fee 
$540.0
Association Fee Frequency 
Annually
Community Features 
Lake
MLS Area 
Out of Area South
Township 
Fort Worth
Listing Courtesy of MRED as distributed by MLS Grid of Compass RE Texas, LLC


Based on information submitted to the MLS GRID as of 2026-09-25 10:13 AM UTC. All data is obtained from various sources and may not have been verified by broker or MLS GRID. Supplied Open House Information is subject to change without notice. All information should be independently reviewed and verified for accuracy. Properties may or may not be listed by the office/agent presenting the information.
Last checked: 2026-09-25 10:13 AM UTC
MRED DMCA Copyright Information Copyright © 2026 Midwest Real Estate Data LLC. All rights reserved.

Neighborhood & Commute
Source: Walkscore
Disclosure: Community information and market data powered by Constellation Data Labs. Information is deemed reliable but not guaranteed.
Save
Ask
Tour
Hide
Share