O'Neil Property Group
Save
Ask
Tour
Hide
Share
$325,000
1 Day On Site

169 Willey Street
Gilberts, IL 60136

For Sale|Condominium|Active
3
Beds
3
Total Baths
2
Full Baths
1
Partial Bath
2,082
SqFt
$156
/SqFt
2006
Built
Subdivision:
Gilberts Town Center
County:
Kane
Listing Courtesy of MRED as distributed by MLS Grid of arhome realty
169 Willey Street169 Willey Street169 Willey Street169 Willey Street
Save
Ask
Tour
Hide
Share

Mortgage Calculator

Monthly Payment (Est.)

$1,483
Calculator powered by Showcase IDX, a Constellation1 Company. Copyright ©2026 Information is deemed reliable but not guaranteed.

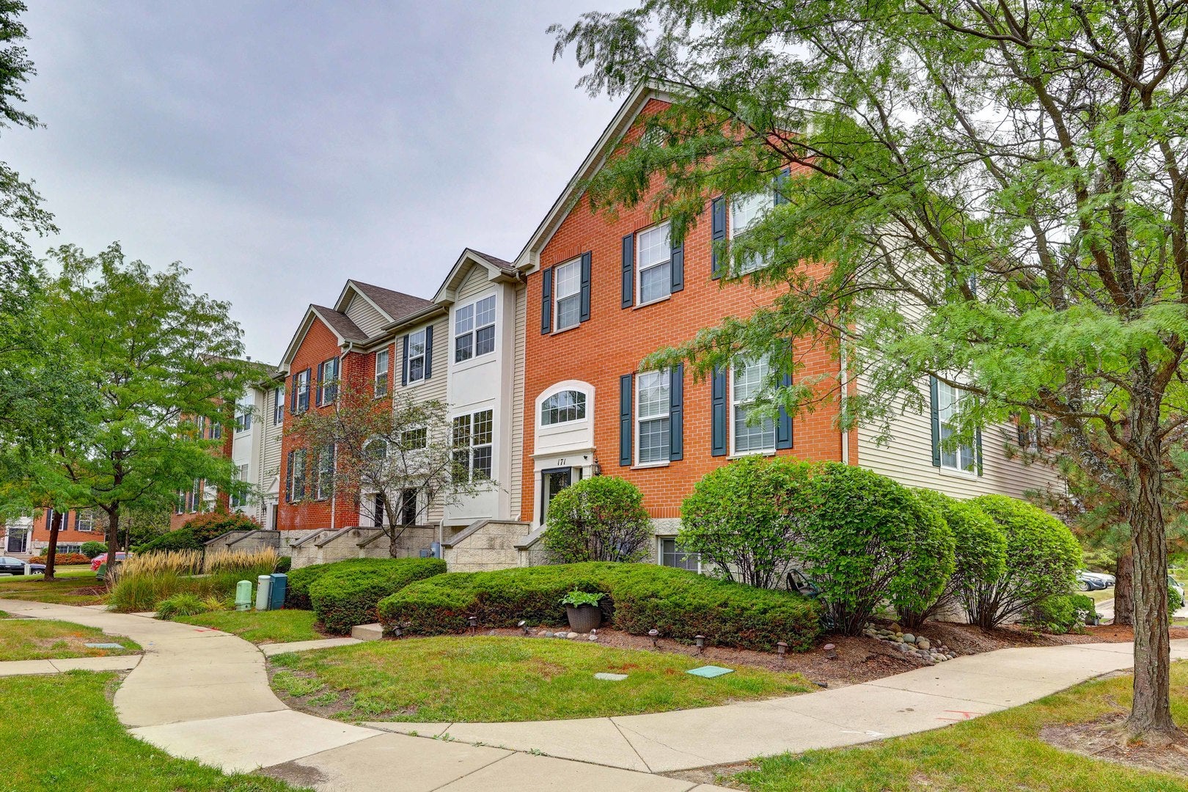
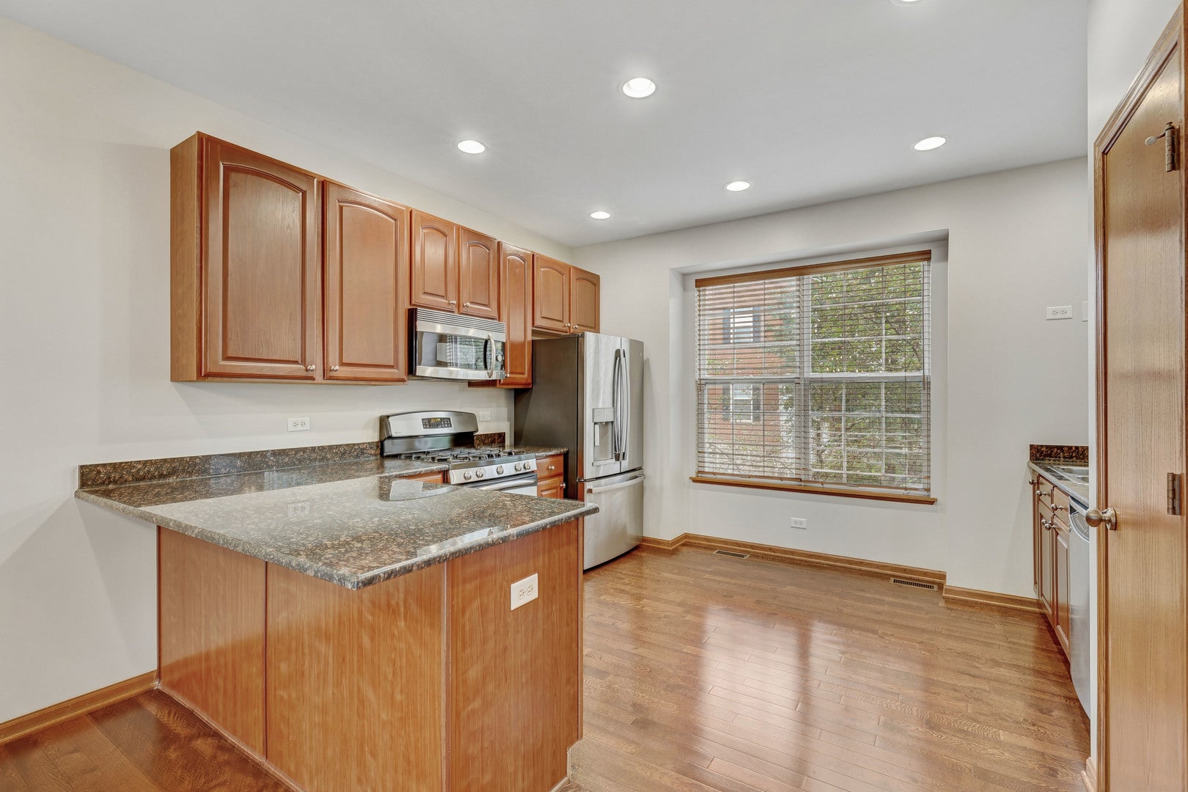
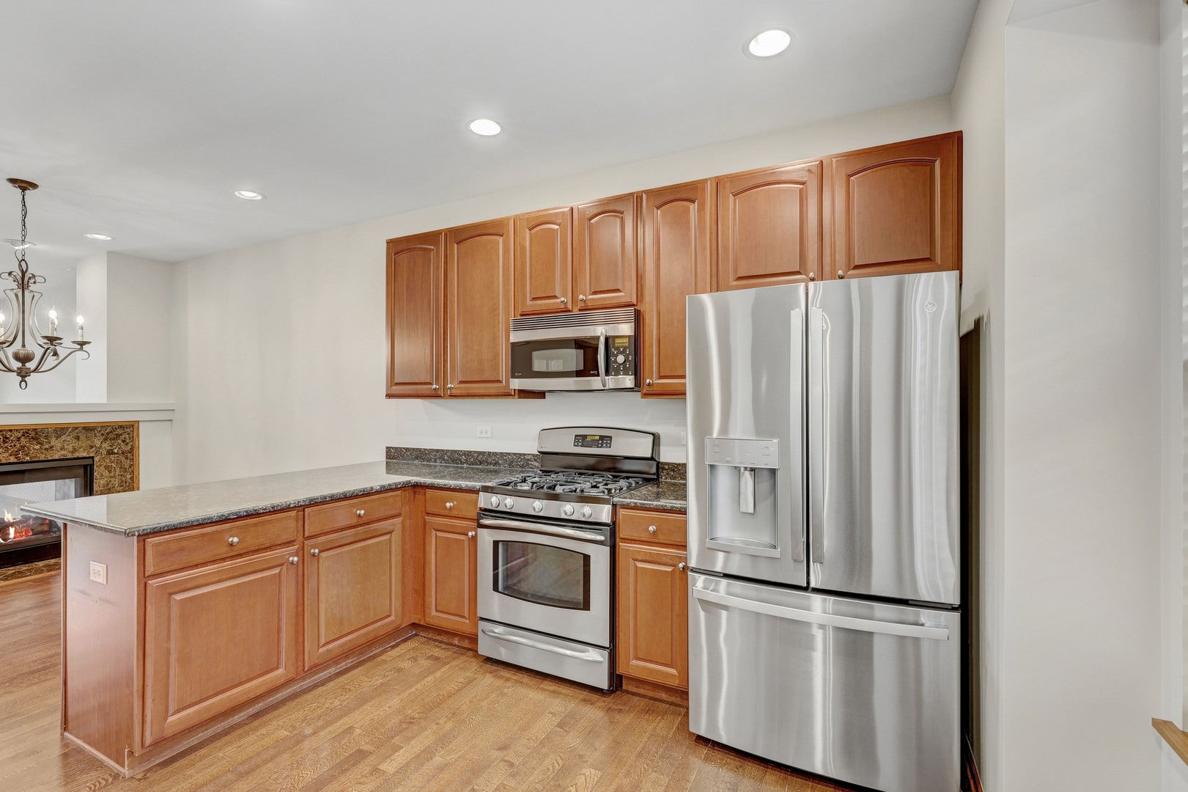
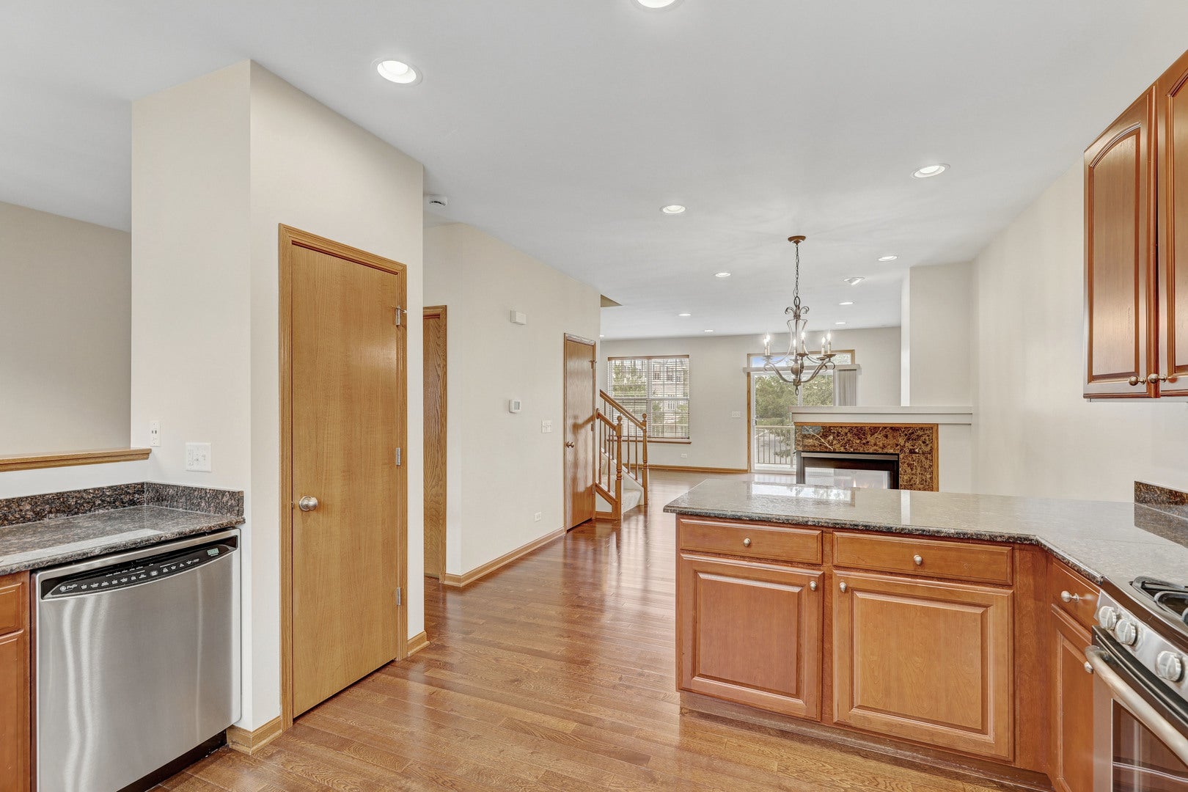
Imagine coming home to 169 Willey Street - a welcoming, spacious and beautifully appointed 3 bedroom, 2 1/2 bathroom townhome in desirable Gilberts Town Center. Offering the perfect blend of inviting living spaces and plenty of room to grow. The hardwood floors and dramatic double-sided fireplace create a warm atmosphere in the main living area, while the open layout provides the flexibility to entertain guests or to unwind at the end of the day. The upgraded kitchen features granite countertops and stainless steel appliances making meal prep and entertaining feel effortless. Step outside to the oversized balcony for some fresh air while you enjoy your morning coffee. Upstairs the generously sized primary suite with a cathedral ceiling offers you a relaxing retreat featuring a private bath with a soaking tub and dual sinks. Two additional generously sized bedrooms provide for guests, a home office or whatever life requires. The finished lower level is a versatile space for a movie lounge, home gym, playroom, office or additional family room. Spotlessly clean with brand new carpet and fresh paint make for a quick and easy move in! Recent updates include interior paint 2026, carpet 2026, new hot water heater 2025, new washer and dryer 2024. Just minutes away from I-90 and Randall Rd., with plenty of dining options, parks, ponds and shops to enjoy. Rentals are permitted offering flexibility for future plans.

Save
Ask
Tour
Hide
Share
Listing Snapshot
Price 
$325,000
Days On Site 
1 Day
Bedrooms 
3
Inside Area (SqFt) 
2,082 sqft
Total Baths 
3
Full Baths 
2
Partial Baths 
1
Lot Size 
N/A
Year Built 
2006
MLS® Number 
12761468
Status 
Active
Property Tax 
$6,654
HOA/Condo/Coop Fees 
$259 monthly
Sq Ft Source 
Assessor
Friends & Family
Recent Activity
12 hours agoListing updated with changes from the MLS®
yesterdayListing first seen on site
General Features
Attached Garage 
Yes
Foundation 
Concrete Perimeter
Garage 
Yes
Garage Spaces 
2
Number Of Stories 
3
Parking 
AsphaltGarage Door OpenerAttachedGarage
Parking Spaces 
2
Pets 
Cats OKDogs OK
Property Sub Type 
Condominium
Sewer 
Public Sewer
SqFt Total 
396
Water Source 
Public
Interior Features
Appliances 
RangeMicrowaveDishwasherRefrigeratorWasherDryerDisposal
Basement 
FinishedPartial
Cooling 
Central Air
Fireplace 
Yes
Fireplace Features 
Living RoomDouble SidedGas LogHeatilator
Fireplaces 
1
Flooring 
HardwoodCarpetWood
Heating 
Natural GasForced Air
Interior 
Vaulted Ceiling(s)Walk-In Closet(s)
Laundry Features 
In Unit
Window Features 
ScreensWindow Treatments
Bedroom 2 
Dimensions - 13X10Level - Second
Bedroom 3 
Dimensions - 11X10Level - Second
Bedroom 4 
Dining Room 
Dimensions - 13X13Level - Main
Family Room 
Dimensions - 14X10Level - Lower
Kitchen 
Dimensions - 14X13Level - MainDescription - Eating Area-Breakfast Bar
Laundry 
Dimensions - 10X6Level - Lower
Living Room 
Dimensions - 21X12Level - Main
Master Bedroom 
Dimensions - 17X12Level - Second
Save
Ask
Tour
Hide
Share
Exterior Features
Construction Details 
Vinyl SidingBrick
Exterior 
Balcony
Roof 
Asphalt
Windows/Doors 
ScreensWindow Treatments
Community Features
Association Amenities 
Park
Association Fee 
$259.0
Association Fee Frequency 
Monthly
MLS Area 
Gilberts
School District 
Hampshire High School
Township 
Rutland
Schools
School District
Hampshire High School
Elementary School
Gilberts Elementary School
Middle School
Unknown
High School
Hampshire High School
Listing Courtesy of MRED as distributed by MLS Grid of arhome realty


Based on information submitted to the MLS GRID as of 2026-09-19 01:41 AM UTC. All data is obtained from various sources and may not have been verified by broker or MLS GRID. Supplied Open House Information is subject to change without notice. All information should be independently reviewed and verified for accuracy. Properties may or may not be listed by the office/agent presenting the information.
Last checked: 2026-09-19 01:41 AM UTC
MRED DMCA Copyright Information Copyright © 2026 Midwest Real Estate Data LLC. All rights reserved.

Neighborhood & Commute
Source: Walkscore
Disclosure: Community information and market data powered by Constellation Data Labs. Information is deemed reliable but not guaranteed.
Save
Ask
Tour
Hide
Share