
5022 N Busse AvenueChicago, IL 60656
Mortgage Calculator
Monthly Payment (Est.)
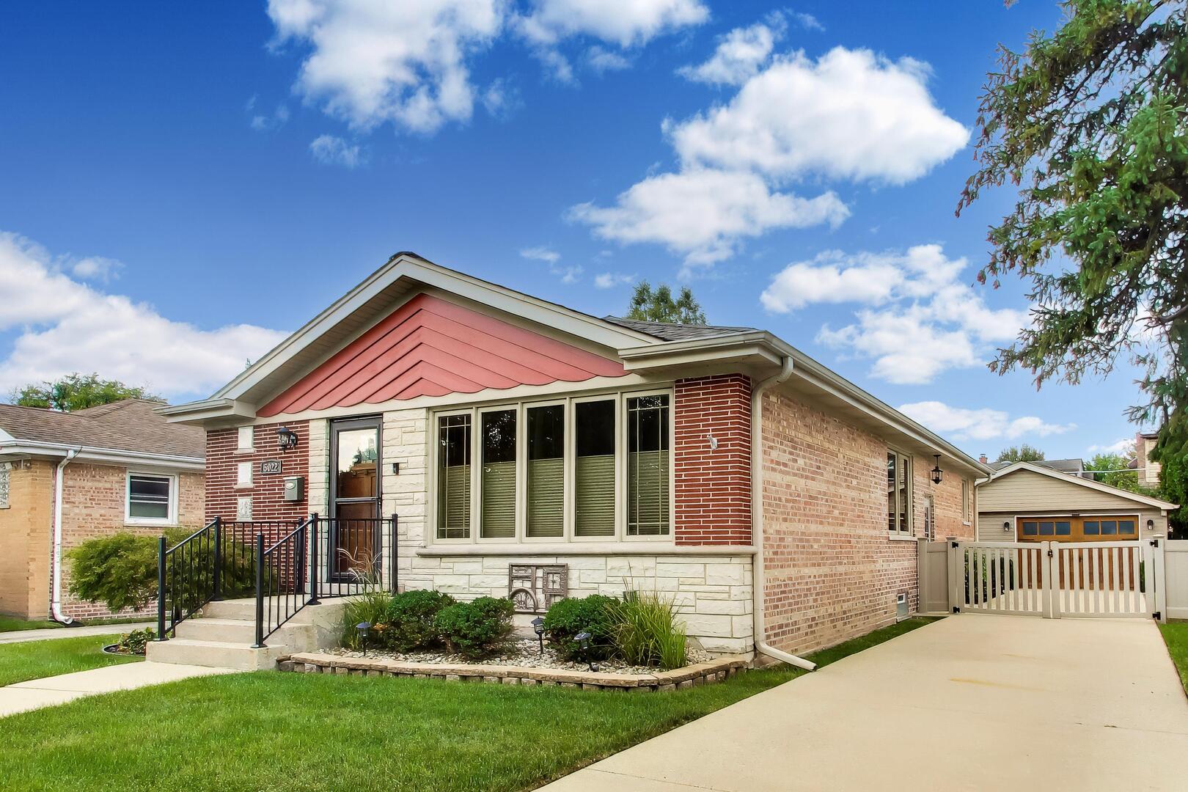
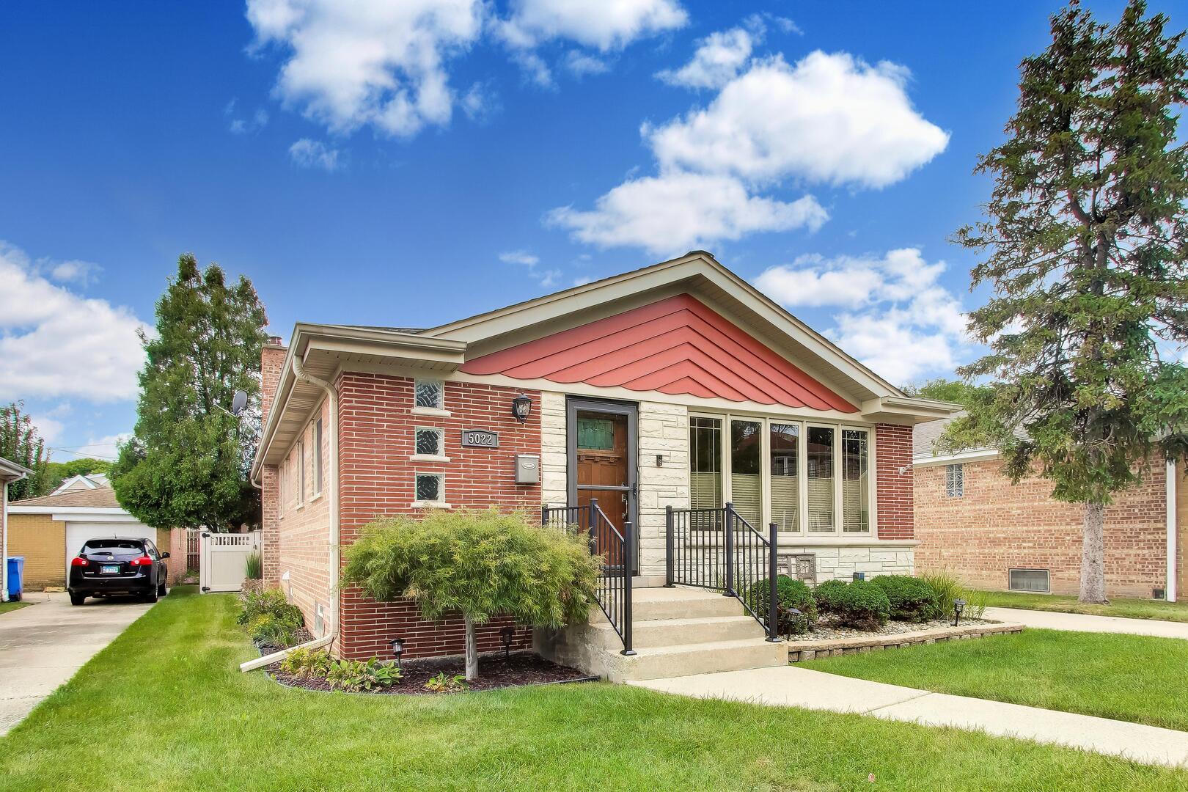
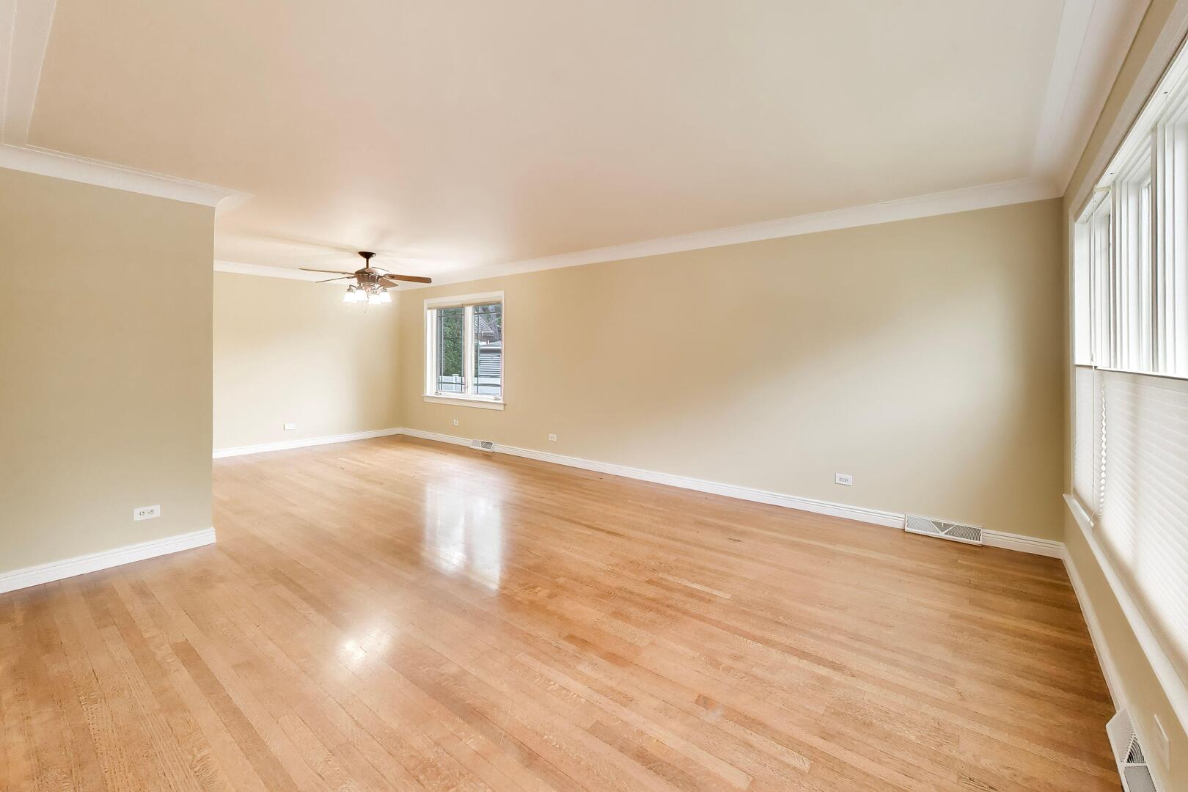
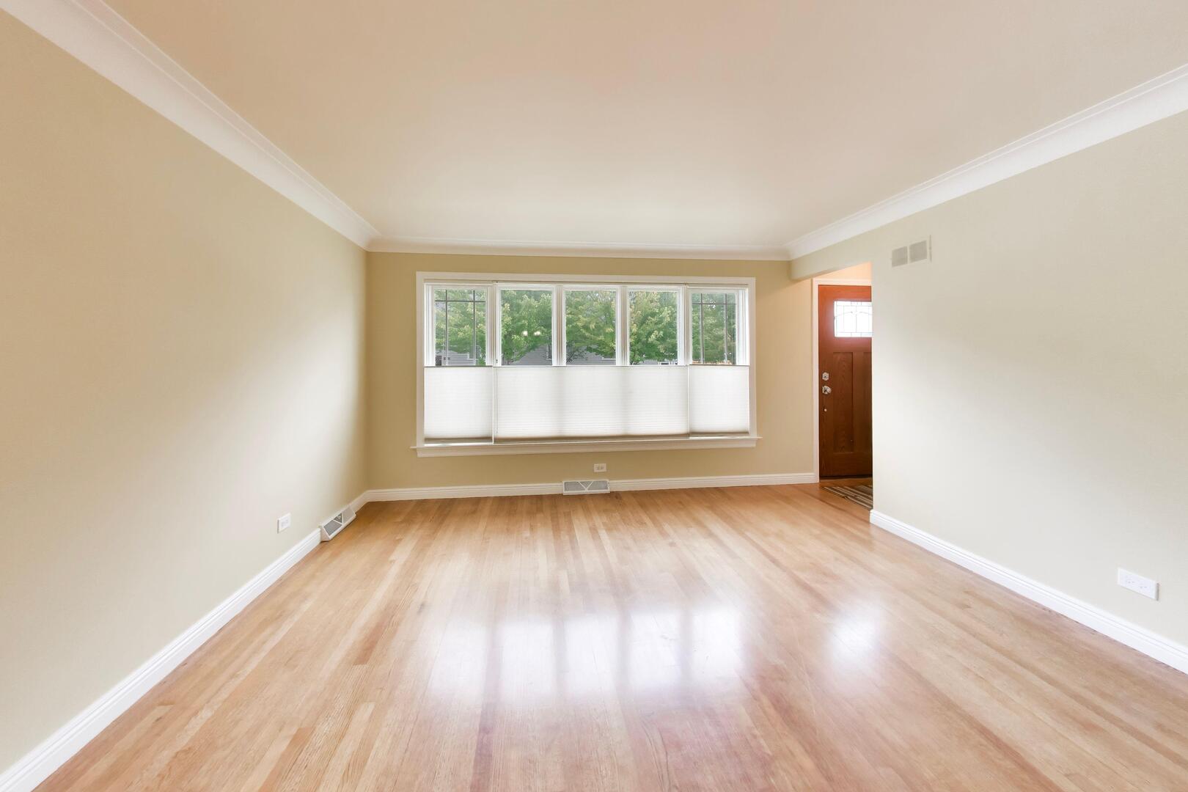
Enter an interest rate to see your estimated monthly payment.***Multiple offers received, highest and best by Friday Sep 25th 5pm.***Welcome to this beautifully updated raised ranch featuring three bedrooms and two full baths. The main level offers hardwood floors and a bright kitchen with brand new appliances, including a refrigerator, stove, dishwasher, microwave, and a new, stylish backsplash. The finished lower level includes new LVP flooring, a newly remodeled full bath, an additional bedroom, and a versatile bonus room, perfect as an office, den, or playroom. Fresh paint throughout adds a crisp, move-in ready feel. Outside, enjoy manicured landscaping, a private fenced yard with a custom gate, and a patio for easy outdoor living. The home also features newer Marvin high-efficiency windows and oversized gutters for low-maintenance peace of mind. A two-car garage with a custom single door adds both function and character. Tucked away on a quiet residential block less than 300 feet long, this home offers rare privacy, minimal traffic, and easy parking. A truly hard-to-find setting in the city. Garage roof, gutters, soffit and siding 2018. Hot water heater 2023. Privacy fence 2019. Patio 2020. Washer and dryer 2025.
| 3 days ago | Listing updated with changes from the MLS® | |
| 3 days ago | Status changed to Active Under Contract | |
| 2 weeks ago | Listing first seen on site |

Based on information submitted to the MLS GRID as of 2026-09-30 06:06 AM UTC. All data is obtained from various sources and may not have been verified by broker or MLS GRID. Supplied Open House Information is subject to change without notice. All information should be independently reviewed and verified for accuracy. Properties may or may not be listed by the office/agent presenting the information.
Last checked: 2026-09-30 06:06 AM UTC
MRED DMCA Copyright Information Copyright © 2026 Midwest Real Estate Data LLC. All rights reserved.
Did you know? You can invite friends and family to your search. They can join your search, rate and discuss listings with you.