
3131 Cypress CourtMcHenry, IL 60051
Mortgage Calculator
Monthly Payment (Est.)
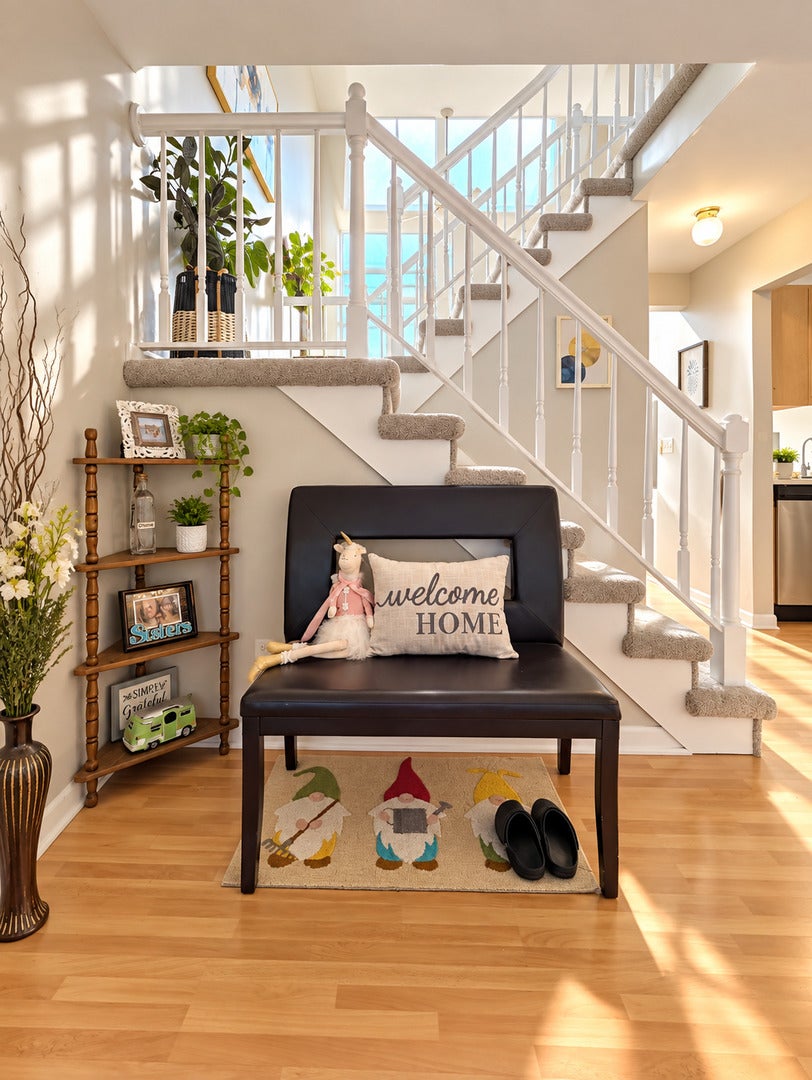
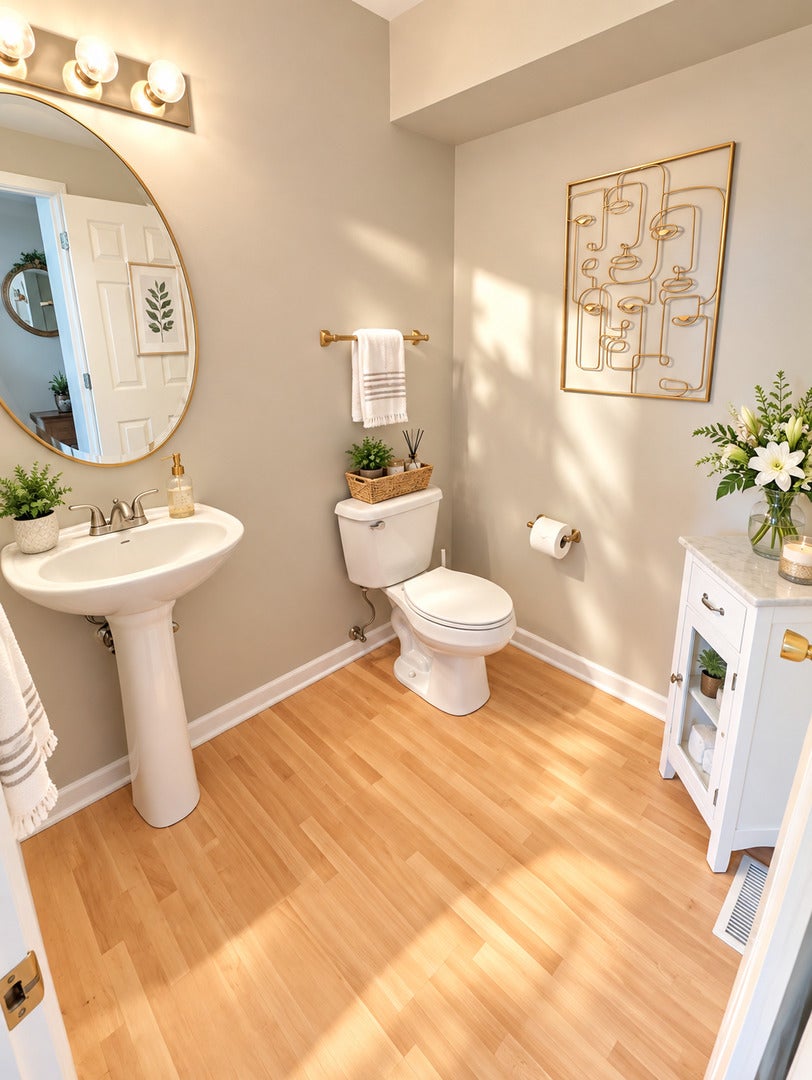
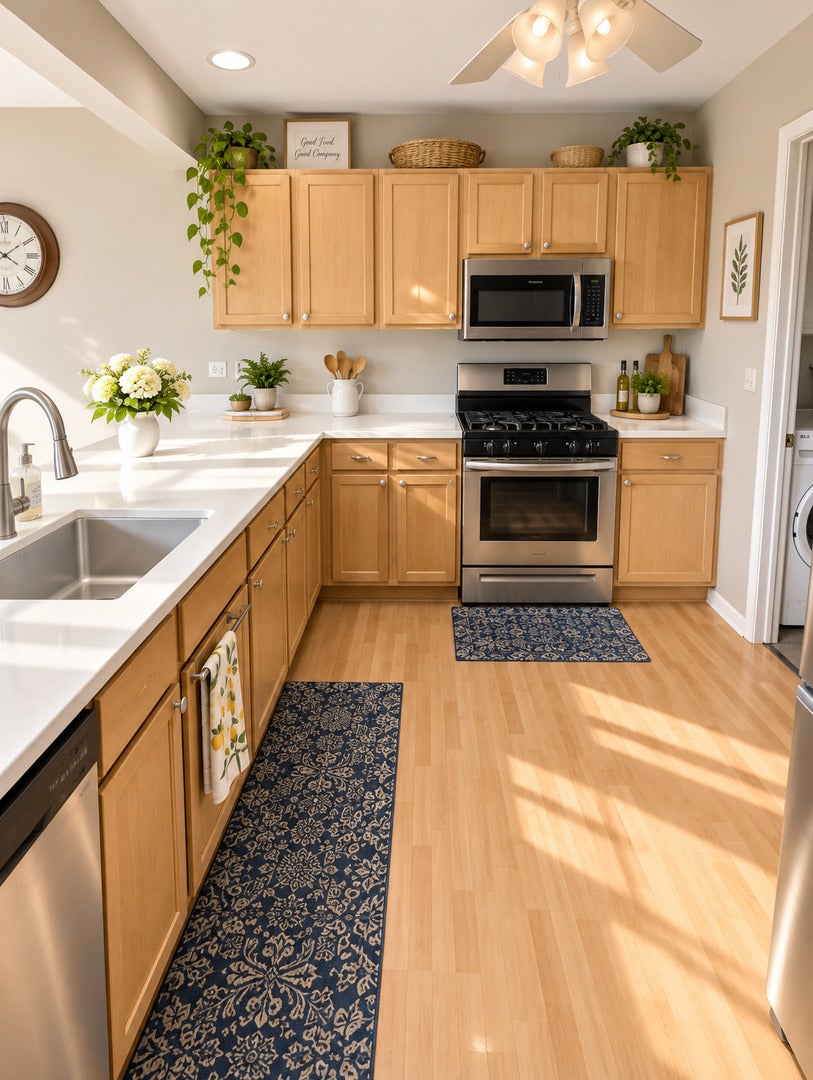
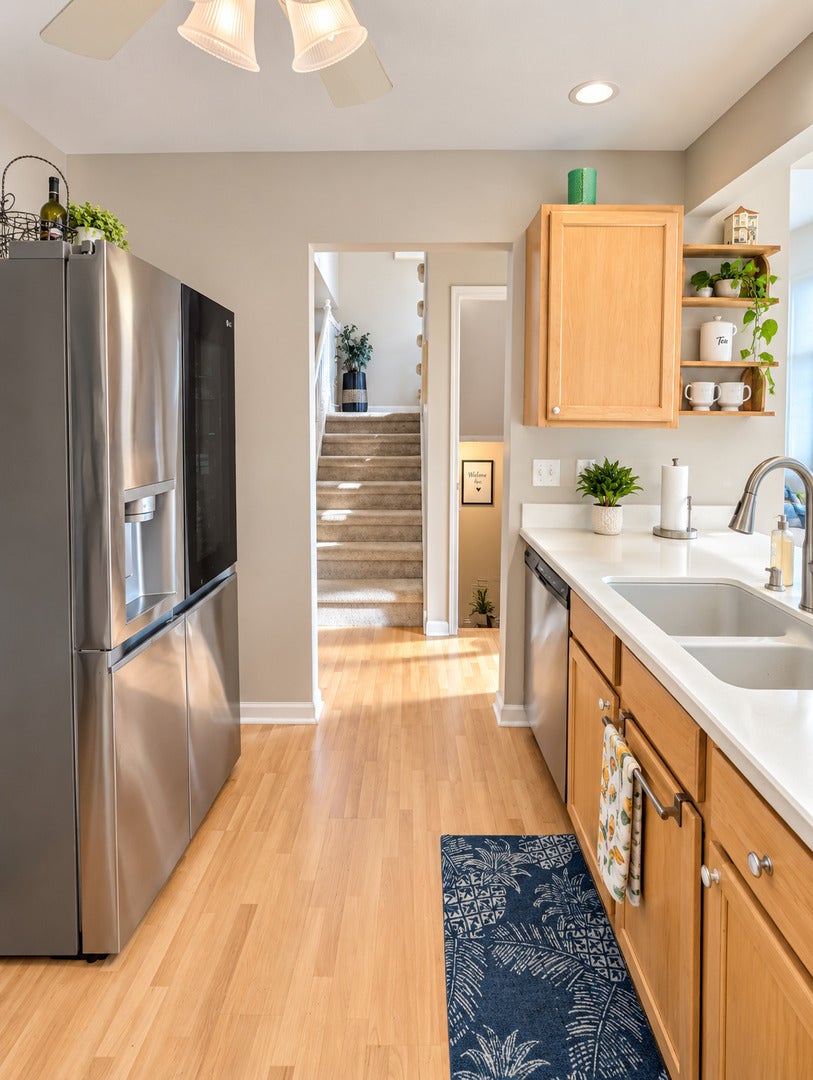
Enter an interest rate to see your estimated monthly payment.TOWNHOME WITH A VIEW - OVER 2,400 SQ. FT. OF FINISHED LIVING SPACE! Welcome to an exceptional 2-bedroom, 3.5-bath townhome offering approximately 2,412 square feet of finished living space, including 1,625 square feet above grade plus an approximately 787-square-foot beautifully finished walkout lower level. Add in a spacious loft, attached 2-car garage, and peaceful views overlooking a serene nature preserve, and this home offers an impressive combination of space, flexibility, and scenery. From the moment you enter, soaring ceilings and walls of windows create a dramatic first impression, flooding the impressive 2-story living room with natural light. A cozy gas fireplace anchors the space, while the open dining area and beautifully updated kitchen provide an ideal layout for both everyday living and entertaining. The kitchen features expansive countertops, stainless steel appliances, abundant cabinetry, and open sightlines to the sun-filled living and dining areas. Upstairs, the spacious primary suite features a generous walk-in closet, while the versatile loft offers excellent additional living space for a home office, lounge, playroom, or potential conversion into a third bedroom. The beautifully finished walkout lower level adds approximately 787 square feet of finished living space and includes a full bath plus sliding doors leading outdoors. Tranquil nature-preserve views create a wonderful sense of privacy, while the expansive finished space is ideal for a family room, guest retreat, home theater, fitness area, game room, or entertaining space. This home has been extensively improved, with updates over approximately the last five years including fresh paint, newer carpeting, vinyl flooring in the laundry area, washer, roof, stainless steel appliances, sump pump, gas fireplace, furnace, central air conditioning, water softener, reverse-osmosis system, and substantial lower-level improvements featuring drywall, paint, recessed lighting, LED track lighting, and engineered wood flooring. Even the garage has received a major recent upgrade, with a brand-new double-insulated steel garage door installed just last month, complementing the convenient attached 2-car garage. With over 2,400 square feet of finished living space, soaring architecture, abundant natural light, a flexible floor plan, finished walkout lower level, extensive updates, and picturesque nature-preserve backdrop, this home offers a rare combination of comfort, style, space, and scenery. Conveniently located near shopping, dining, recreation, and the Fox River. Move-in ready, beautifully updated, and much larger than it first appears - this is one you truly need to see in person!
| 14 hours ago | Listing updated with changes from the MLS® | |
| 4 days ago | Price changed to $339,900 | |
| 4 days ago | Status changed to Active | |
| a week ago | Listing first seen on site |

Based on information submitted to the MLS GRID as of 2026-09-24 10:07 AM UTC. All data is obtained from various sources and may not have been verified by broker or MLS GRID. Supplied Open House Information is subject to change without notice. All information should be independently reviewed and verified for accuracy. Properties may or may not be listed by the office/agent presenting the information.
Last checked: 2026-09-24 10:07 AM UTC
MRED DMCA Copyright Information Copyright © 2026 Midwest Real Estate Data LLC. All rights reserved.
Did you know? You can invite friends and family to your search. They can join your search, rate and discuss listings with you.