
1723 Patoka LaneNew Lenox, IL 60451

Mortgage Calculator
Monthly Payment (Est.)
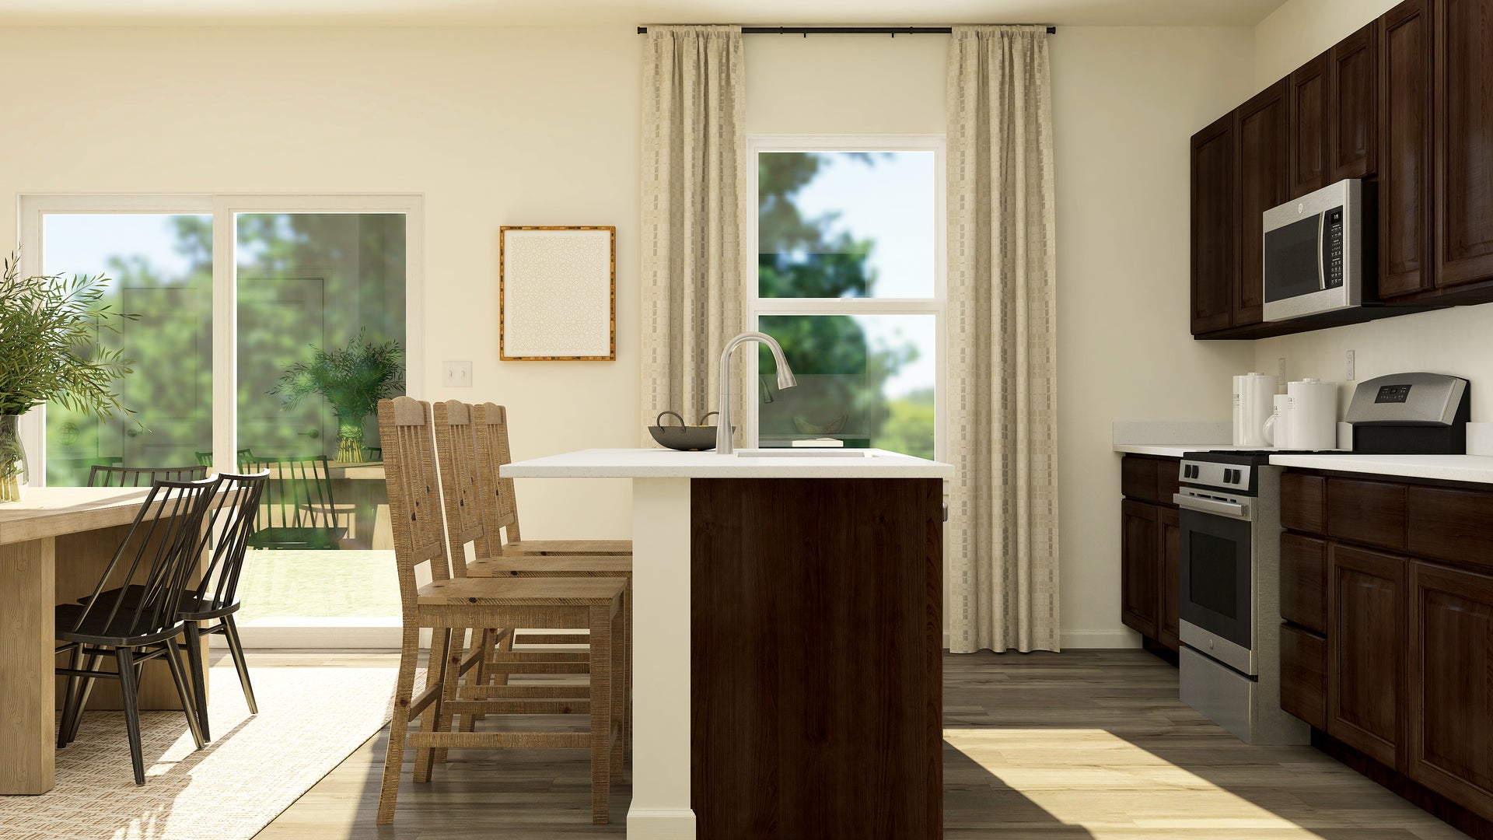
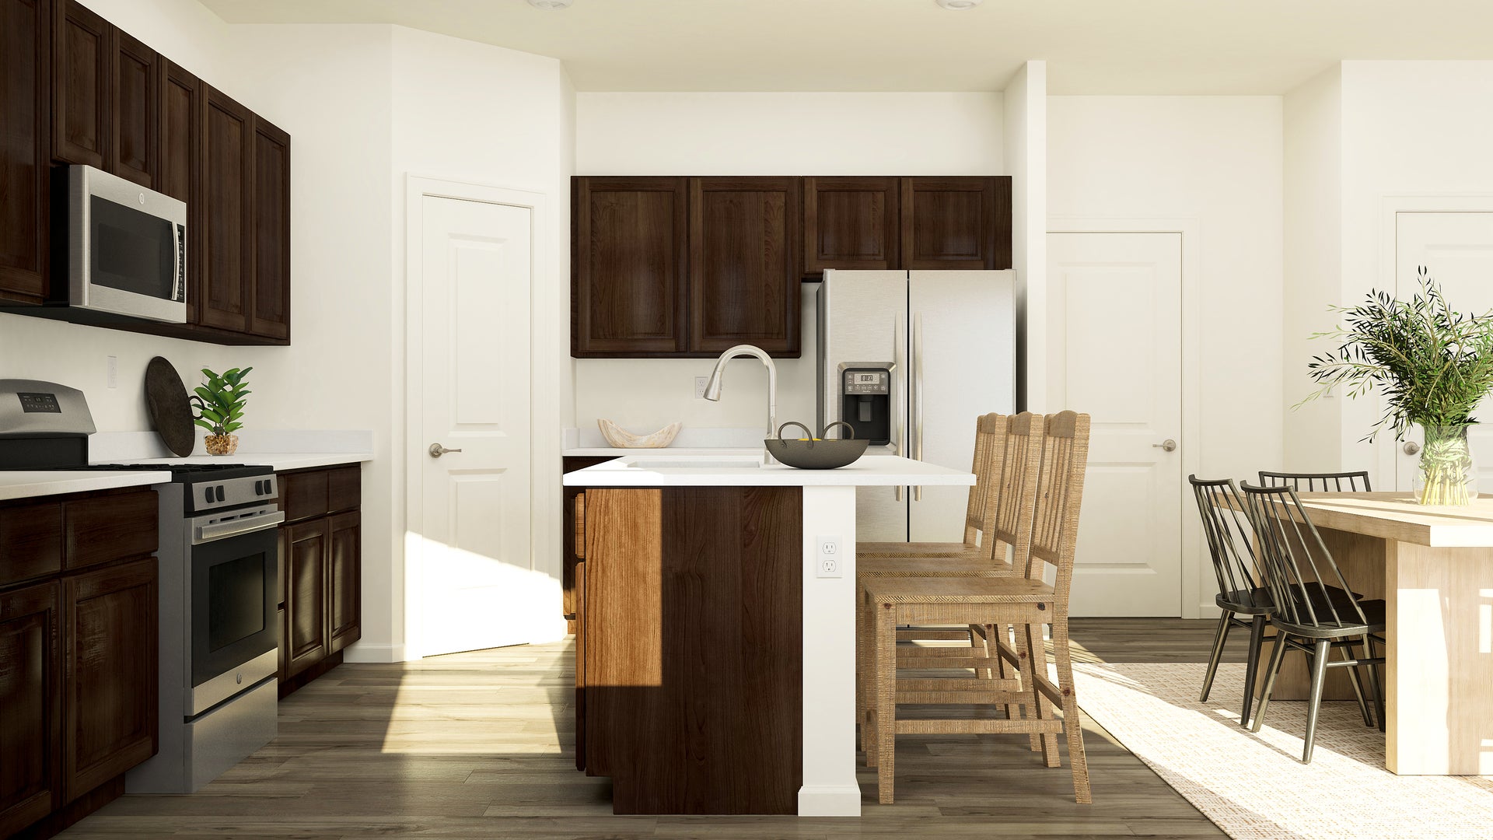
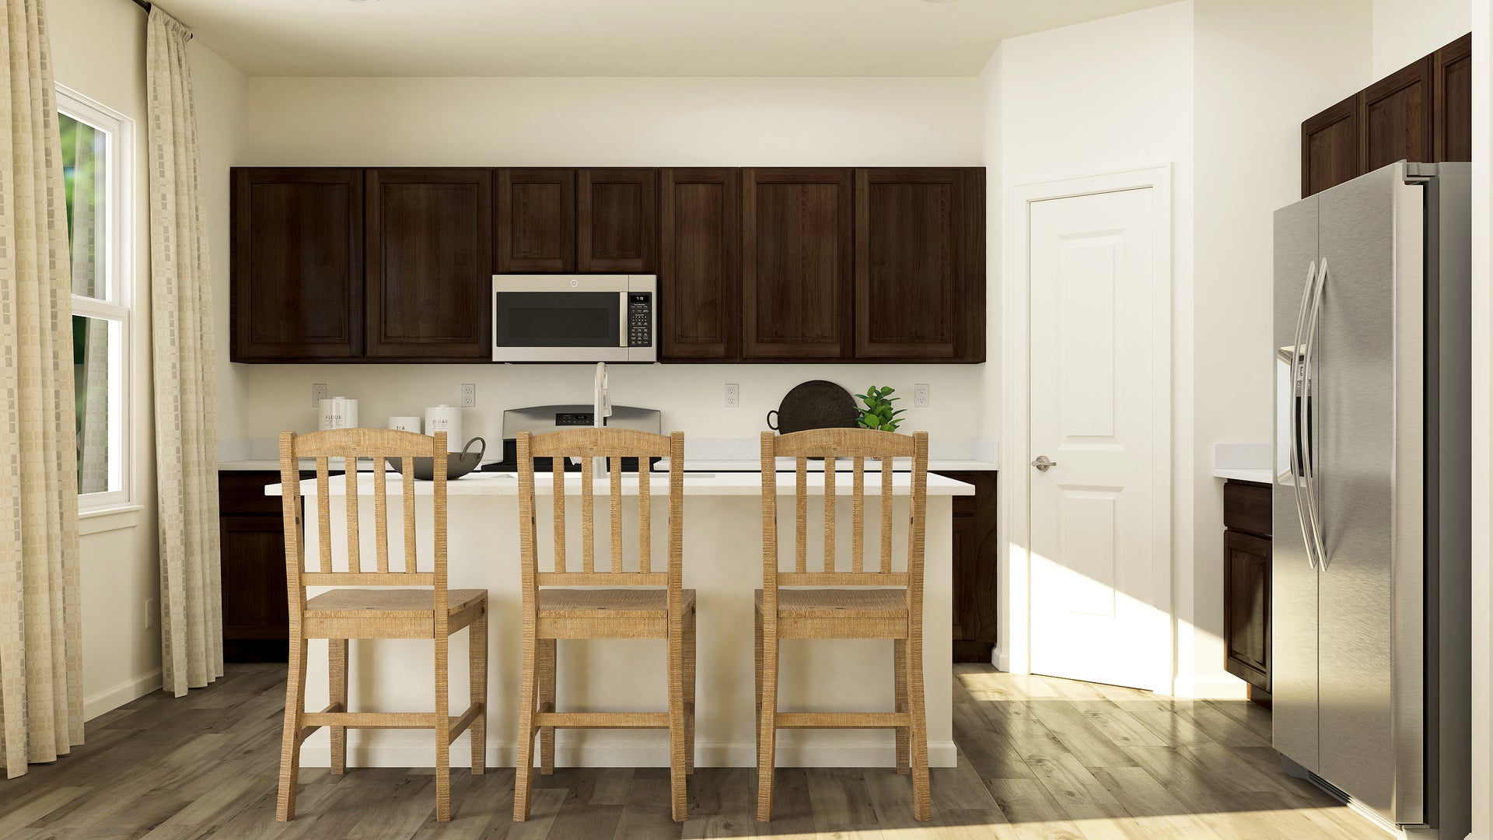
Enter an interest rate to see your estimated monthly payment.HOMESITE # 0051 * SPECIAL INCENTIVES AVAILABLE! * Unveil the Starling, an expertly constructed home where exceptional design blends effortlessly with everyday comfort. This airy design offers four bedrooms, two bathrooms, a powder room, and a versatile flex room, perfect for adapting to your lifestyle. Luxury vinyl plank flooring flows throughout the main living space, creating a warm and inviting atmosphere in the open-concept family room, dining area, and kitchen. The chef-inspired kitchen features stainless steel appliances, sleek 42" cabinetry, elegant quartz countertops, and a large island that serves as both a focal point and a functional workspace. A built-in pantry adds extra convenience and storage. The owner's suite, situated on the upper level, is an oasis with a generous walk-in closet and a spa-like en-suite bathroom. The bathroom includes double sinks and a deluxe shower, creating a luxurious space for relaxation. Three additional bedrooms share a full bathroom, and the convenience of a second-floor laundry room makes everyday tasks easier. The first floor features a flexible space that can be customized to fit your needs-whether it's a home office, dining room, or entertainment area, the possibilities are endless. Additionally, a standard two-car garage provides ample parking and storage. *Photos are not this actual home * Lakes Park is a vibrant new community offering brand-new single-family homes and townhomes in the charming and growing village of New Lenox, Illinois. Designed with families in mind, Lakes Park places you close to a variety of local shopping and dining options, providing easy access to everyday conveniences and weekend entertainment. This community is ideal for commuters, with quick and convenient access to I-80, Route 30, and Route 45, making travel to and from Chicago simple and efficient. Residents of Lakes Park will enjoy all the benefits of living in New Lenox, a village known for its welcoming atmosphere, strong sense of community, and wide range of events and amenities. Whether it's seasonal festivals, local parks, or community activities, there's always something happening that brings neighbors together and creates a strong, connected lifestyle. At Lakes Park, you'll find more than just a home-you'll find a place to grow, connect, and enjoy everything that makes New Lenox a great place to live.
| 6 days ago | Listing updated with changes from the MLS® | |
| 6 days ago | Status changed to Active | |
| 2 weeks ago | Listing first seen on site |

Based on information submitted to the MLS GRID as of 2026-09-27 07:49 PM UTC. All data is obtained from various sources and may not have been verified by broker or MLS GRID. Supplied Open House Information is subject to change without notice. All information should be independently reviewed and verified for accuracy. Properties may or may not be listed by the office/agent presenting the information.
Last checked: 2026-09-27 07:49 PM UTC
MRED DMCA Copyright Information Copyright © 2026 Midwest Real Estate Data LLC. All rights reserved.
Did you know? You can invite friends and family to your search. They can join your search, rate and discuss listings with you.