
Search Homes for Sale in Chicago’s Western Suburbs
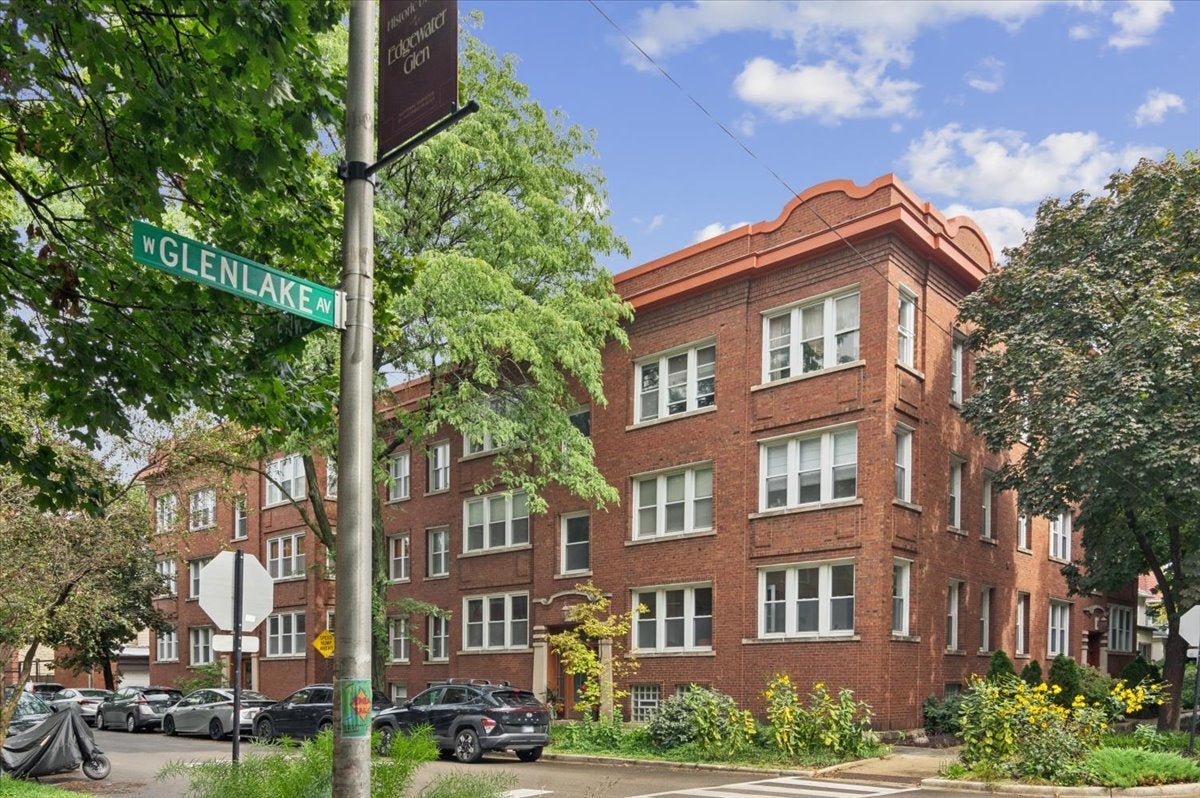
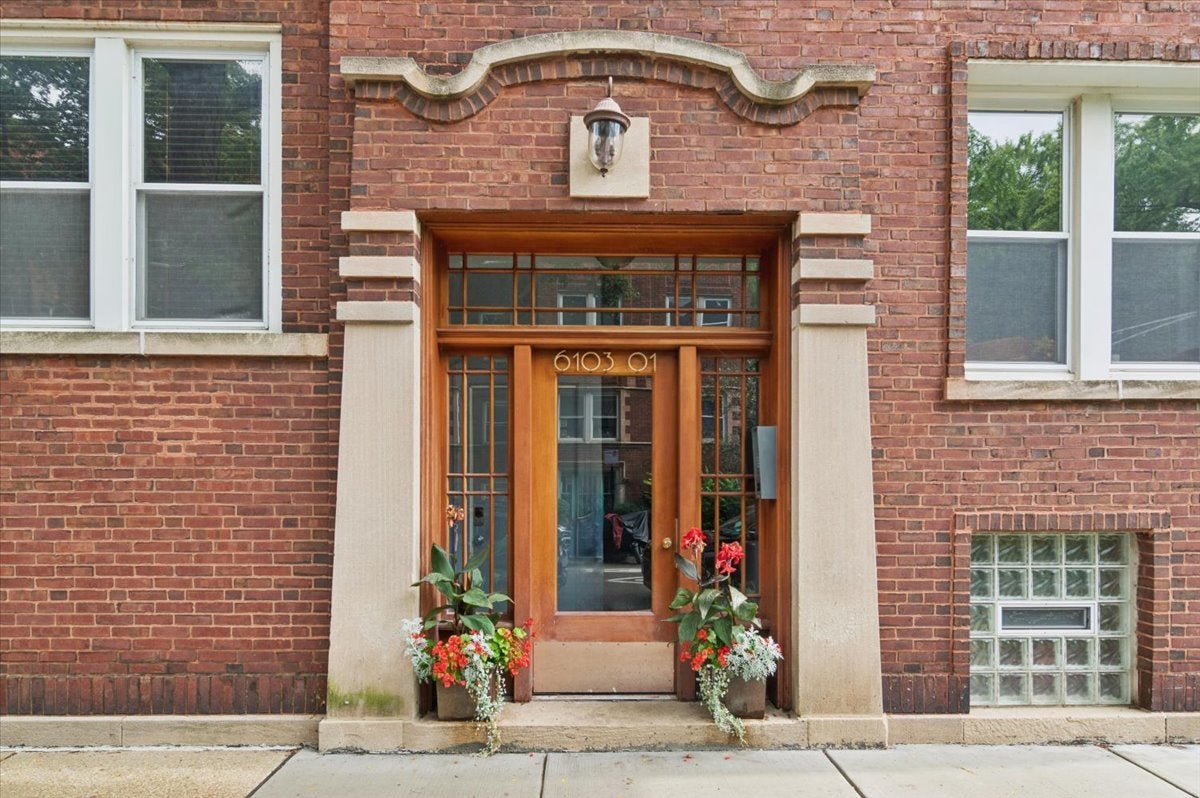
6101 N Glenwood Avenue 1Chicago, IL 60660
Mortgage Calculator
Monthly Payment (Est.)
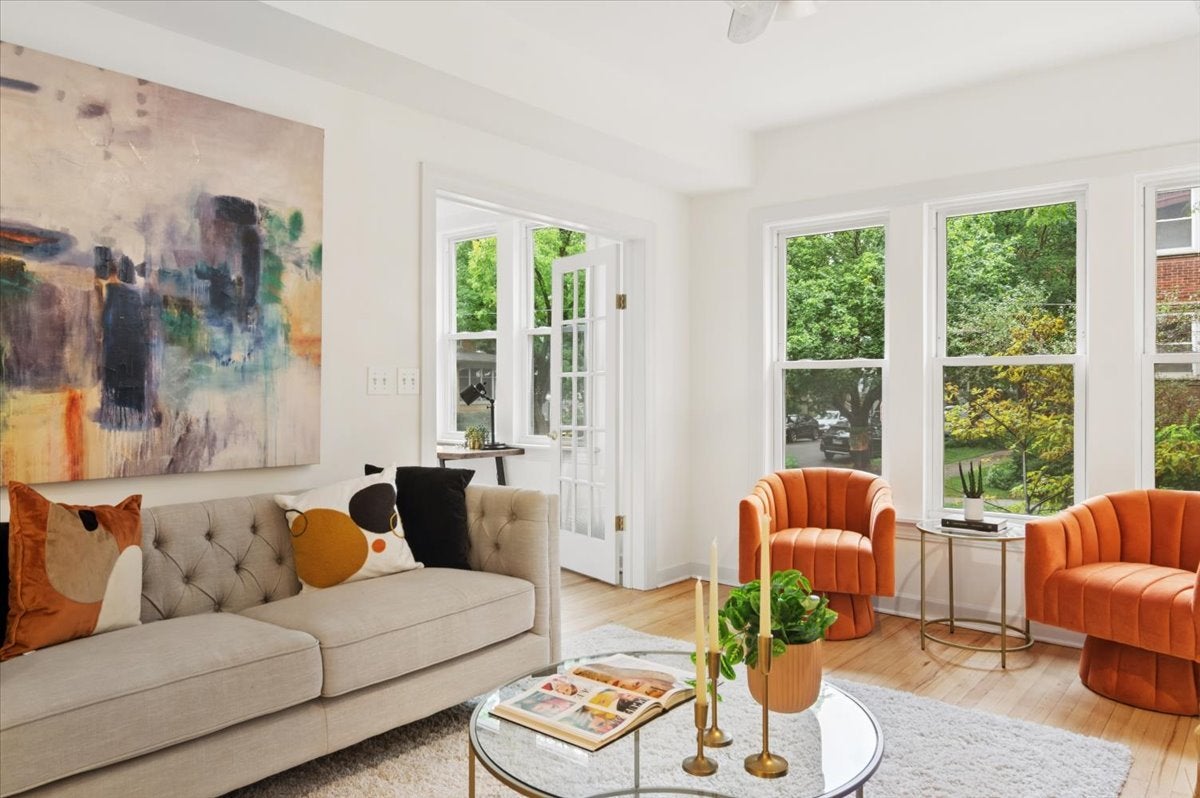
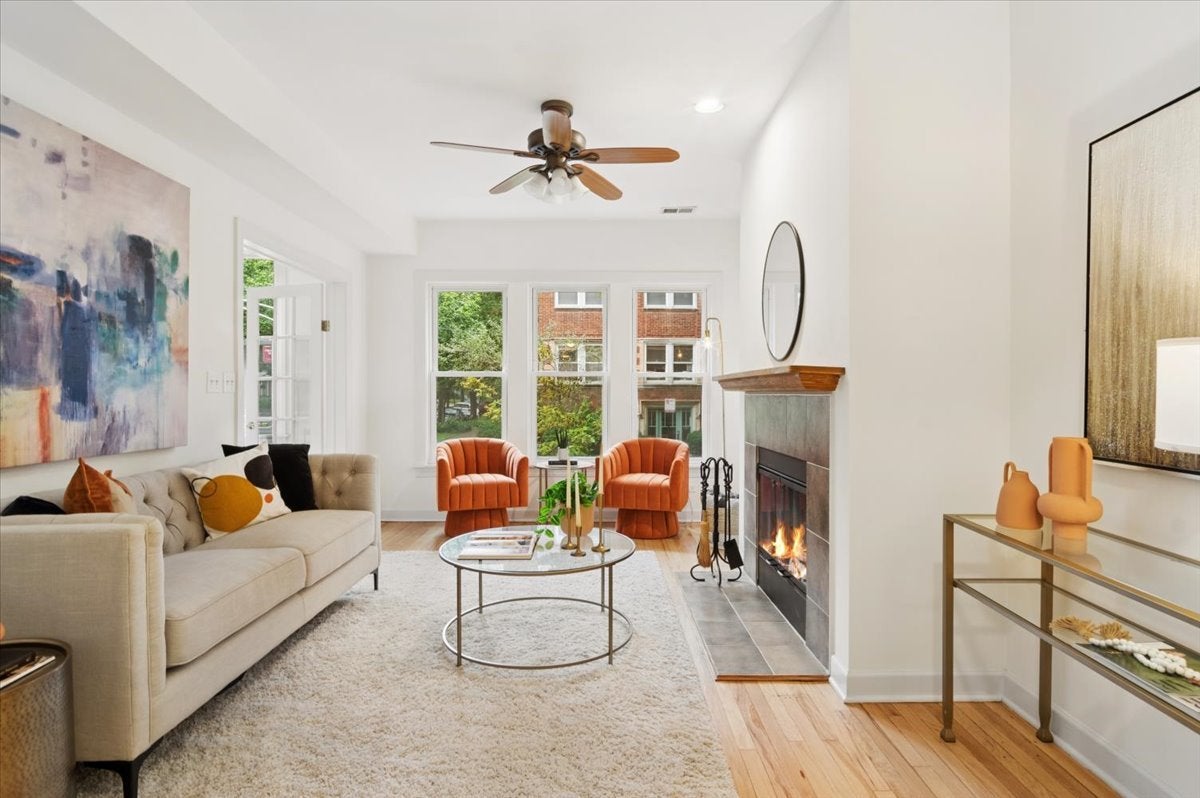
Enter an interest rate to see your estimated monthly payment.Welcome to historic Edgewater Glen, where quiet, tree-lined streets blend with all the convenience and advantages of city living. Situated on the corner of Glenwood and Glenlake, with southwest exposure, this light-filled two-bedroom, two-bath condo offers a thoughtfully designed floor plan with flexible living space. A gracious foyer opens into the living room with a wood-burning fireplace and recessed nooks ideal for shelving or accessory tables; original French doors lead into a generously-sized den/sunroom perfect for creating an in-home office, sitting room, or guest space. A completely updated kitchen features all new stainless-steel appliances, including matching GE refrigerator, range, dishwasher, and microwave; with new quartz countertops, sink, faucet, and disposal. The new LG electric washer/dryer in the walk-in pantry off the kitchen accommodates multi-tasking on a busy day. A unique cut-out window linking the kitchen with the formal dining room is great for passing or presenting dishes and facilitates conversation with guests or for everyday ease. The primary suite includes a private ensuite bath and large walk-in closet. The second bedroom, conveniently located directly across from the second bath, works well as a guest room, nursery, home office, or sitting room. Additional highlights include in-unit heating/air conditioning, refinished hardwood floors, ample storage space, digital intercom, and deck accessible from the kitchen. A landscaped back courtyard reflects the attentive management and welcoming environment of Glen Parc, where residents and their guests are encouraged to relax, enjoy fresh air, and watch for the hummingbirds and butterflies who visit each summer. Ample street parking is available on Glenwood and Glenlake. Whole Foods Market, shops and cafes are one block away. The Granville Red Line, Sheridan Road express buses, and Lake Michigan parks, trails, and beaches are within a 5-7 minute walk. Andersonville's Clark Street, with many options for fine dining and specialty shops, is a short drive or a 20-minute walk from this desirable home located in the heart of Edgewater Glen.
| 2 weeks ago | Listing updated with changes from the MLS | |
| 2 weeks ago | Status changed to Pending | |
| 4 weeks ago | Price changed to $439,000 | |
| a month ago | Listing first seen on site |

Based on information submitted to the MLS GRID as of 2026-10-21 10:12 AM UTC. All data is obtained from various sources and may not have been verified by broker or MLS GRID. Supplied Open House Information is subject to change without notice. All information should be independently reviewed and verified for accuracy. Properties may or may not be listed by the office/agent presenting the information.
Last checked: 2026-10-21 10:12 AM UTC
MRED DMCA Copyright Information Copyright © 2026 Midwest Real Estate Data LLC. All rights reserved.