
Search Homes for Sale in Chicago’s Western Suburbs
1000 W WASHINGTON Boulevard 517Chicago, IL 60607
Mortgage Calculator
Monthly Payment (Est.)
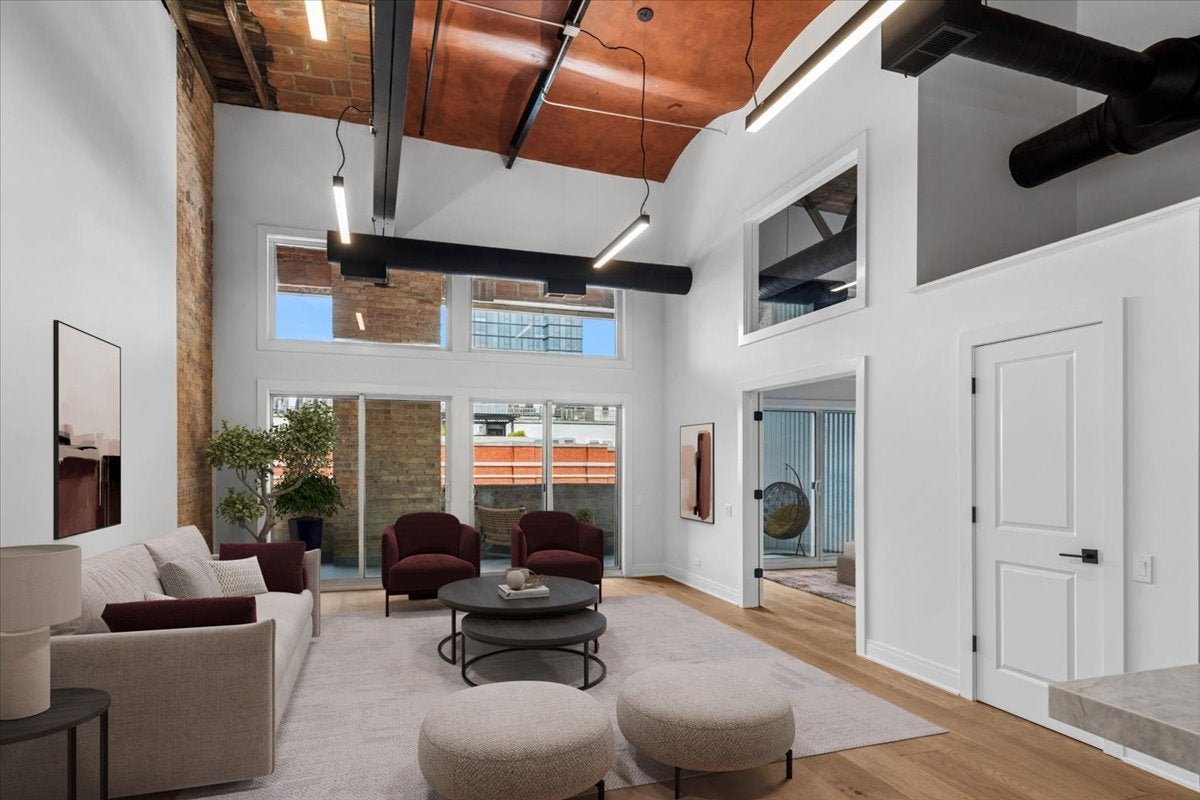
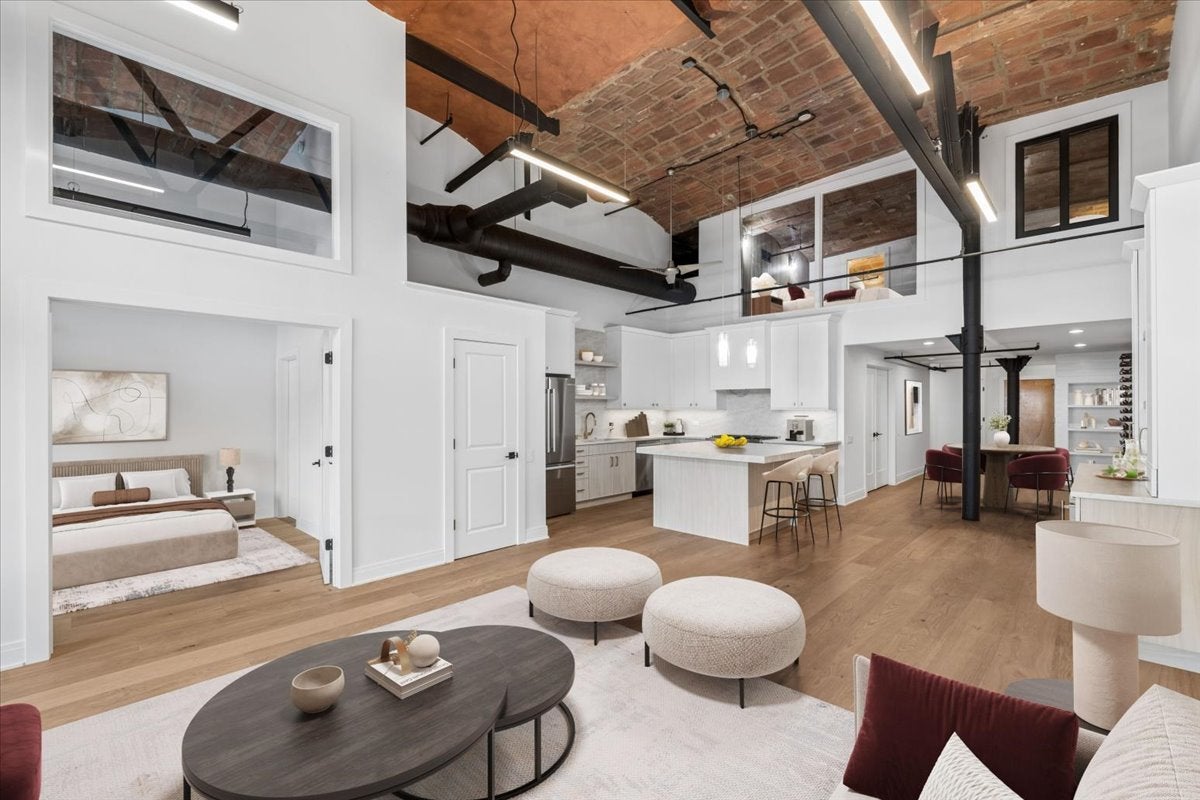
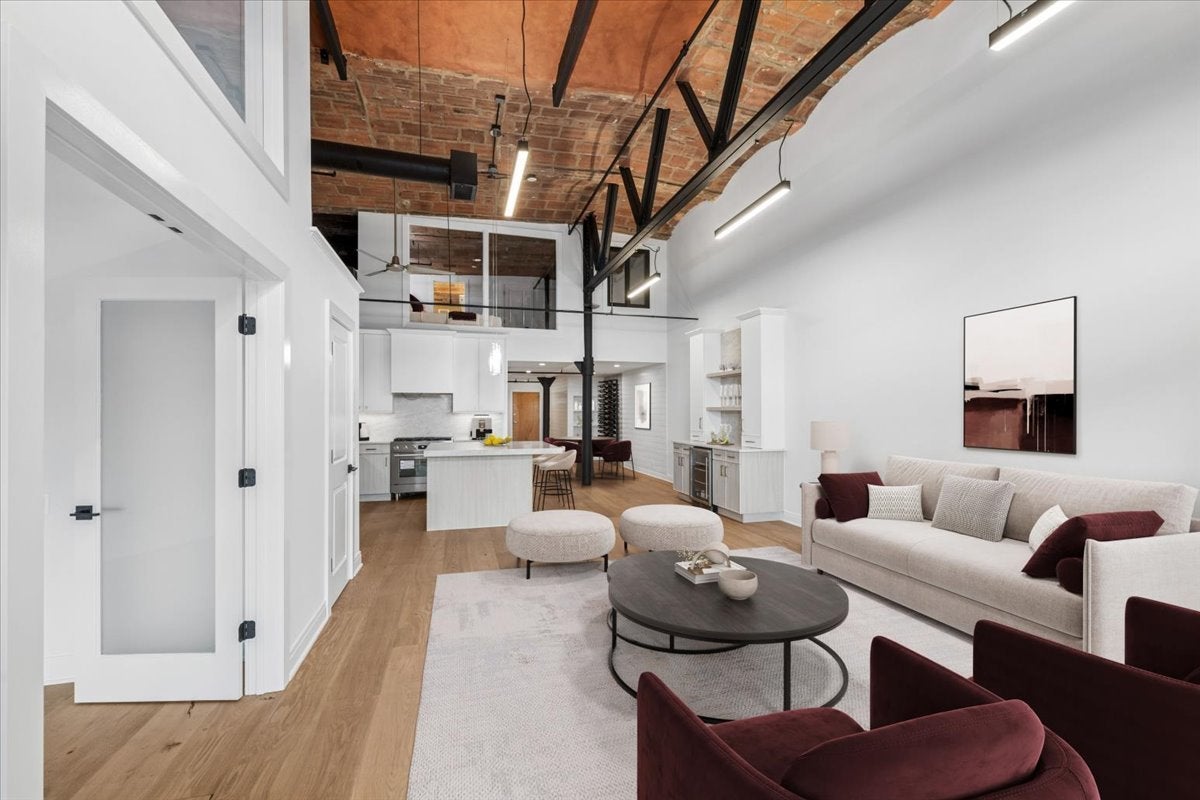
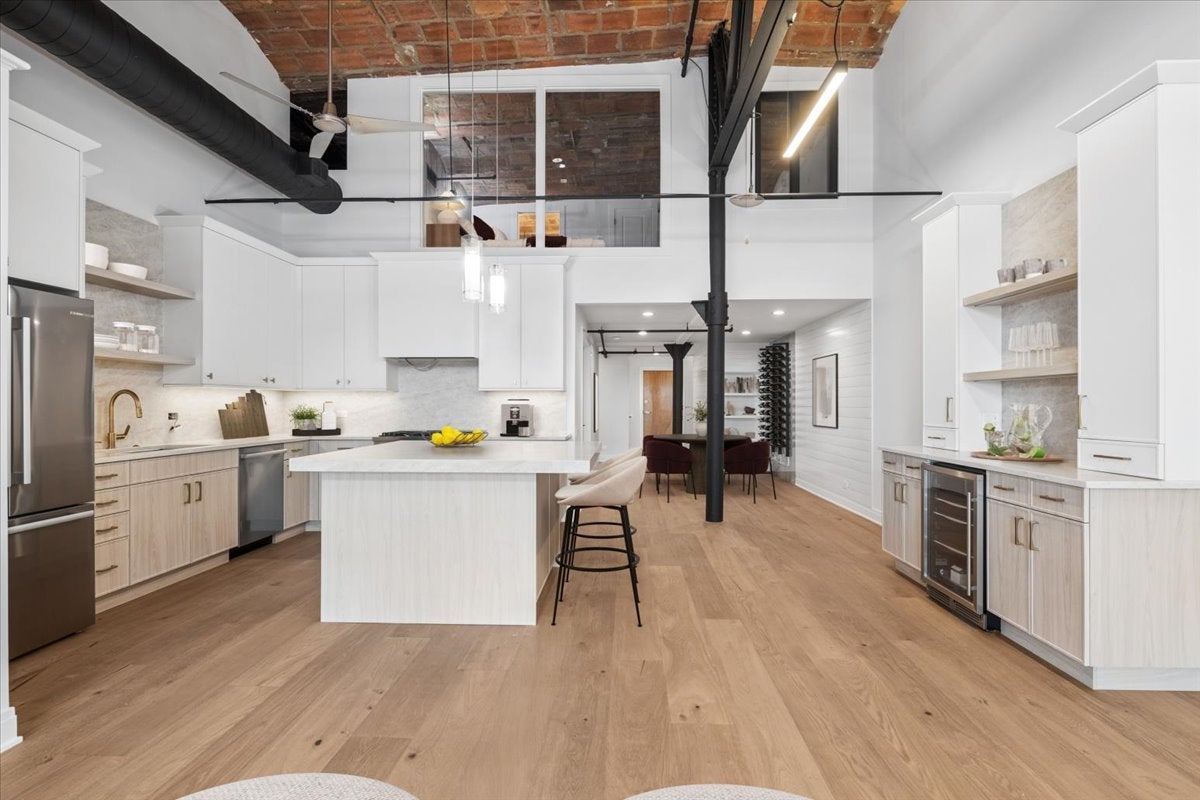
Enter an interest rate to see your estimated monthly payment.Another master craft, complete 2026 renovation by Twenty9, Inc., in the Heart of the West Loop at 1000 West. Residence 517 is a two story penthouse with a restored terra cotta ceiling, exposed brick, enormous metal girders and 28' private, recessed exposed brick terrace. Interior contemporary luxury features include 7" wide plank oak floors, 22' ceilings, 3 fully enclosed bedrooms and 3 full bathrooms. Separate laundry room dressed in floor to ceiling porcelain tile. Third full bath dressed in herringbone patterned bone white marble, large piece floor to ceiling wall stone in the shower, frameless glass, exquisite furniture piece vanity w rounded Statuary marble counter top. Showpiece wine storage with floating bottle shelves, dry bar, wine refrigerator, tower cabinet storage, stone counter. Open kitchen concept anchored by an entertainer's island or for the culinary fanatic. Overhang for seating. Taj Mahal quartzite counters. Jenn Air appliance series. Vented culinary hood. 42" custom cabinetry, gold hardware. Large pantry. All closets with built-ins. Vast living and dining space to accommodate three to four different seating areas. Second and third bedrooms can also accommodate a home office. Second en-suite bath dressed in large panel porcelain, floating vanity, rain shower, soaking tub/shower combined. Elevated, second story primary suite with walk-in closet, sumptuous primary bathroom with his/her vanity stations, dressed in straight bar bone marble floor, floor to ceiling stone, steam shower, bench, frameless glass, additional linen/clothing storage. Toto and Kohler plumbing fixtures throughout. All LED Lighting. This is a full amenity building with 24 hour door staff, on site property manager, engineer, maintenance staff. Heated deeded garage parking (PD-52) included in list price.
| 2 weeks ago | Listing updated with changes from the MLS | |
| a month ago | Status changed to Active | |
| 2 months ago | Listing first seen on site |

Based on information submitted to the MLS GRID as of 2026-11-04 05:58 PM UTC. All data is obtained from various sources and may not have been verified by broker or MLS GRID. Supplied Open House Information is subject to change without notice. All information should be independently reviewed and verified for accuracy. Properties may or may not be listed by the office/agent presenting the information.
Last checked: 2026-11-04 05:58 PM UTC
MRED DMCA Copyright Information Copyright © 2026 Midwest Real Estate Data LLC. All rights reserved.