
Search Homes for Sale in Chicago’s Western Suburbs
1122 N Clark Street 2510Chicago, IL 60610
Mortgage Calculator
Monthly Payment (Est.)
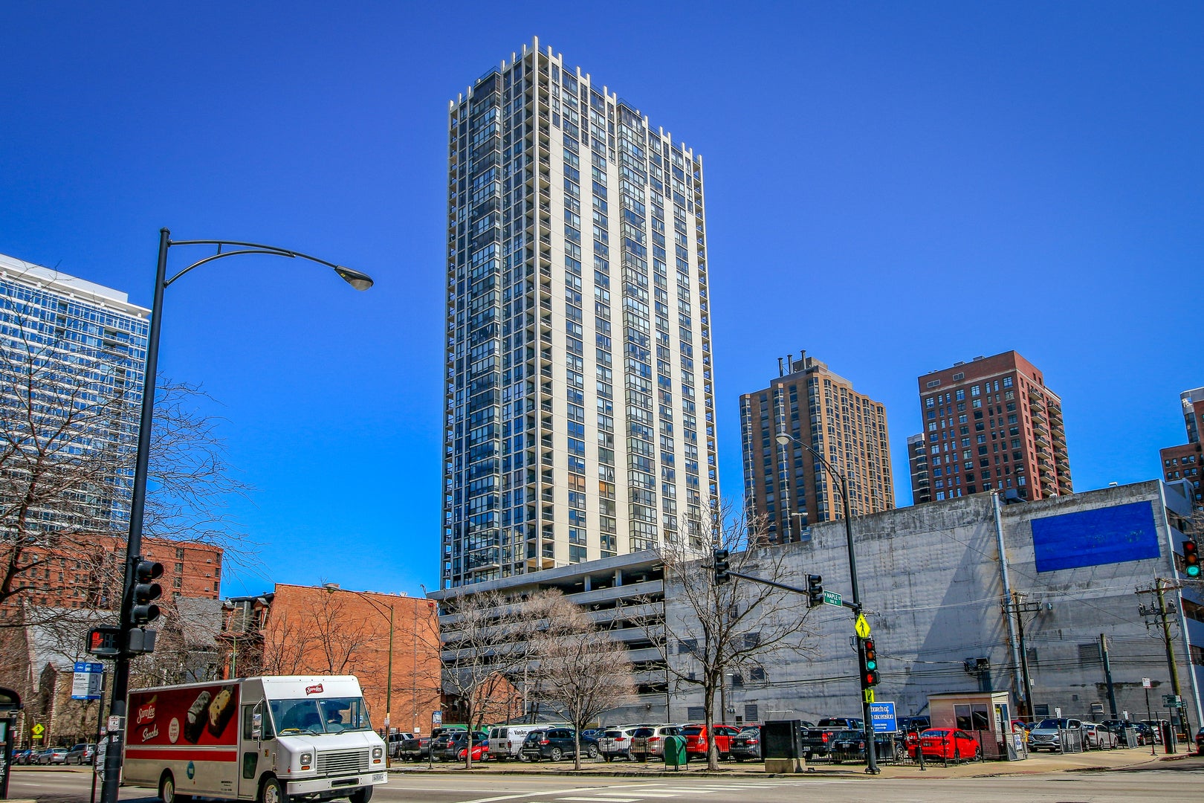
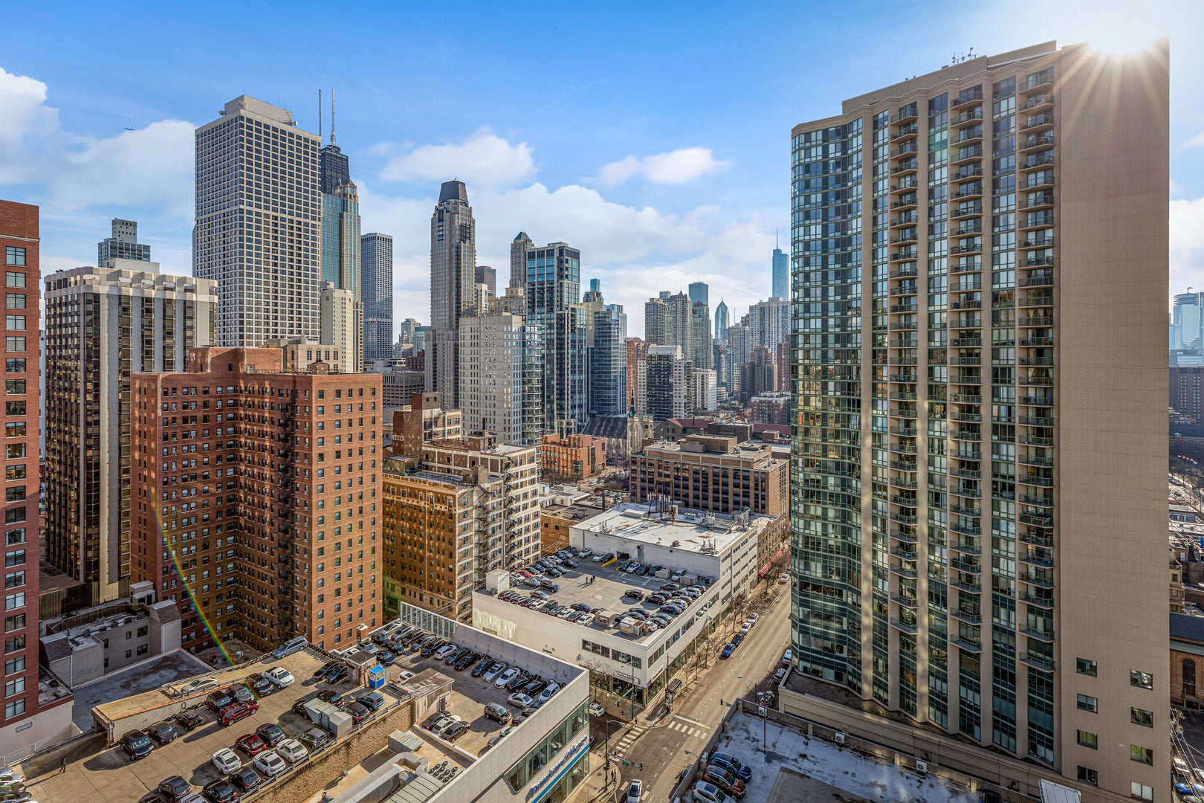
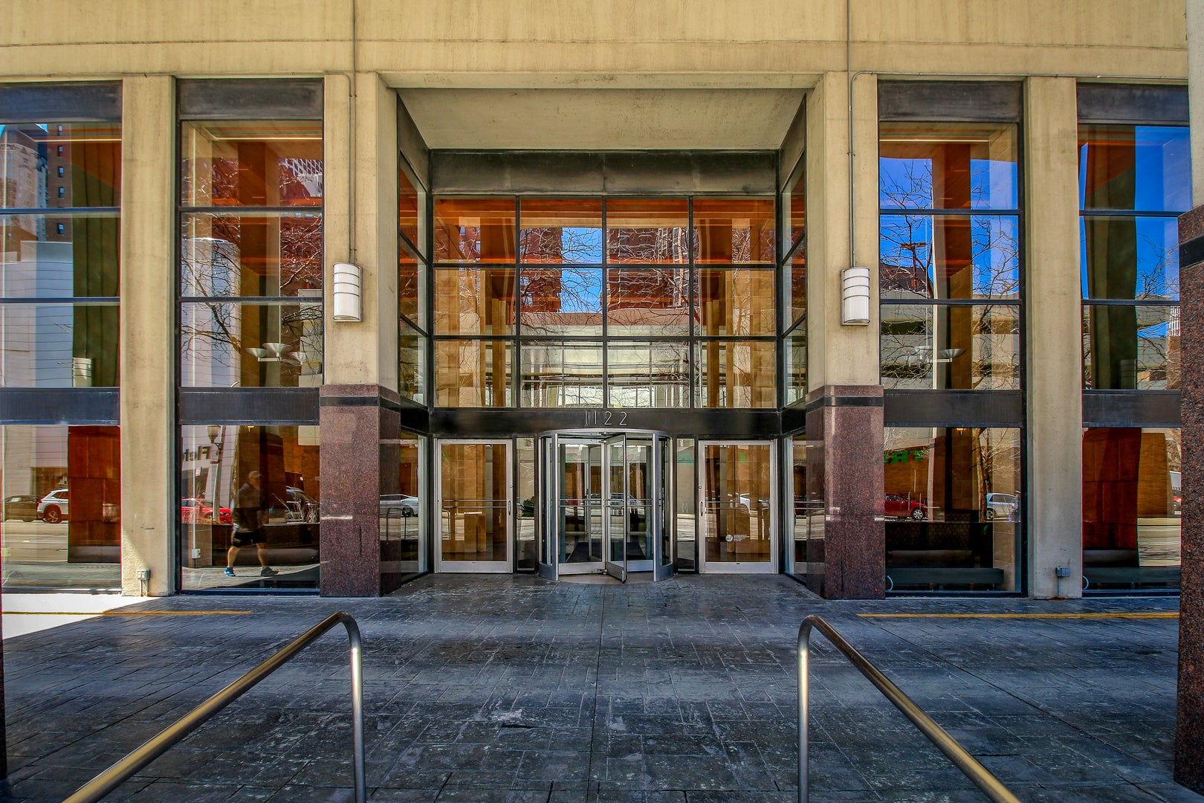
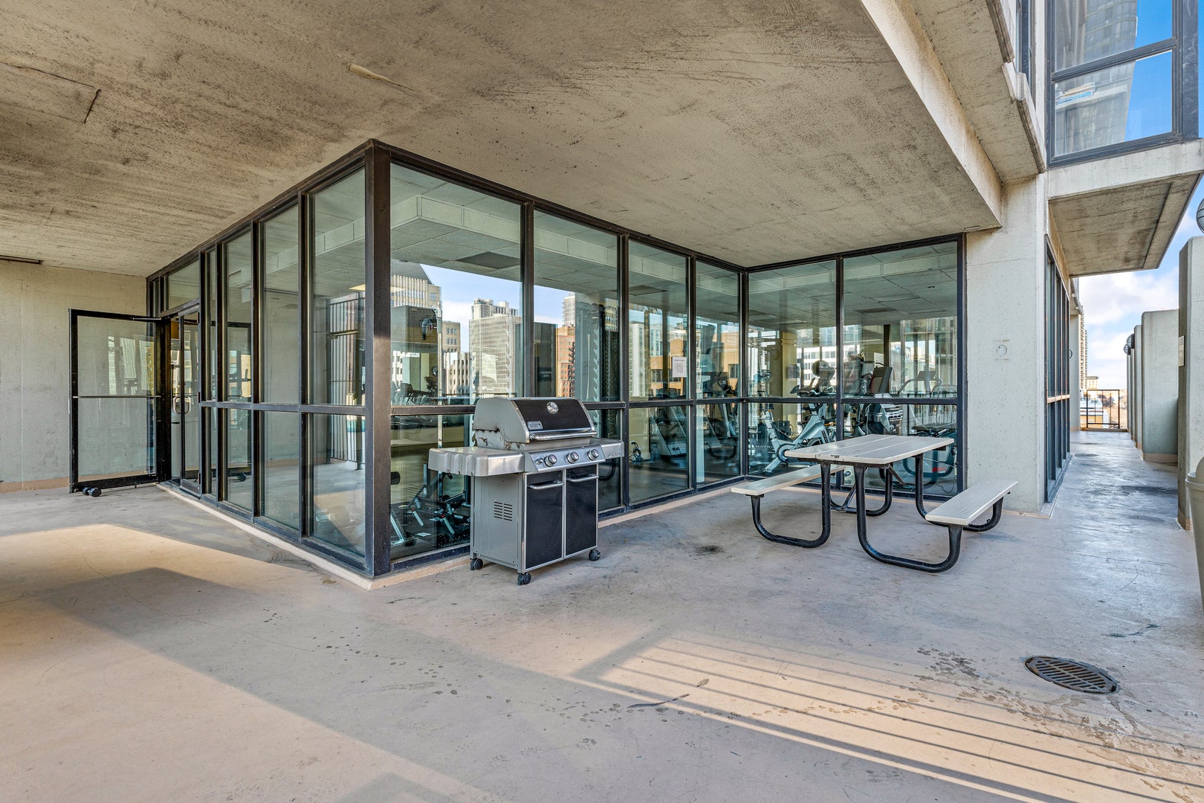
Enter an interest rate to see your estimated monthly payment.This Fabulous 25th-Floor Gold Coast One-Bedroom with Skyline Views & Garage Parking! Enjoy breathtaking city skyline views from this fantastic 1-bedroom, 1-bath residence on the 25th floor of The Elm at Clark! This bright and inviting home features large windows in both the living room and bedroom, filling the space with natural light while showcasing beautiful Chicago skyline views. Light wood laminate flooring runs throughout the living areas and bedroom, creating a warm and contemporary feel. The kitchen offers a stainless steel microwave and stove, while the updated bathroom features a convenient shower/tub combination. The spacious bedroom provides excellent natural light and great city views.A coveted deeded parking space in the underground garage is included-a rare and valuable amenity in this prime Gold Coast location! The full-amenity building features 24-hour door staff, fitness center, outdoor pool and sundeck, elevator service and more. Ideally located at Clark and Elm, you're just steps from the best of Chicago's Gold Coast, including acclaimed restaurants, boutique shopping, nightlife, grocery stores and cafes. The Clark/Division CTA Red Line station is nearby, while Lincoln Park, Lake Michigan, Oak Street and the lakefront are all easily accessible.
| 3 weeks ago | Listing updated with changes from the MLS | |
| 3 weeks ago | Status changed to Active | |
| 4 weeks ago | Price changed to $269,900 | |
| 2 months ago | Listing first seen on site |

Based on information submitted to the MLS GRID as of 2026-11-07 09:23 AM UTC. All data is obtained from various sources and may not have been verified by broker or MLS GRID. Supplied Open House Information is subject to change without notice. All information should be independently reviewed and verified for accuracy. Properties may or may not be listed by the office/agent presenting the information.
Last checked: 2026-11-07 09:23 AM UTC
MRED DMCA Copyright Information Copyright © 2026 Midwest Real Estate Data LLC. All rights reserved.