
11112 S avenue c AvenueChicago, IL 60617
Mortgage Calculator
Monthly Payment (Est.)
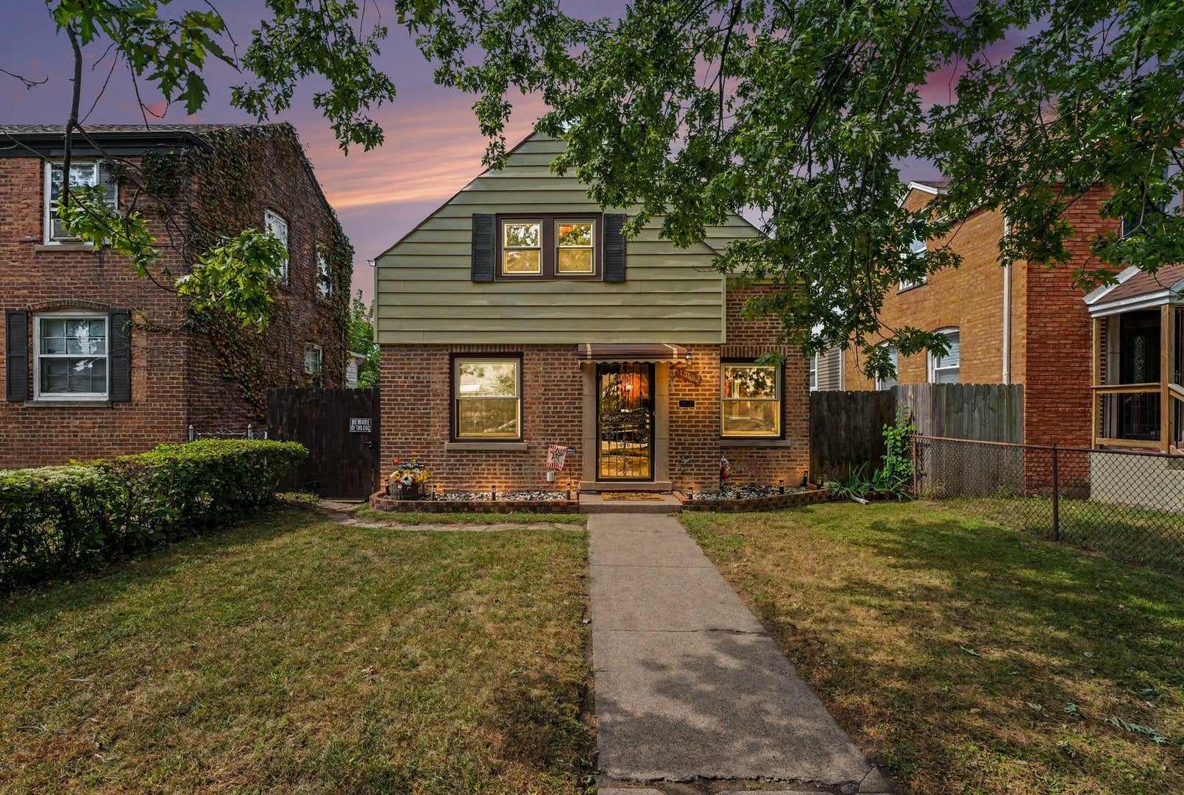
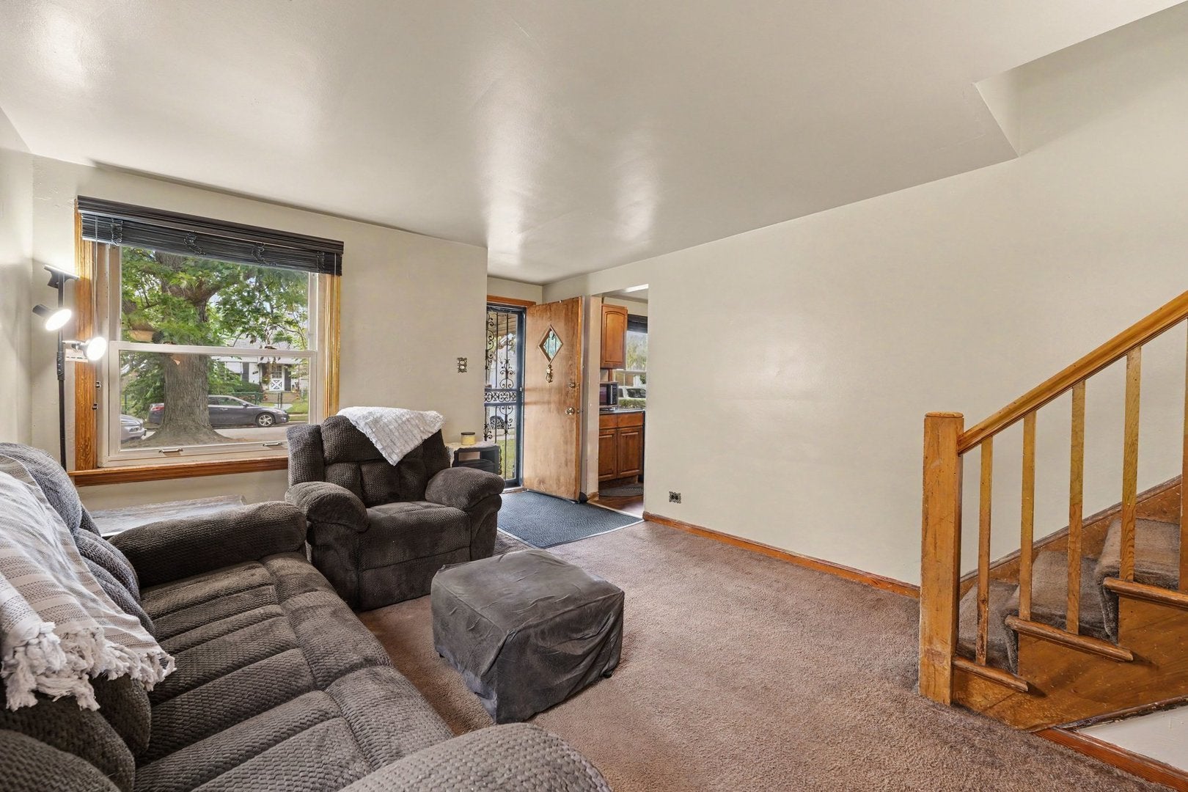
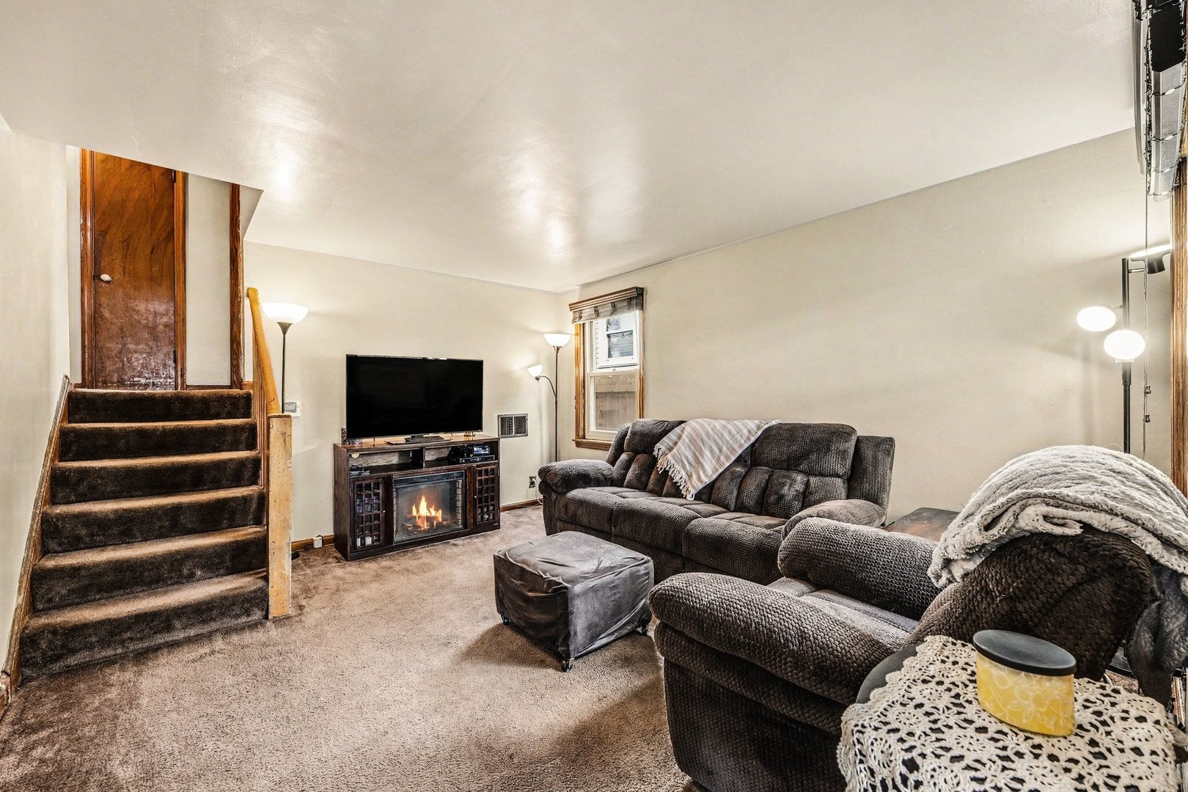
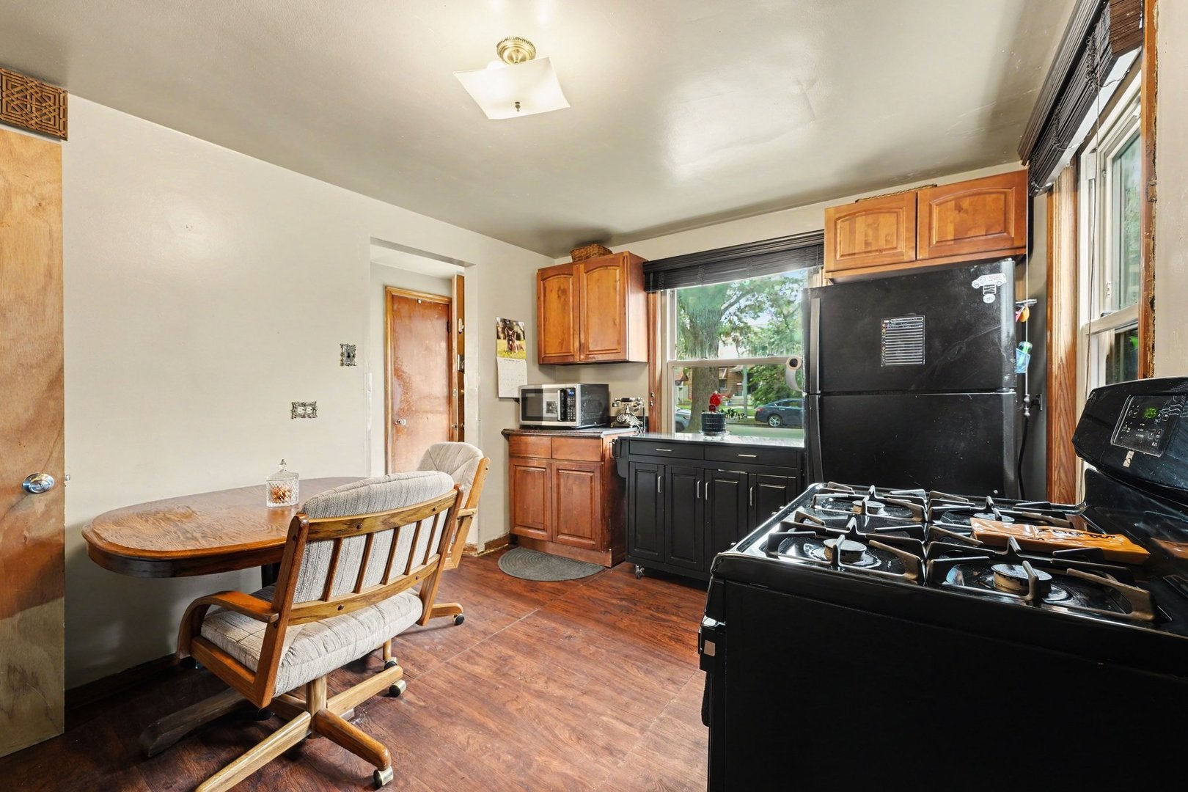
Enter an interest rate to see your estimated monthly payment.Welcome to 11112 Avenue C! This beautifully maintained 3-bedroom, 1-bathroom home is a true reflection of pride of ownership, with thoughtful updates and meticulous care throughout. The spacious living room provides plenty of room to relax and entertain, while the eat-in kitchen features beautiful solid wood cabinetry and ample space for everyday dining. The fully remodeled bathroom offers a luxurious, updated feel that is sure to impress. The generously sized primary bedroom provides a comfortable retreat, while the walk-in attic offers exceptional storage space and exciting potential for future expansion. The dry, walk-out basement provides even more usable space and versatility. Recent updates include a newer electrical panel, HVAC system, and roof, providing added peace of mind. Outside, enjoy a fully fenced yard in a quiet neighborhood setting. With so much already done, there is truly nothing to do but move in and enjoy! Schedule your showing today!
| 2 weeks ago | Listing updated with changes from the MLS® | |
| 2 weeks ago | Status changed to Active Under Contract | |
| 3 weeks ago | Listing first seen on site |

Based on information submitted to the MLS GRID as of 2026-10-10 03:07 PM UTC. All data is obtained from various sources and may not have been verified by broker or MLS GRID. Supplied Open House Information is subject to change without notice. All information should be independently reviewed and verified for accuracy. Properties may or may not be listed by the office/agent presenting the information.
Last checked: 2026-10-10 03:07 PM UTC
MRED DMCA Copyright Information Copyright © 2026 Midwest Real Estate Data LLC. All rights reserved.
Did you know? You can invite friends and family to your search. They can join your search, rate and discuss listings with you.