O'Neil Property Group
Save
Ask
Tour
Hide
Share
$315,000
1 Day On Site

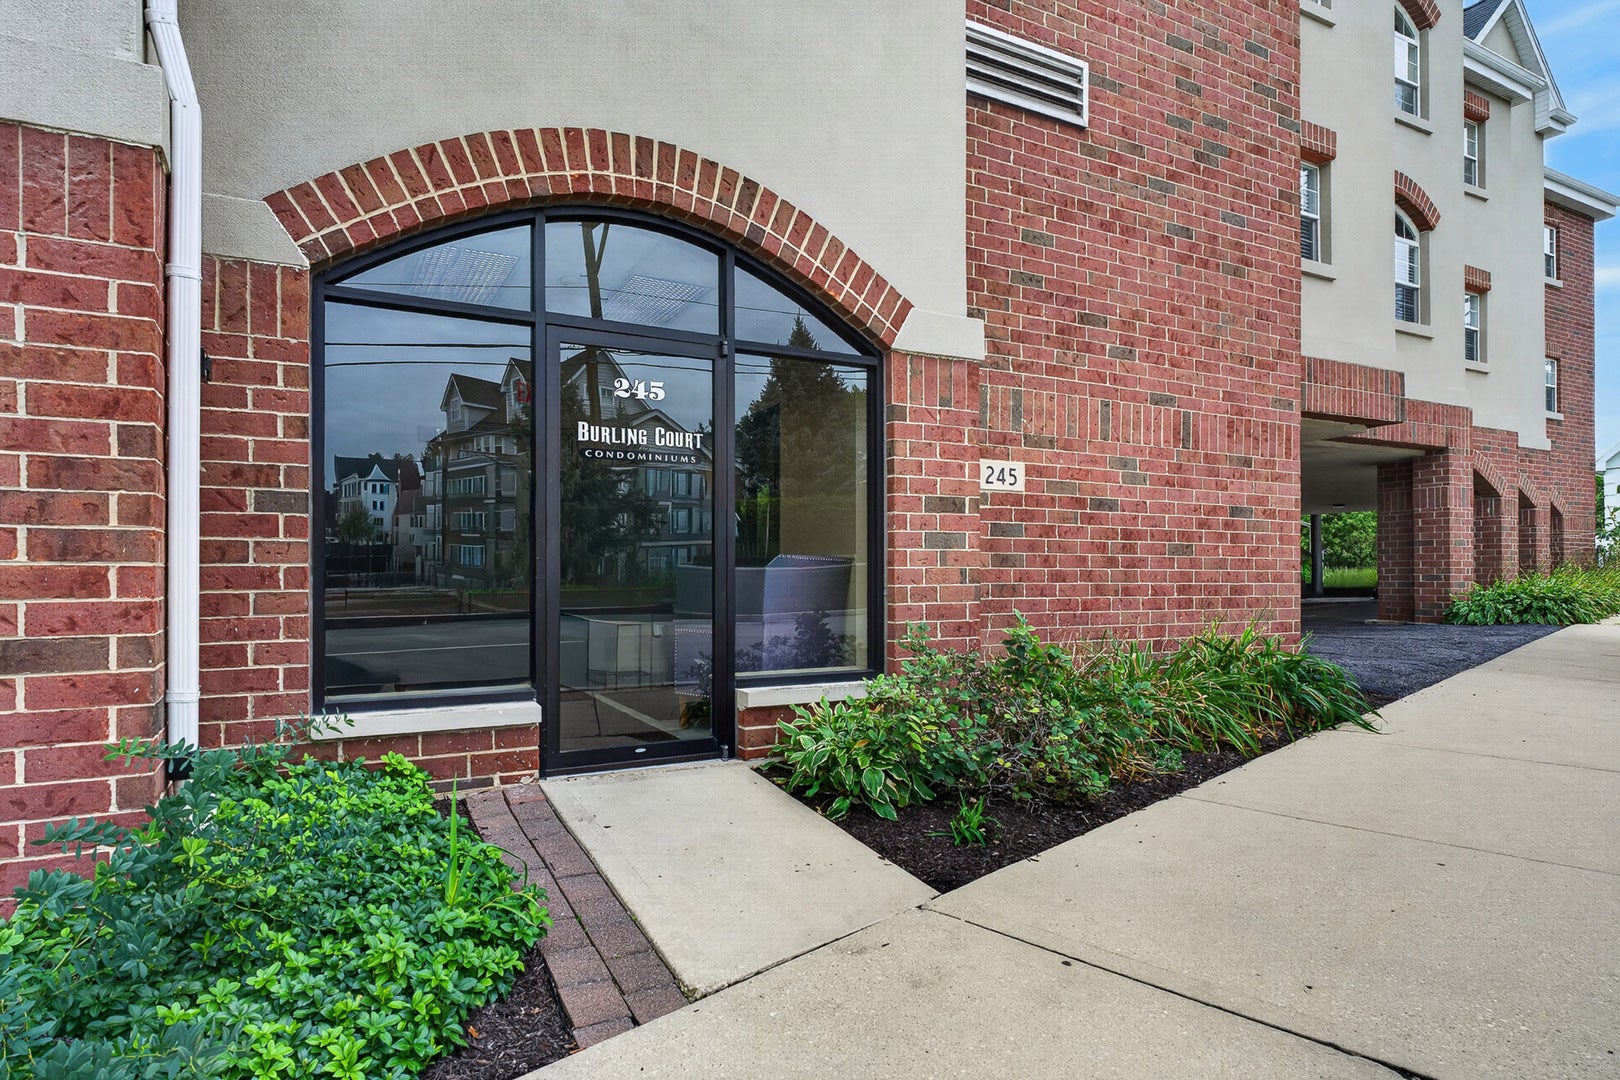
245 Burlington Avenue 201
Clarendon Hills, IL 60514

For Sale|Condominium|Active
2
Beds
2
Total Baths
2
Full Baths
1,225
SqFt
$257
/SqFt
1999
Built
County:
DuPage
Listing Courtesy of MRED as distributed by MLS Grid of Redfin Corporation
Upcoming Open Houses
Sat, Sep 19, 11:00 AM - 1:00 PM
245 Burlington Avenue 201245 Burlington Avenue 201245 Burlington Avenue 201245 Burlington Avenue 201
Save
Ask
Tour
Hide
Share

Mortgage Calculator

Monthly Payment (Est.)

$1,437
Calculator powered by Showcase IDX, a Constellation1 Company. Copyright ©2026 Information is deemed reliable but not guaranteed.

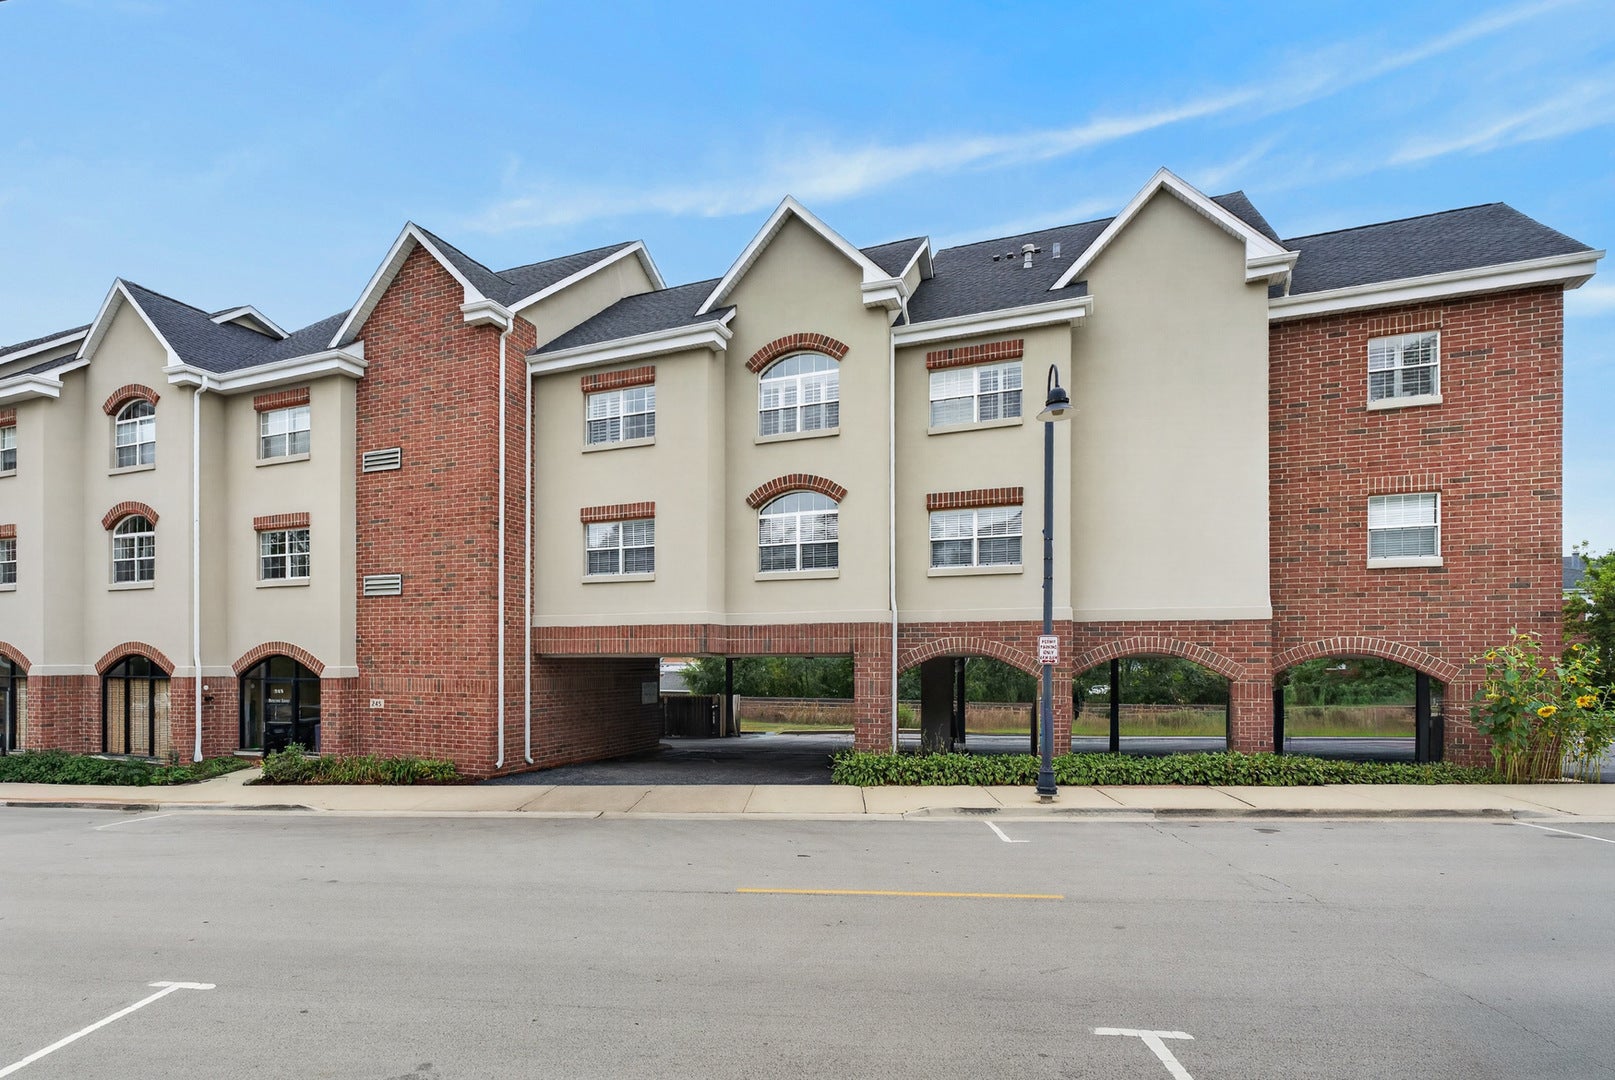
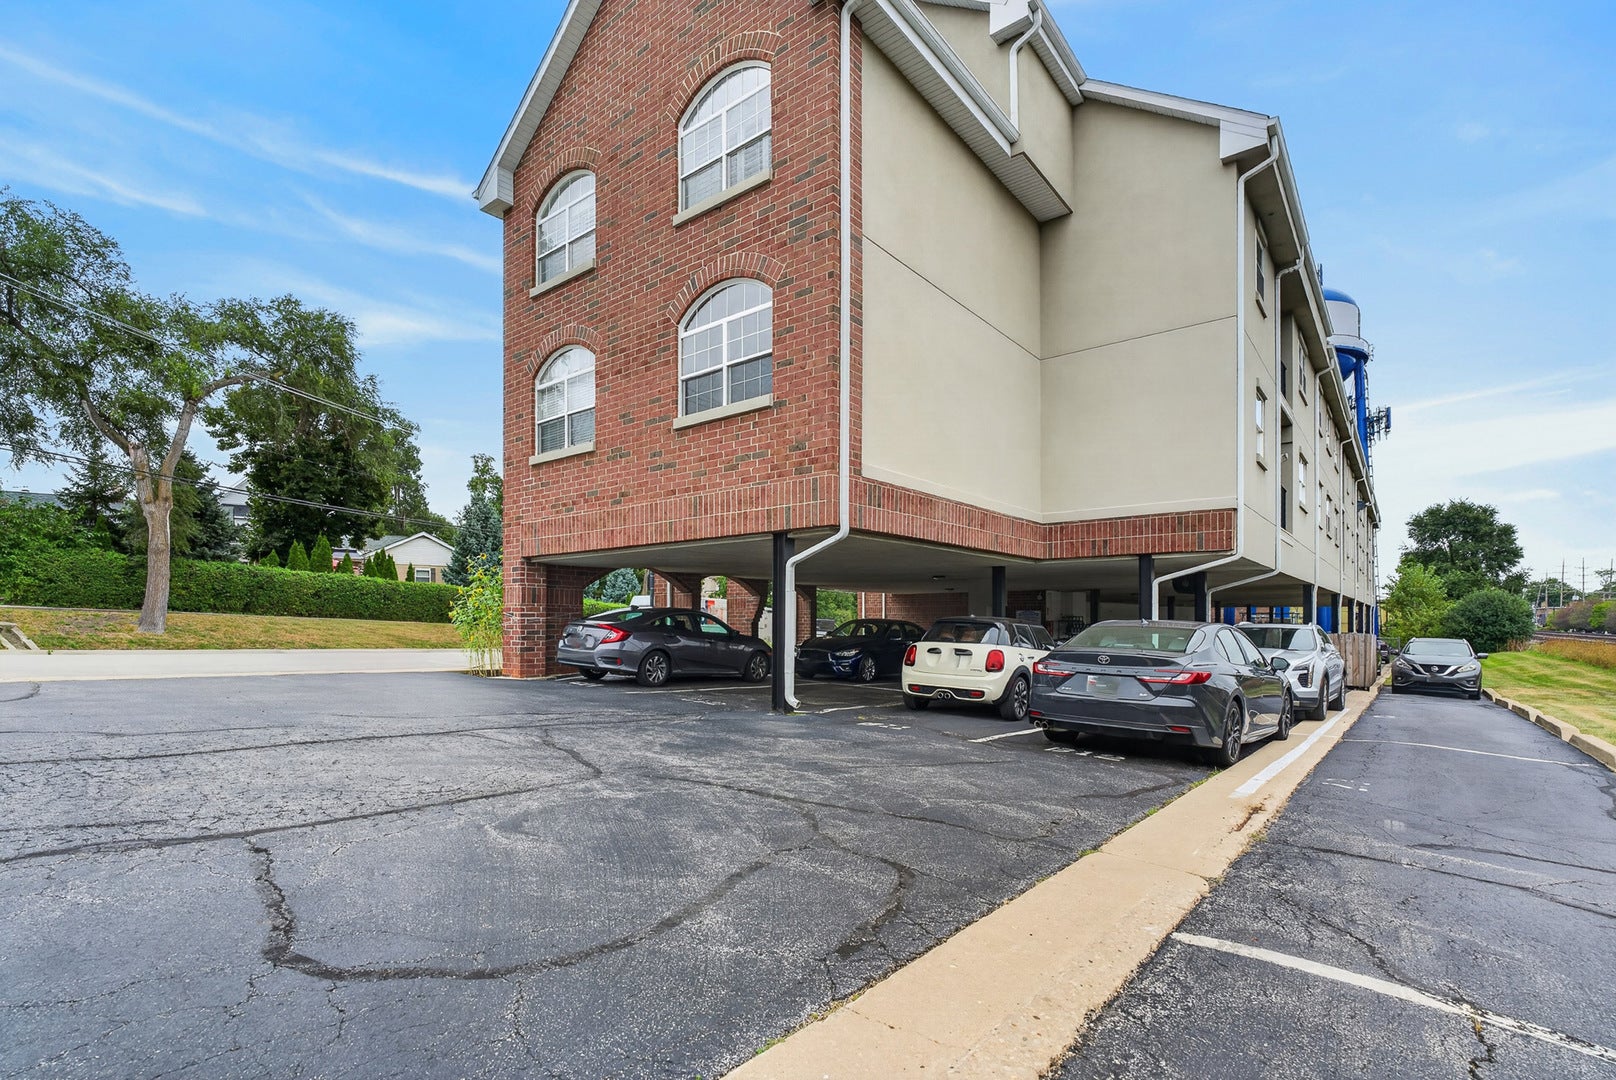
Welcome to this beautifully maintained 2-bedroom, 2-bathroom end-unit condo in the desirable community of Clarendon Hills. Offering over 1,200 square feet of comfortable living space, this private second-floor residence features high ceilings, an abundance of natural light, and an end-unit location that provides exceptional privacy and almost no noise. The inviting living and dining areas feature wood laminate flooring and flow seamlessly together, creating a welcoming space for both everyday living and entertaining. The galley kitchen offers ceramic tile flooring and a full complement of appliances, while convenient in-unit laundry, generous storage, and a walk-in closet add everyday functionality. Both bedrooms feature carpeting, with the primary bedroom offering a private full bath. Recent improvements include new appliances in 2023 and popcorn ceiling removal followed by fresh painting in 2025. Major mechanical updates include a 2017 furnace and water heater, and 2020 A/C condenser. Building improvements include a new roof in 2024, parking lot seal coating in 2024, and exterior brickwork and painting in 2024. With its spacious, roomy layout and convenient location near downtown Clarendon Hills, this condo offers comfortable living with all the convenience you need. Schedule your showing today!

Save
Ask
Tour
Hide
Share
Listing Snapshot
Price 
$315,000
Days On Site 
1 Day
Bedrooms 
2
Inside Area (SqFt) 
1,225 sqft
Total Baths 
2
Full Baths 
2
Partial Baths 
N/A
Lot Size 
N/A
Year Built 
1999
MLS® Number 
12761569
Status 
Active
Property Tax 
$4,349
HOA/Condo/Coop Fees 
$459 monthly
Sq Ft Source 
Estimated
Friends & Family
Recent Activity
14 hours agoListing updated with changes from the MLS®
14 hours agoStatus changed to Active
yesterdayListing first seen on site
General Features
Direction Faces 
North
Number Of Stories 
3
Parking Spaces 
2
Pets 
Cats OKDogs OK
Property Sub Type 
Condominium
Sewer 
Public Sewer
Interior Features
Appliances 
RangeMicrowaveDishwasherRefrigeratorWasherDryerDisposal
Basement 
None
Cooling 
Central Air
Electric 
Circuit Breakers
Flooring 
Laminate
Heating 
Natural GasForced Air
Interior 
StorageWalk-In Closet(s)
Laundry Features 
Washer HookupGas Dryer HookupIn UnitLaundry Closet
Window Features 
Aluminum FramesBlinds
Bedroom 2 
Dimensions - 14X10Level - Main
Bedroom 3 
Bedroom 4 
Dining Room 
Dimensions - 20X16Level - Main
Family Room 
Kitchen 
Dimensions - 9X10Level - MainDescription - Galley
Laundry 
Dimensions - 5X3Level - Main
Living Room 
Dimensions - 13X16Level - Main
Master Bedroom 
Dimensions - 24X11Level - Main
Save
Ask
Tour
Hide
Share
Exterior Features
Construction Details 
Brick
Windows/Doors 
Aluminum FramesBlinds
Community Features
Association Amenities 
Storage
Association Fee 
$459.0
Association Fee Frequency 
Monthly
MLS Area 
Clarendon Hills
School District 
Hinsdale Central High School
Township 
Downers Grove
Schools
School District
Hinsdale Central High School
Elementary School
Prospect Elementary School
Middle School
Clarendon Hills Middle School
High School
Hinsdale Central High School
Listing Courtesy of MRED as distributed by MLS Grid of Redfin Corporation


Based on information submitted to the MLS GRID as of 2026-09-18 07:07 AM UTC. All data is obtained from various sources and may not have been verified by broker or MLS GRID. Supplied Open House Information is subject to change without notice. All information should be independently reviewed and verified for accuracy. Properties may or may not be listed by the office/agent presenting the information.
Last checked: 2026-09-18 07:07 AM UTC
MRED DMCA Copyright Information Copyright © 2026 Midwest Real Estate Data LLC. All rights reserved.

Neighborhood & Commute
Source: Walkscore
Disclosure: Community information and market data powered by Constellation Data Labs. Information is deemed reliable but not guaranteed.
Save
Ask
Tour
Hide
Share