O'Neil Property Group
Save
Ask
Tour
Hide
Share
$375,000
19 Days On Site

42W701 Star Lane
Sugar Grove, IL 60554

For Sale|Single Family Residence|Active Under Contract
3
Beds
2
Total Baths
2
Full Baths
1,316
SqFt
$285
/SqFt
1974
Built
County:
Kane
Listing Courtesy of MRED as distributed by MLS Grid of EXCHANGE BROKERS
42W701 Star Lane42W701 Star Lane42W701 Star Lane42W701 Star Lane
Save
Ask
Tour
Hide
Share

Mortgage Calculator

Monthly Payment (Est.)

Enter an interest rate to see your estimated monthly payment.
Calculator powered by Showcase IDX, a Constellation1 Company. Copyright ©2026 Information is deemed reliable but not guaranteed.

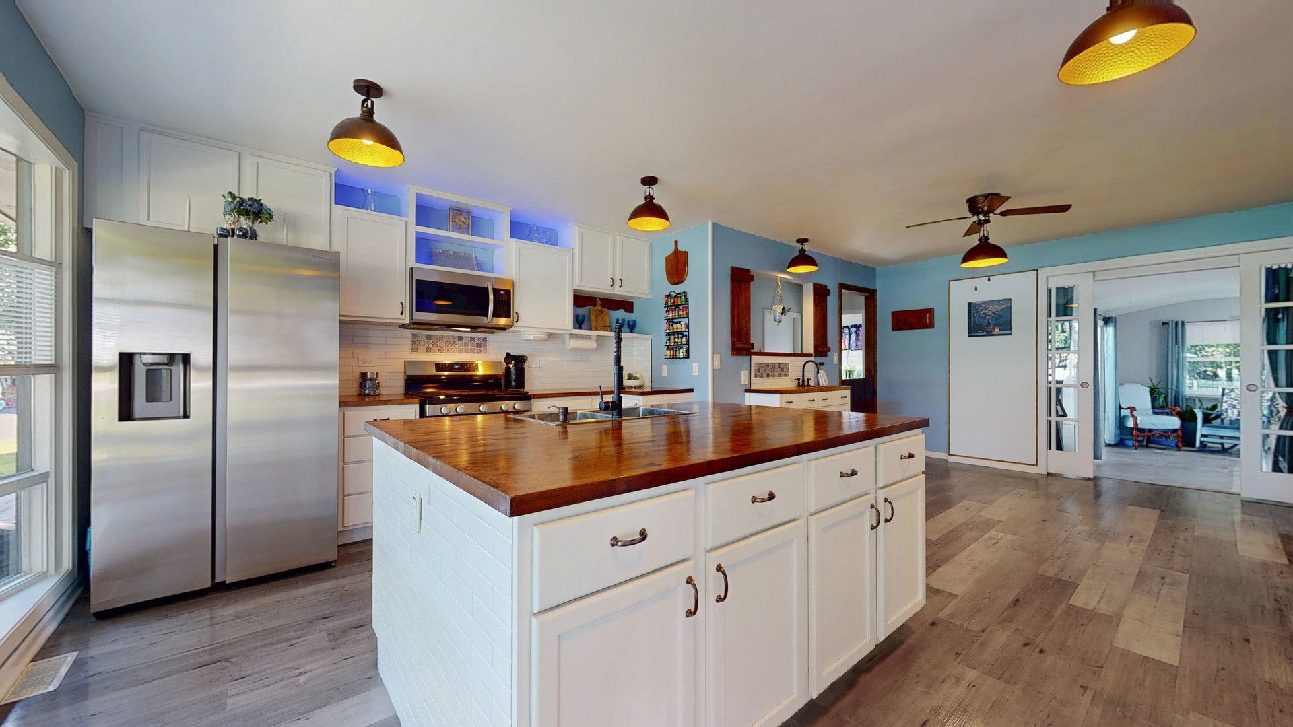
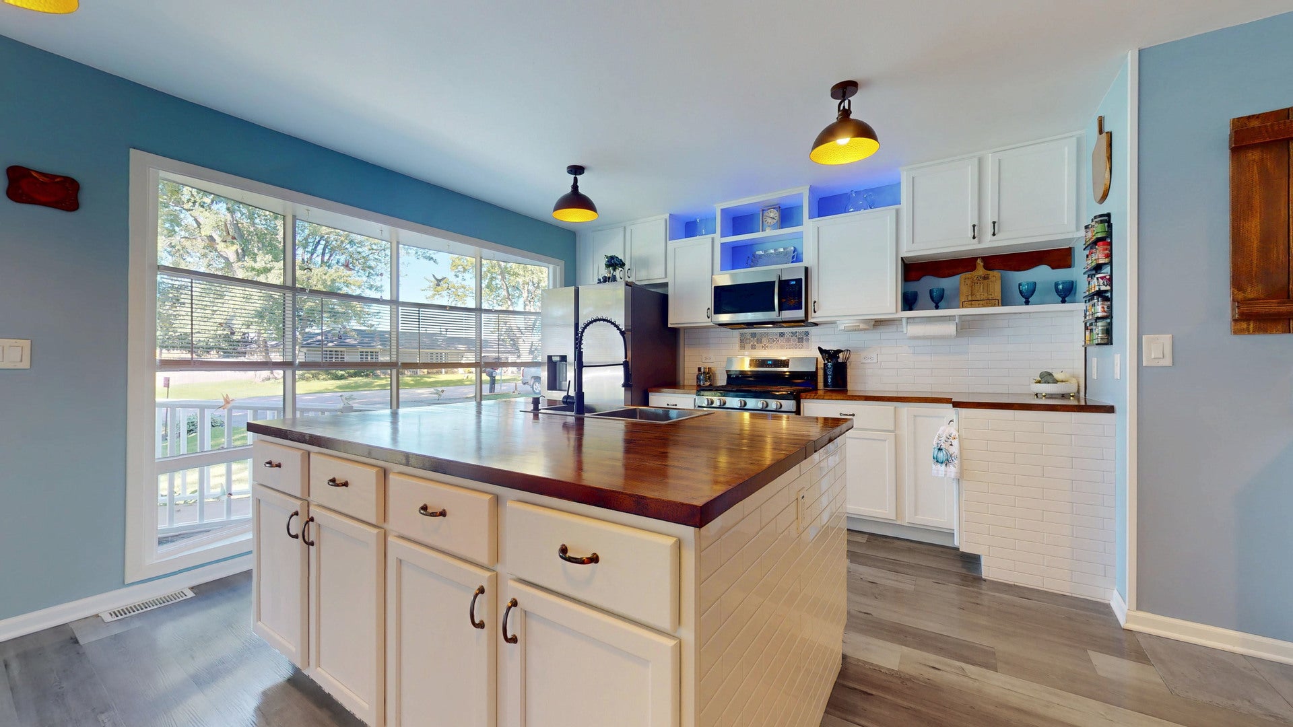
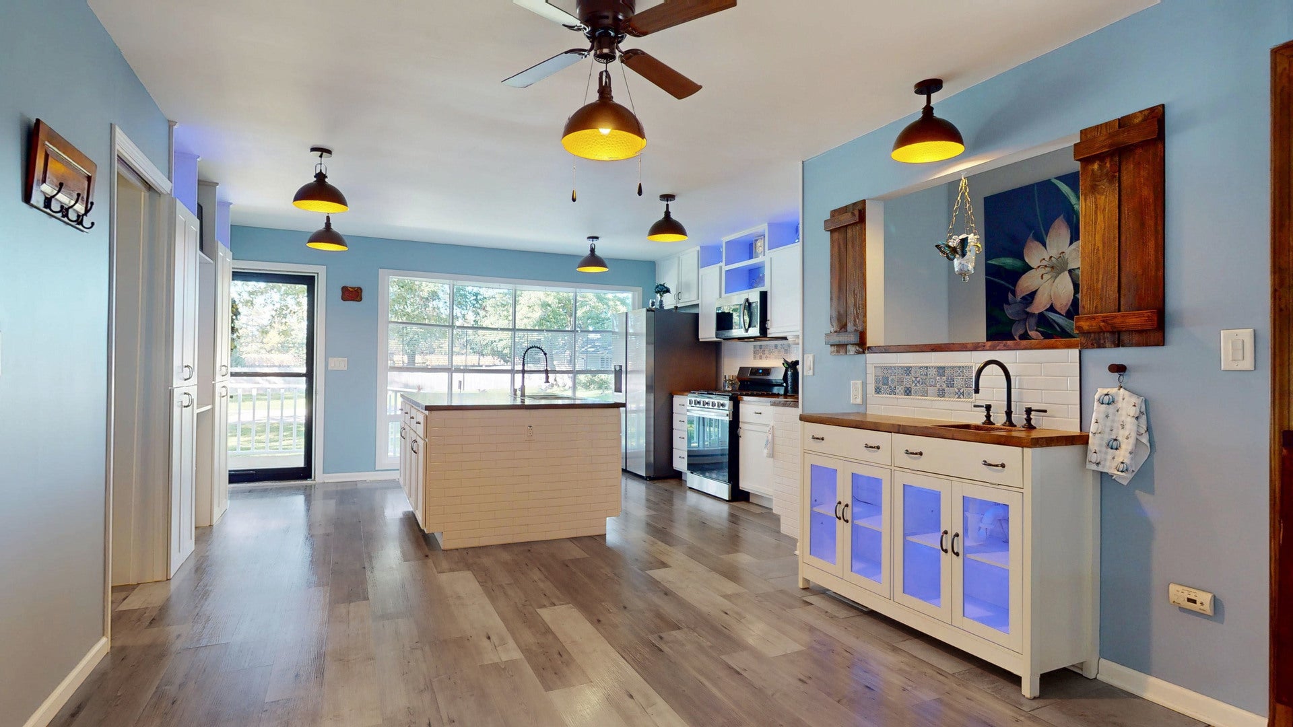
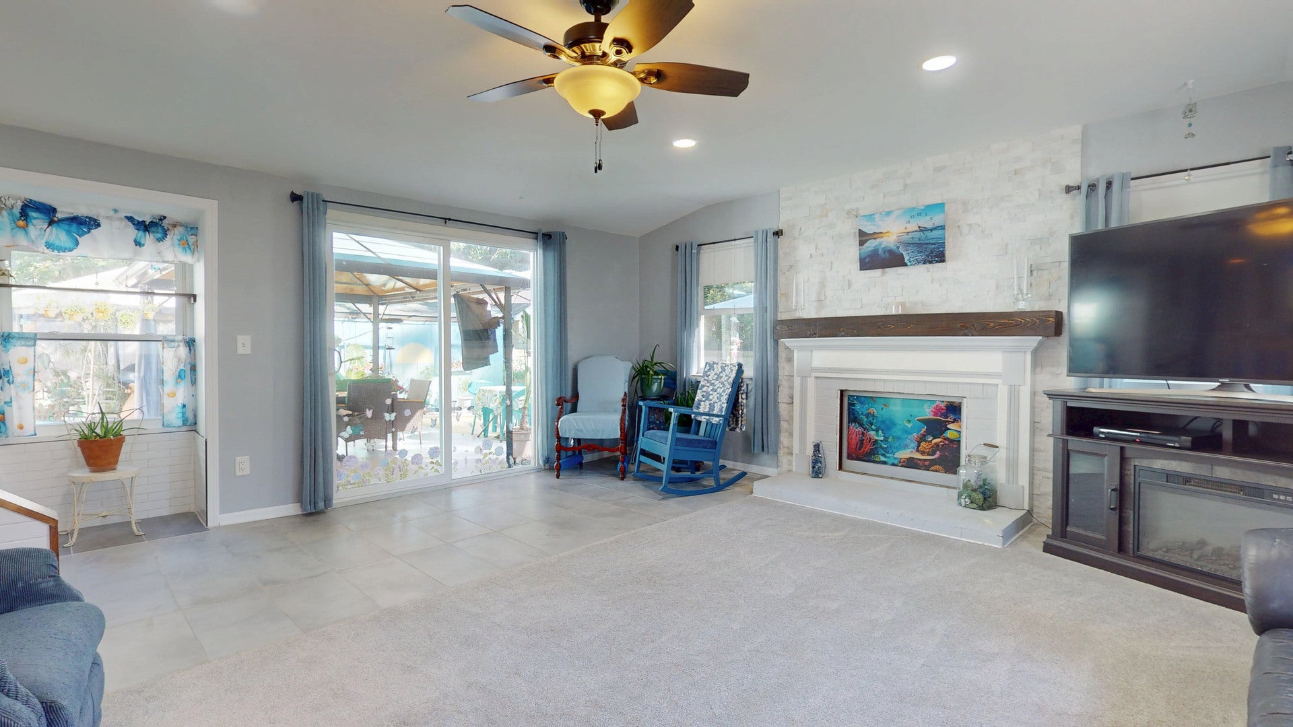
Meticulously finished with loving detail, this updated ranch is located in unincorporated Sugar Grove on a dead end street, giving you endless evenings of sprawling sunsets. The home has been remodeled for maintenance free living and detailed with an aesthetic eye. New roof, new HVAC systems and newer washer/dryer + kitchen appliances as well as all new windows in 2024. A 2nd full bath was recently finished, also a primary full bath restructure. The open concept main living area features a large bay window for endless sunlight, huge butcher block island still leaving ample room for 8 person dining. The 18x18 foot family room also soaks up all-day sunlight with convenient walk out to the resurfaced concrete patio and one-step deck facing southwest for the gorgeous evening sunsets. The tree lined, fully fenced 0.3 acre backyard is ready to fill your weekends. The full pour unfinished basement is immaculately clean and fresh, providing great space for storage or future expansion. An attached 2 car garage with additional rear entry, a large storage shed, gardens and fire pit all top off your new home with perfection.

Save
Ask
Tour
Hide
Share
Listing Snapshot
Price 
$375,000
Days On Site 
19 Days
Bedrooms 
3
Inside Area (SqFt) 
1,316 sqft
Total Baths 
2
Full Baths 
2
Partial Baths 
N/A
Lot Size 
0.3 Acres
Year Built 
1974
MLS® Number 
12761601
Status 
Active Under Contract
Property Tax 
$4,965
HOA/Condo/Coop Fees 
N/A
Sq Ft Source 
Assessor
Friends & Family
Recent Activity
5 days agoListing updated with changes from the MLS®
5 days agoStatus changed to Active Under Contract
3 weeks agoListing first seen on site
General Features
Acres 
0.3
Attached Garage 
Yes
Foundation 
Concrete Perimeter
Garage 
Yes
Garage Spaces 
2
Parking 
AttachedGarage
Parking Spaces 
2
Property Sub Type 
Single Family Residence
Sewer 
Septic Tank
SqFt Total 
1316
Water Source 
Well
Interior Features
Appliances 
Water SoftenerRangeMicrowaveRefrigeratorWasherDryerWater Softener OwnedGas OvenHumidifier
Basement 
Sump PumpUnfinishedCrawl SpaceConcreteFull
Cooling 
Ceiling Fan(s)Central Air
Fireplace 
Yes
Fireplace Features 
Family RoomWood Burning
Fireplaces 
1
Heating 
Natural Gas
Window Features 
Drapes
Bedroom 2 
Dimensions - 10X10Level - Main
Bedroom 3 
Dimensions - 11X11Level - Main
Bedroom 4 
Dining Room 
Dimensions - 12X11Level - Main
Family Room 
Kitchen 
Dimensions - 17X12Level - Main
Laundry 
Living Room 
Dimensions - 21X19Level - Main
Master Bedroom 
Dimensions - 12X11Level - Main
Save
Ask
Tour
Hide
Share
Exterior Features
Construction Details 
Cedar
Roof 
Asphalt
Windows/Doors 
Drapes
Community Features
Accessibility Features 
Accessible Full BathAccessible Entrance
MLS Area 
Sugar Grove
School District 
Kaneland High School
Township 
Sugar Grove
Schools
School District
Kaneland High School
Elementary School
Unknown
Middle School
Harter Middle School
High School
Kaneland High School
Listing Courtesy of MRED as distributed by MLS Grid of EXCHANGE BROKERS


Based on information submitted to the MLS GRID as of 2026-10-07 11:46 PM UTC. All data is obtained from various sources and may not have been verified by broker or MLS GRID. Supplied Open House Information is subject to change without notice. All information should be independently reviewed and verified for accuracy. Properties may or may not be listed by the office/agent presenting the information.
Last checked: 2026-10-07 11:46 PM UTC
MRED DMCA Copyright Information Copyright © 2026 Midwest Real Estate Data LLC. All rights reserved.

Neighborhood & Commute
Source: Walkscore
Disclosure: Community information and market data powered by Constellation Data Labs. Information is deemed reliable but not guaranteed.
Save
Ask
Tour
Hide
Share