
4 River Bend RoadMontgomery, IL 60538
Mortgage Calculator
Monthly Payment (Est.)
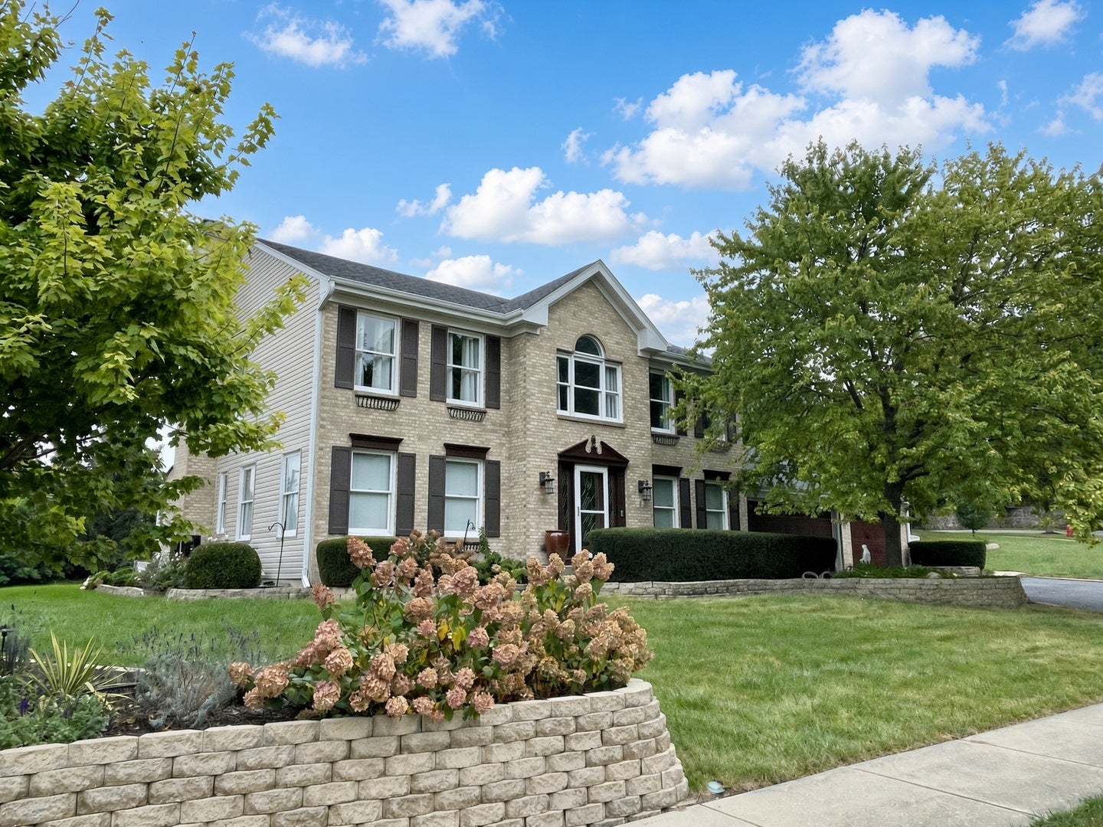
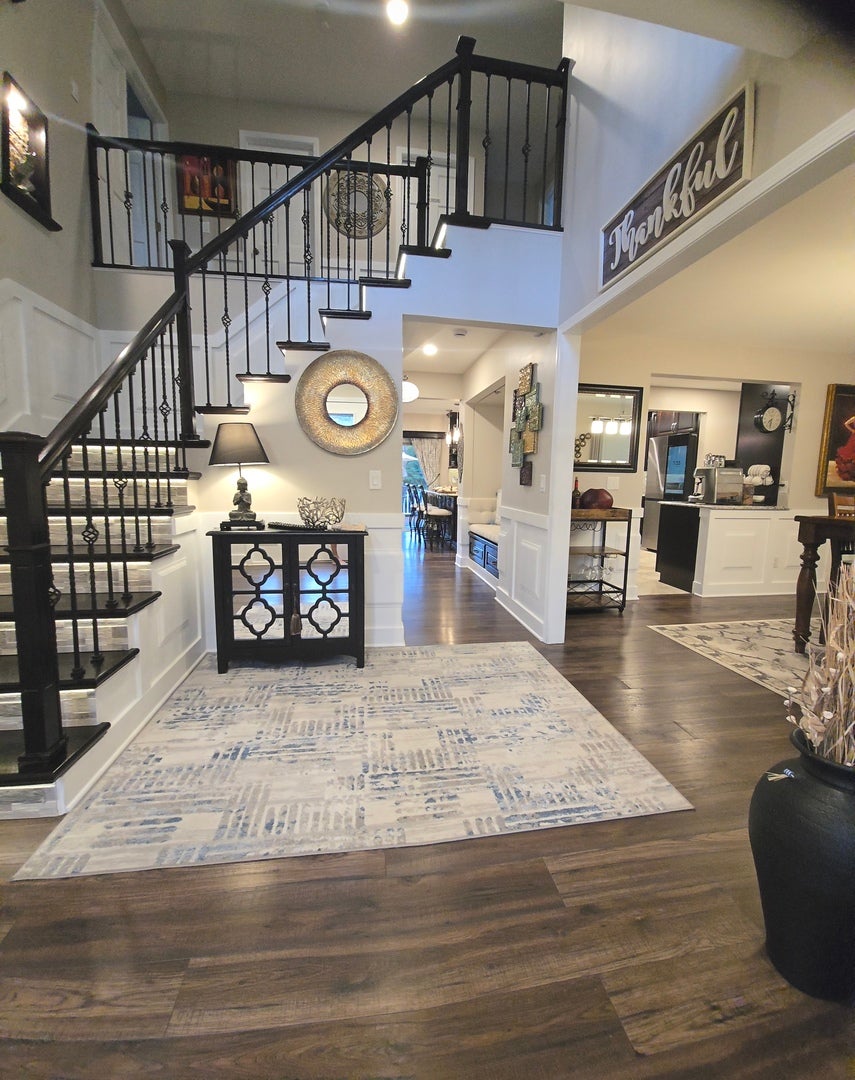
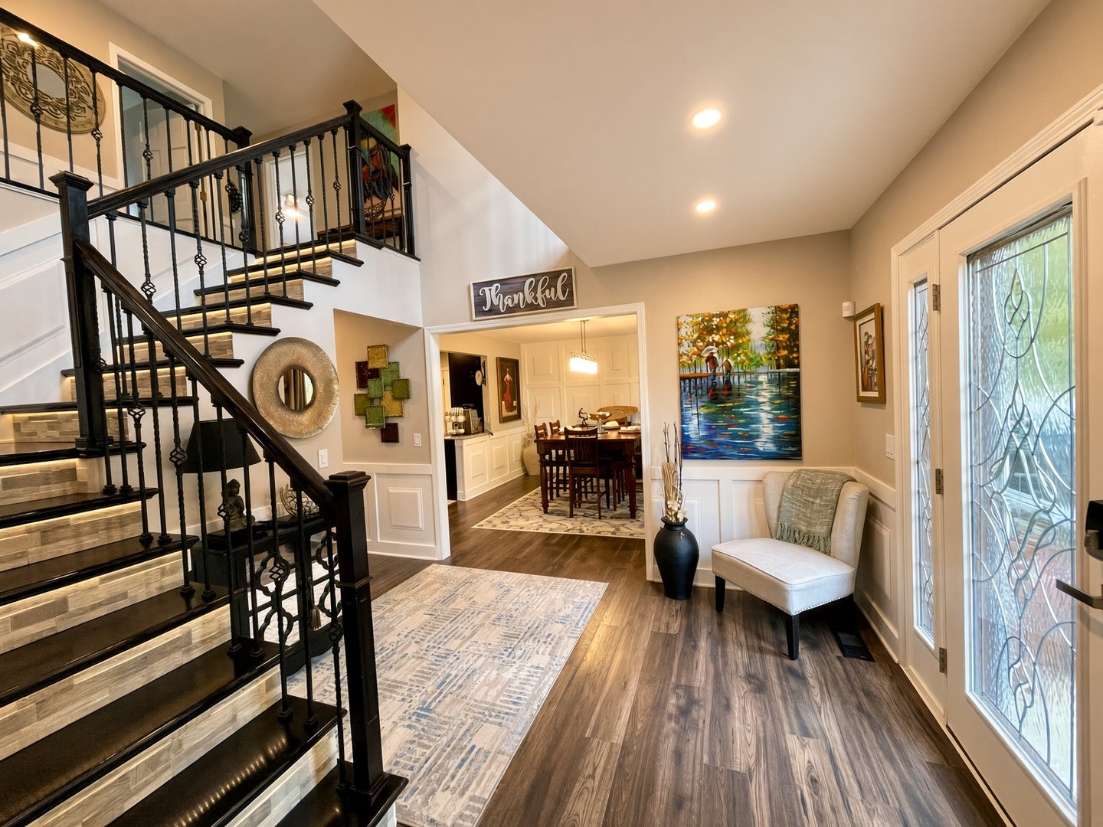
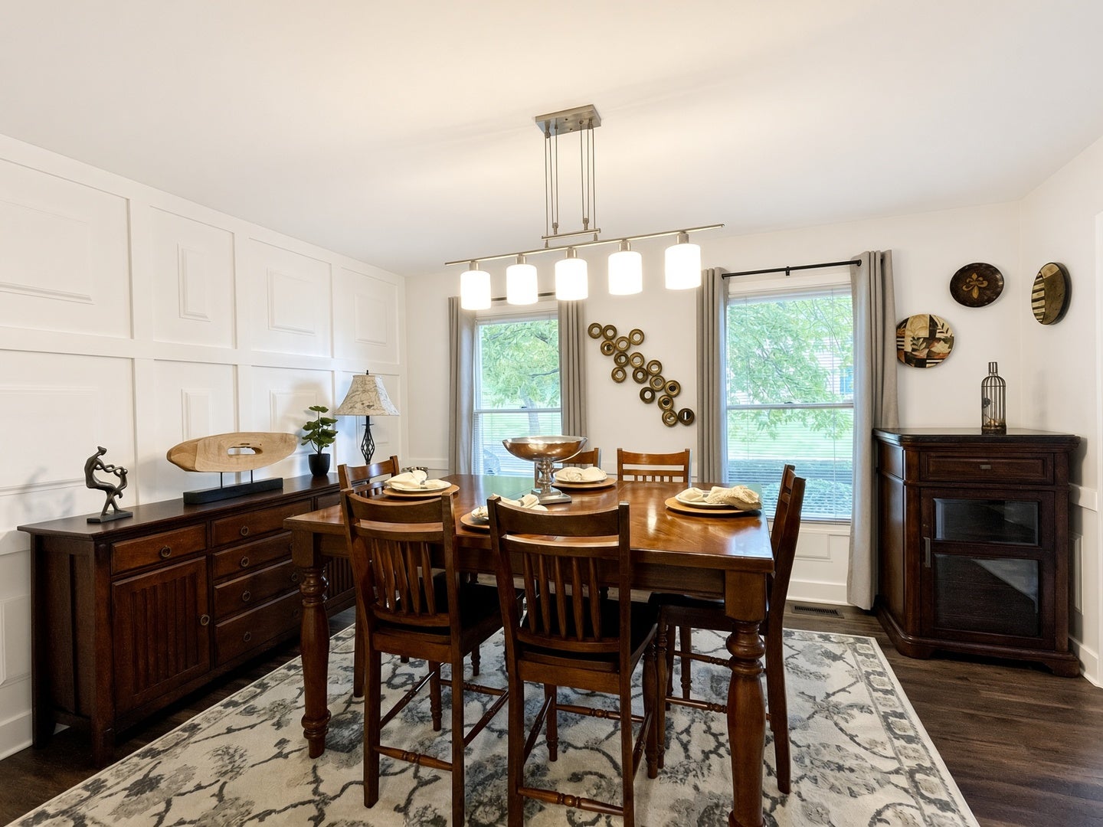
Enter an interest rate to see your estimated monthly payment.Welcome to 4 River Bend Road in Montgomery - a lovingly renovated 4-bedroom, 3.1-bath home with Fox River views, a private lower-level studio suite, a climate-controlled detached workshop, and a heated above-ground pool. Extensively updated since 2017, the home offers approximately 2,650 sq ft on the main and upper levels plus 1,224 sq ft below, custom millwork throughout, and smart-home convenience. The impressive 11x11 foyer features a wood-and-tile staircase with wrought-iron balusters, dimmable step lighting, and stacked-stone display niches. A dedicated 15x14 main-level office includes a wood-and-glass pocket door, custom built-in desk, cabinetry and shelving, crown molding, wainscoting, and four windows. The formal dining room is finished with full and half-wall wainscoting and dimmable lighting. A custom reading nook offers built-in seating, wood storage drawers, concealed ceiling storage, wainscoting, and recessed lighting. The 25x17 eat-in kitchen is a true gathering space: 42-inch cabinetry, granite counters, stone backsplash, under counter lighting, breakfast bar, butler's pantry, extensive storage, and late-2024 Samsung Smart appliances. The family room includes a brick fireplace with gas logs, hidden retractable projector screen with ceiling-mounted mini projector, and custom wood window valances. A light-filled four-season room features a volume ceiling, nine windows, an iron gas fireplace/stove, beverage coffee nook, custom cabinetry, and direct deck access. The designer powder room has granite, a vessel sink, decorative tile floor and half walls. Upstairs, the primary bedroom offers a 12-foot shed-style volume ceiling, ceiling fan, and wainscoting. The spa-inspired 14x12 primary bath includes double vessel sinks, granite, custom cabinetry, a dual-head tiled and granite shower, jetted heated soaking tub, heated towel rack, and an 8x6 walk-in closet. Two additional bedrooms (14x14 and 14x13) each have a ceiling fan, and wainscoting. A window-filled loft/catwalk and a stylish hall bath with skylight, illuminated cabinetry, vessel sink and heated towel rack, plus a 13x5 laundry room with 42-inch cabinetry, stainless sink, decorative tile, and Samsung Bespoke washer and gas dryer complete the second floor. The lower level adds a 20x15 recreation room with custom built-ins, a 15x13 bonus room, and a private 27x13 studio suite with separate covered entrance, electric fireplace, office workstation, parquet-look ceramic tile, a fully equipped kitchenette (custom white cabinetry, tiled counters, induction cooktop, Bosch dishwasher, convection microwave, stainless refrigerator), and a private full bath with tiled shower and glass enclosure. Outdoor living is exceptional: a large 42x21 composite deck with vinyl railings, composite top rails, fenced perimeter and automatic nighttime accent lighting; a heated 15-ft-wide, 4-ft-deep above-ground pool with filtration; landscaped grounds with concrete walks and brick-edged beds; and a detached 16x11 climate-controlled workshop on a concrete foundation with 10-ft volume ceiling, heat and A/C, air filtration, 220-volt power, built-in cabinetry, recessed LED lighting, and windows. The heated 3-car garage (updated doors 2015) includes a vented gas heater, EV charger, extensive cabinetry, wash basin, tiled backsplash, and storage pantry. Additional updates and features include engineered wood flooring in key areas, recessed LED lighting, custom cabinetry and wainscoting, newer roof, siding and flooring, newer glass shower doors, Schlage smart and keypad locks, Ring alarm and video doorbell, perimeter cameras, app-controlled lighting and appliances, USB outlets, multiple heated towel racks, and abundant natural light. Location: within Montgomery village limits, Oswego CUSD 308, Fox River views with the river directly across, convenient to Route 25 and U.S. 30, near downtown Montgomery and Oswego. Next to FOX River Trail access. Seller is licensed realtor.
| 5 days ago | Listing updated with changes from the MLS® | |
| 5 days ago | Status changed to Active | |
| 2 weeks ago | Price changed to $699,000 | |
| 3 weeks ago | Listing first seen on site |

Based on information submitted to the MLS GRID as of 2026-10-11 03:57 PM UTC. All data is obtained from various sources and may not have been verified by broker or MLS GRID. Supplied Open House Information is subject to change without notice. All information should be independently reviewed and verified for accuracy. Properties may or may not be listed by the office/agent presenting the information.
Last checked: 2026-10-11 03:57 PM UTC
MRED DMCA Copyright Information Copyright © 2026 Midwest Real Estate Data LLC. All rights reserved.
Did you know? You can invite friends and family to your search. They can join your search, rate and discuss listings with you.