O'Neil Property Group
Save
Ask
Tour
Hide
Share
$219,900
20 Days On Site

440 E Franklin Street 203
Eldridge, IA 52748

For Sale|Townhouse|Active
2
Beds
2
Total Baths
2
Full Baths
1,218
SqFt
$181
/SqFt
2019
Built
Subdivision:
Emily Acres Condos
County:
Scott
Listing Courtesy of MRED as distributed by MLS Grid of Mel Foster Co. Davenport
Upcoming Open Houses
Sun, Oct 11, 11:30 AM - 12:30 PM
440 E Franklin Street 203440 E Franklin Street 203440 E Franklin Street 203440 E Franklin Street 203
Save
Ask
Tour
Hide
Share

Mortgage Calculator

Monthly Payment (Est.)

Enter an interest rate to see your estimated monthly payment.
Calculator powered by Showcase IDX, a Constellation1 Company. Copyright ©2026 Information is deemed reliable but not guaranteed.

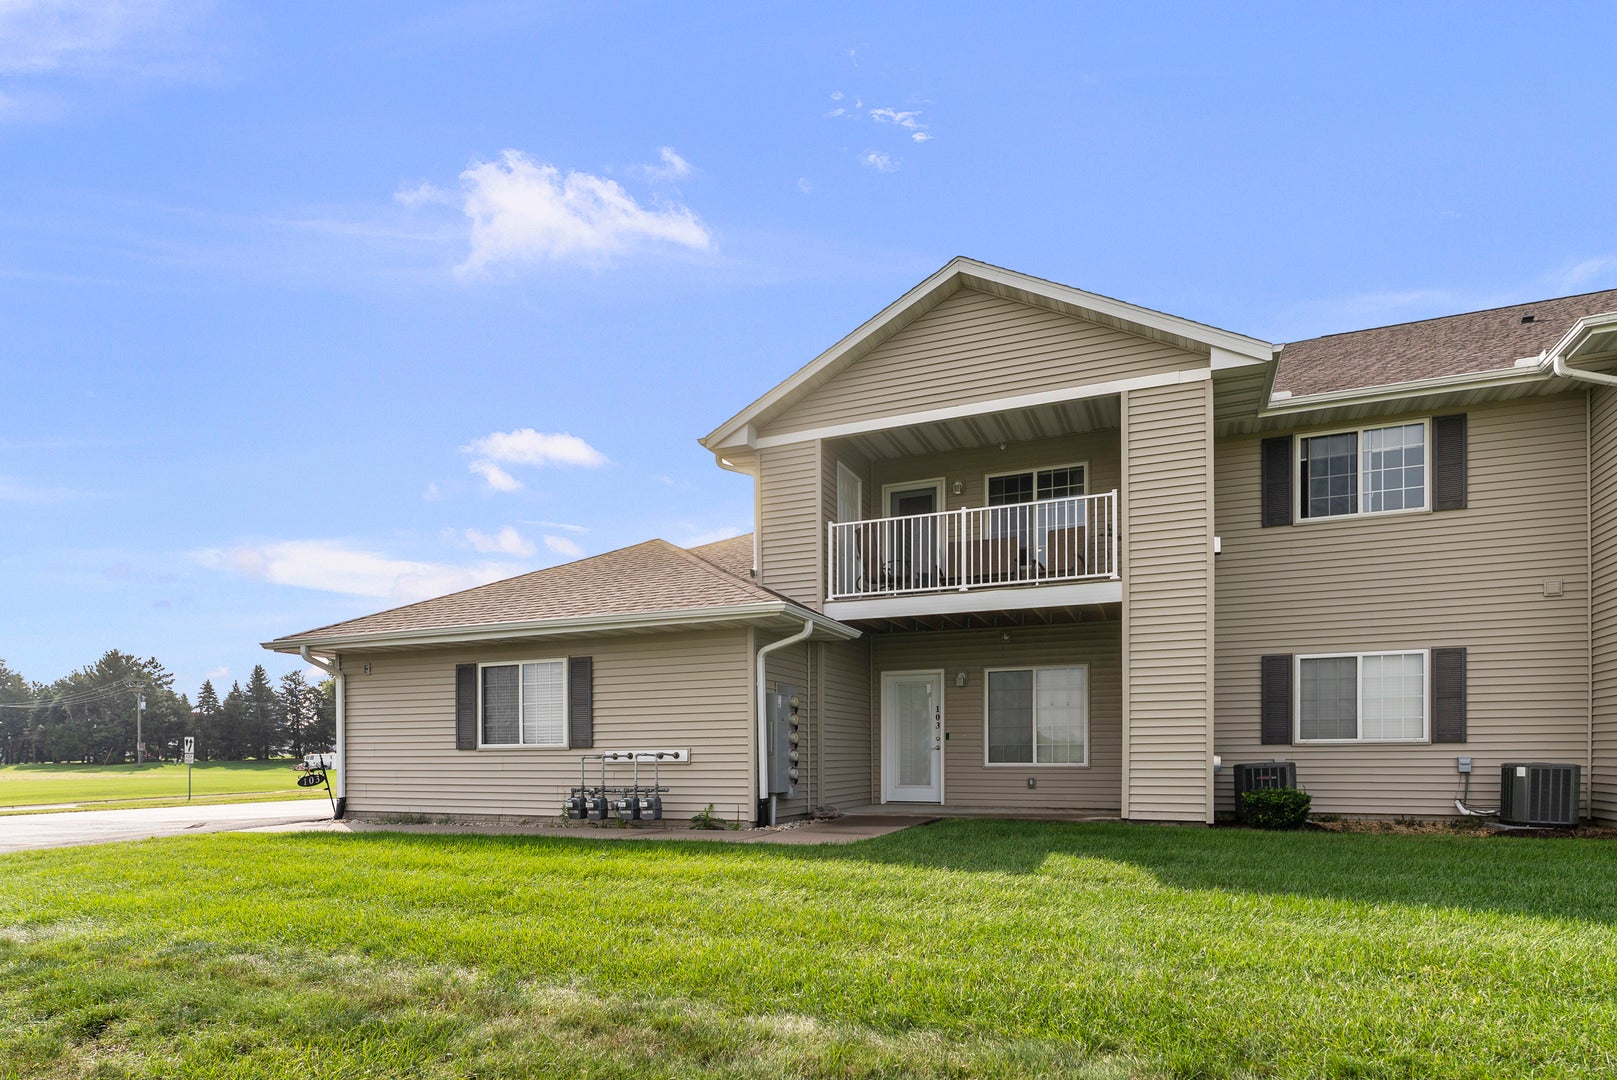
Welcome home to Unit 203 at 440 E Franklin St in Eldridge! This beautifully updated upper-level condo is move-in ready and filled with thoughtful upgrades. The dream kitchen features solid-surface countertops, new soft-close cabinetry with under-cabinet lighting, high-end appliances, and an oversized island with seating for five. Step outside to a balcony overlooking a meadow and open field, perfect for relaxing and enjoying the view. Inside, the living room features a coffered ceiling and gas-log fireplace, while pocket doors leading to the main bathroom add extra character. Recent updates include fresh paint in the primary bath and living room in 2026, new kitchen cabinetry in 2026, a storm door to the balcony in 2025, roller shades in all bedrooms and the living room in 2025, and new pendant lighting above the kitchen island in 2024. The two storage areas off the balcony also provide additional storage. With its updated finishes, spacious kitchen, unique architectural details, and open-field views, this condo has so much to offer. Schedule your showing today!

Save
Ask
Tour
Hide
Share
Listing Snapshot
Price 
$219,900
Days On Site 
20 Days
Bedrooms 
2
Inside Area (SqFt) 
1,218 sqft
Total Baths 
2
Full Baths 
2
Partial Baths 
N/A
Lot Size 
N/A
Year Built 
2019
MLS® Number 
12761674
Status 
Active
Property Tax 
$2,316
HOA/Condo/Coop Fees 
$210 monthly
Sq Ft Source 
Assessor
Friends & Family
Recent Activity
a week agoListing updated with changes from the MLS®
2 weeks agoStatus changed to Active
3 weeks agoListing first seen on site
General Features
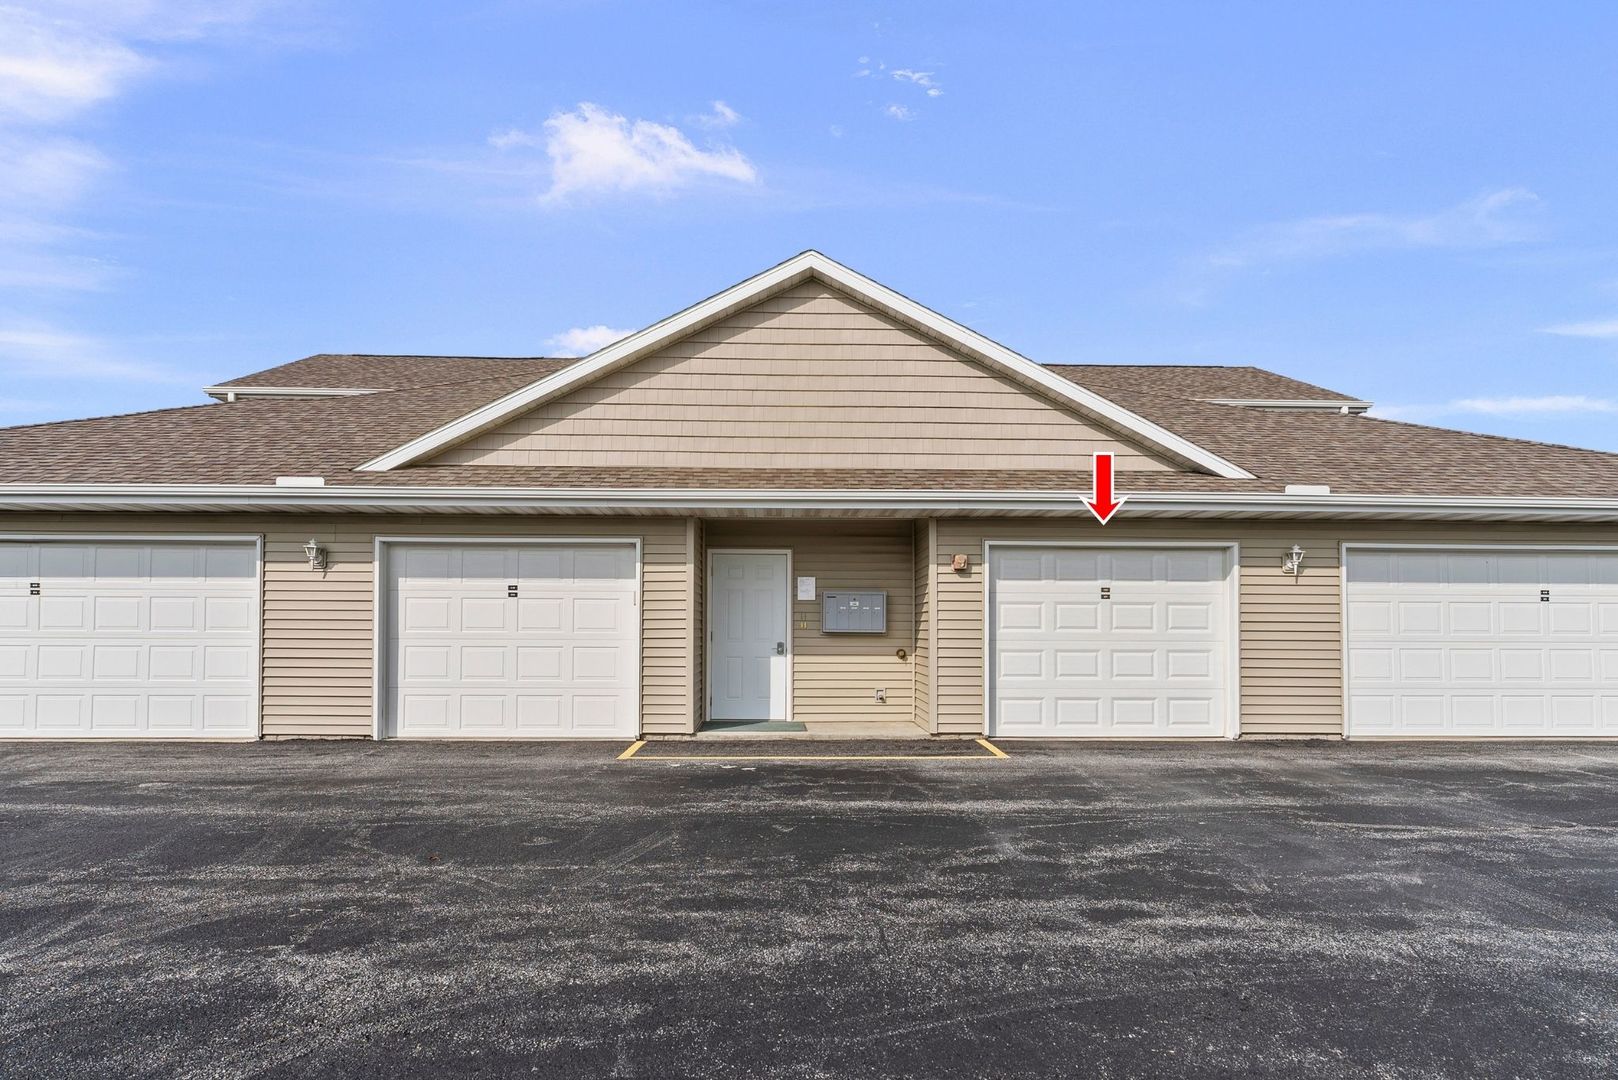
Attached Garage 
Yes
Direction Faces 
North
Foundation 
Concrete Perimeter
Garage 
Yes
Garage Spaces 
1
Number Of Stories 
2
Parking 
ConcreteGarage Door OpenerAttachedGarage
Parking Spaces 
1
Pets 
Cats OKDogs OKNumber Limit
Property Sub Type 
Townhouse
Sewer 
Public Sewer
SqFt Total 
1218
Water Source 
Public
Interior Features
Appliances 
Double OvenMicrowaveDishwasherWasherDryerStainless Steel Appliance(s)Electric Cooktop
Basement 
None
Cooling 
Ceiling Fan(s)Central Air
Electric 
Circuit Breakers200+ Amp Service
Fireplace 
Yes
Fireplace Features 
Living RoomGas Log
Fireplaces 
1
Flooring 
Carpet
Heating 
Natural GasElectricForced Air
Interior 
Walk-In Closet(s)StorageOpen FloorplanPantry
Laundry Features 
Washer HookupElectric Dryer HookupIn UnitIn Bathroom
Window Features 
Window TreatmentsInsulated WindowsScreensStorm Window(s)
Balcony/Porch/Lanai 
Dimensions - 13X7Level - Main
Bedroom 2 
Dimensions - 11X10Level - Main
Bedroom 3 
Bedroom 4 
Dining Room 
Family Room 
Kitchen 
Dimensions - 21X18Level - MainDescription - Eating Area-Breakfast Bar,Island,Pantry,SolidSurfaceCounter
Laundry 
Living Room 
Dimensions - 19X12Level - Main
Master Bedroom 
Dimensions - 18X12Level - Main
Storage 
Dimensions - 4X7Level - Lower
Walk In Closet 
Dimensions - 10X5Level - Main
Save
Ask
Tour
Hide
Share
Exterior Features
Construction Details 
Vinyl Siding
Exterior 
Balcony
Lot Features 
Level
Other Structures 
Garage(s)Storage
Roof 
Asphalt
Windows/Doors 
Window TreatmentsInsulated WindowsScreensStorm Window(s)
Community Features
Association Fee 
$210.0
Association Fee Frequency 
Monthly
Community Features 
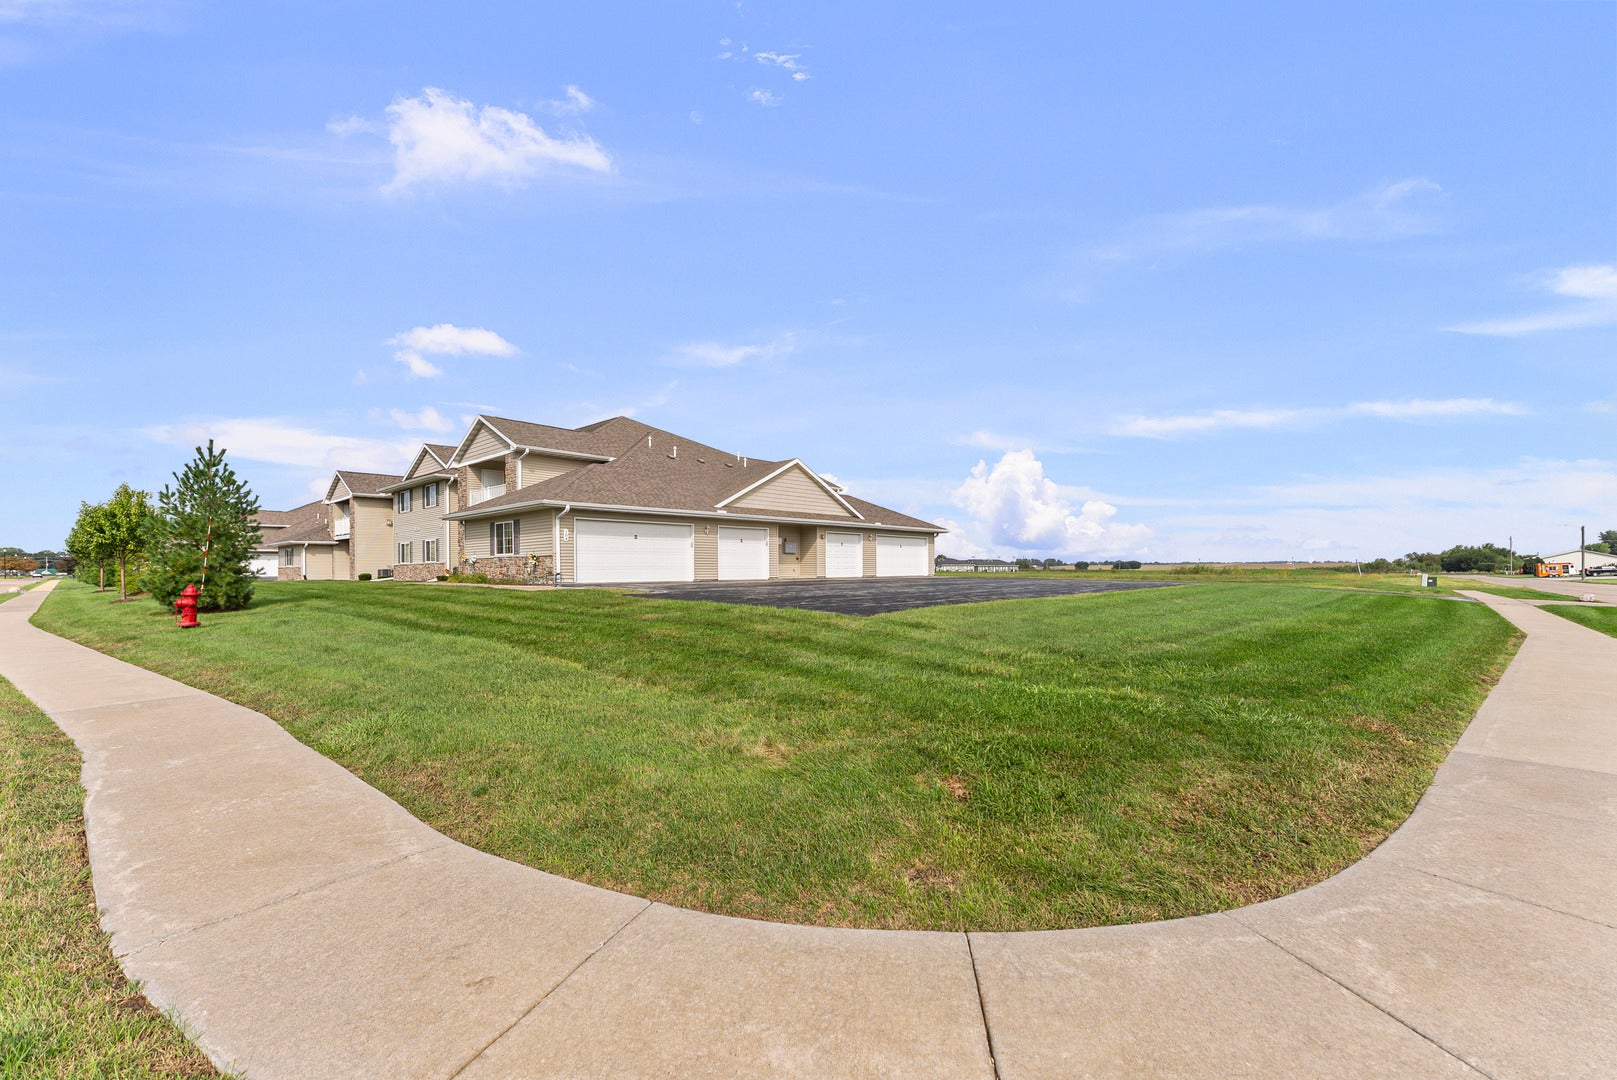
Sidewalks
MLS Area 
Eldridge
School District 
4784
Township 
N/A
Schools
School District
4784
Elementary School
Unknown
Middle School
Unknown
High School
Unknown
Listing Courtesy of MRED as distributed by MLS Grid of Mel Foster Co. Davenport


Based on information submitted to the MLS GRID as of 2026-10-09 06:34 AM UTC. All data is obtained from various sources and may not have been verified by broker or MLS GRID. Supplied Open House Information is subject to change without notice. All information should be independently reviewed and verified for accuracy. Properties may or may not be listed by the office/agent presenting the information.
Last checked: 2026-10-09 06:34 AM UTC
MRED DMCA Copyright Information Copyright © 2026 Midwest Real Estate Data LLC. All rights reserved.

Neighborhood & Commute
Source: Walkscore
Disclosure: Community information and market data powered by Constellation Data Labs. Information is deemed reliable but not guaranteed.
Save
Ask
Tour
Hide
Share