
Search Homes for Sale in Chicago’s Western Suburbs
1921 Charles Brockman DriveFort Collins, CO 80525
Mortgage Calculator
Monthly Payment (Est.)
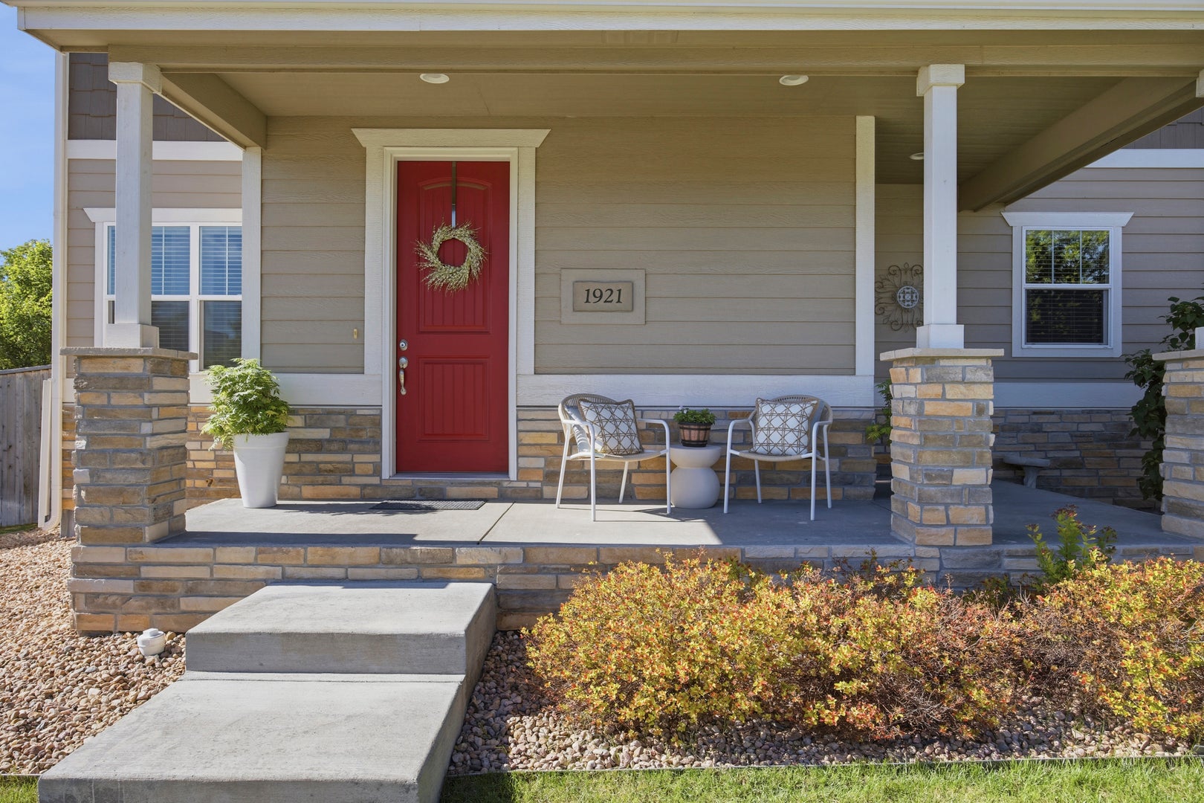
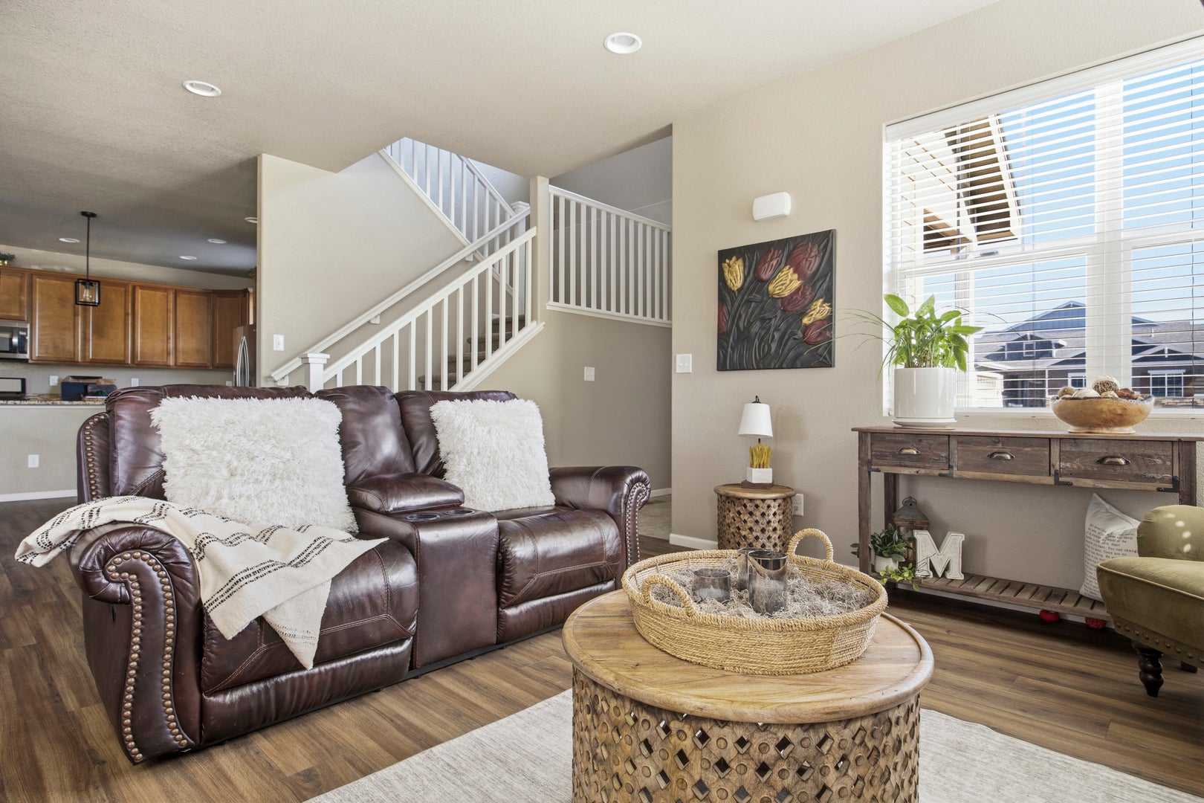
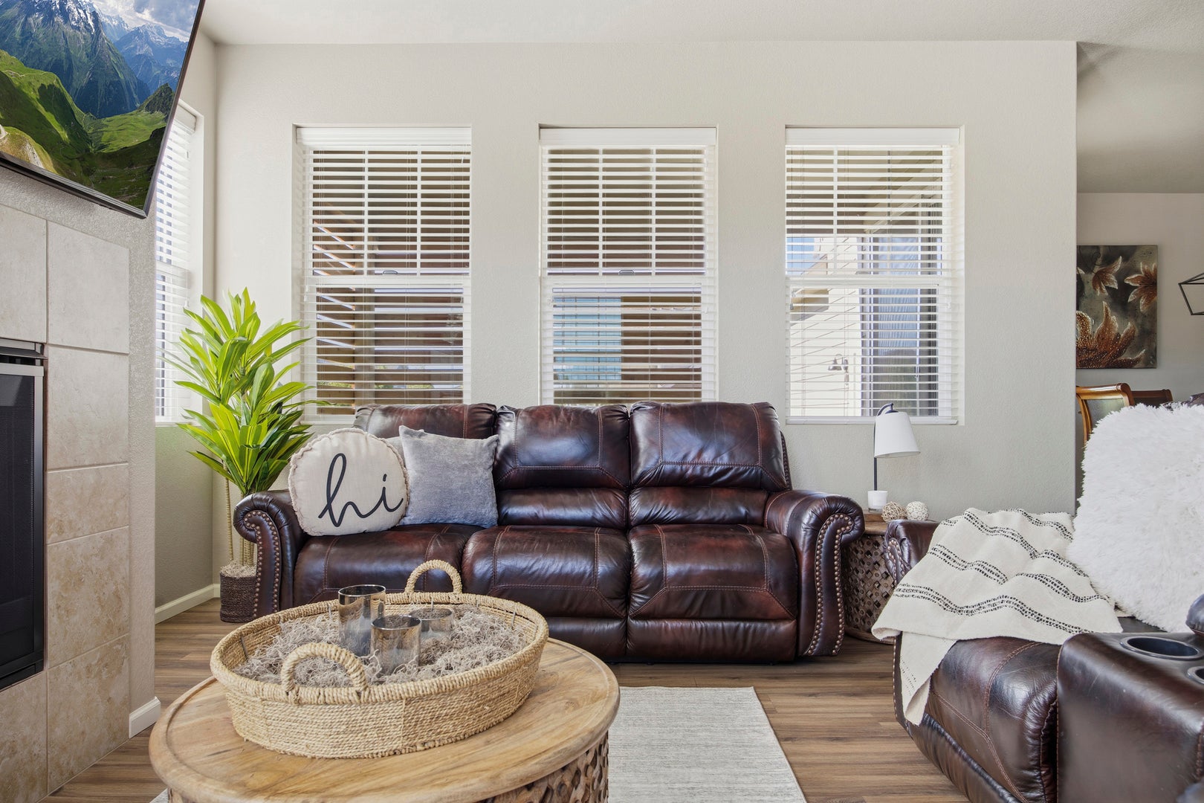
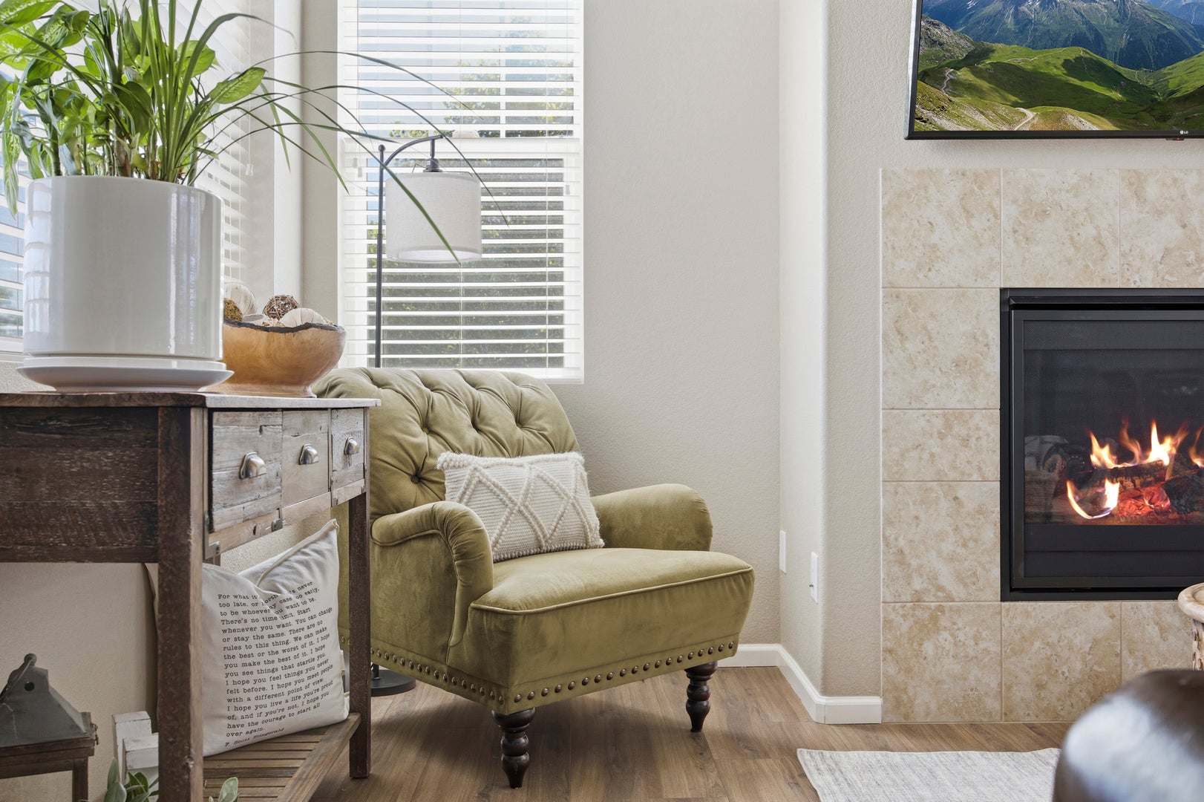
Enter an interest rate to see your estimated monthly payment.Welcome to 1921 Charles Brockman, a move-in-ready 2017 Craftsman-style two-story on a corner lot in Spring Creek Farms, just off Timberline and Nancy Gray. With 2,806 finished square feet, 4 bedrooms, and 4 baths across three levels, the covered front porch with stone-wrapped columns and red front door sets the tone, and the updates carry through from the mechanicals to the finishes.Inside, LVP flooring runs through an open main level anchored by a gas fireplace with tile surround. The 13x17 kitchen features granite countertops, 42-inch cabinetry, tile backsplash, stainless appliances including a gas range, a walk-in pantry, and a large island with seating under new cage-style pendant lights. A new refrigerator and quiet dishwasher round out the package, and the dining area opens through a slider to the covered patio. A tiled entry, powder room, and built-in drop zone with bench and hooks off the garage keep life organized.Upstairs, a 17x11 loft offers flexible space for a second living area or office, and the laundry room sits conveniently on the bedroom level, ready for a full-size washer and dryer. The vaulted primary suite includes a ceiling fan, walk-in closet, and five-piece bath with soaking tub, glass shower, and double granite vanity. Two more bedrooms share a full bath. The finished basement adds a 24x14 rec room with recessed lighting, a fourth bedroom with egress window, a three-quarter bath, and unfinished storage.A high-efficiency tankless water heater delivers endless hot water, and the TV mounts stay with the home.Out back, a covered patio with cedar privacy screen connects to a new extended patio framed by decorative metal privacy panels, all within a fully fenced yard with new landscaping. An attached, rear-load two-car garage keeps the street side clean. Trails, parks, and the restaurants of east Fort Collins are minutes away, with Old Town a short drive.Clean, current, and ready for its next chapter. Come see 1921 Charles Brockman!
| yesterday | Listing updated with changes from the MLS | |
| yesterday | Status changed to Pending | |
| a month ago | Price changed to $685,000 | |
| 2 months ago | Listing first seen on site |

Based on information submitted to the MLS GRID as of 2026-11-04 12:58 PM UTC. All data is obtained from various sources and may not have been verified by broker or MLS GRID. Supplied Open House Information is subject to change without notice. All information should be independently reviewed and verified for accuracy. Properties may or may not be listed by the office/agent presenting the information.
Last checked: 2026-11-04 12:58 PM UTC
MRED DMCA Copyright Information Copyright © 2026 Midwest Real Estate Data LLC. All rights reserved.
Did you know? You can invite friends and family to your search. They can join your search, rate and discuss listings with you.