O'Neil Property Group

Search Homes for Sale in Chicago’s Western Suburbs

Save
Ask
Tour
Hide
Share
$3,400
16 Days On Site

3600 N Lake Shore Drive 201
Chicago, IL 60613

For Rent|Condominium|Active
2
Beds
2
Total Baths
2
Full Baths
1,200
SqFt
$3
/SqFt
1960
Built
County:
Cook
Listing Courtesy of MRED as distributed by MLS Grid of @properties Christie's International Real Estate
3600 N Lake Shore Drive 2013600 N Lake Shore Drive 2013600 N Lake Shore Drive 2013600 N Lake Shore Drive 201
Save
Ask
Tour
Hide
Share

Mortgage Calculator

Monthly Payment (Est.)

Enter an interest rate to see your estimated monthly payment.
Calculator powered by Showcase IDX, a Constellation1 Company. Copyright ©2026 Information is deemed reliable but not guaranteed.

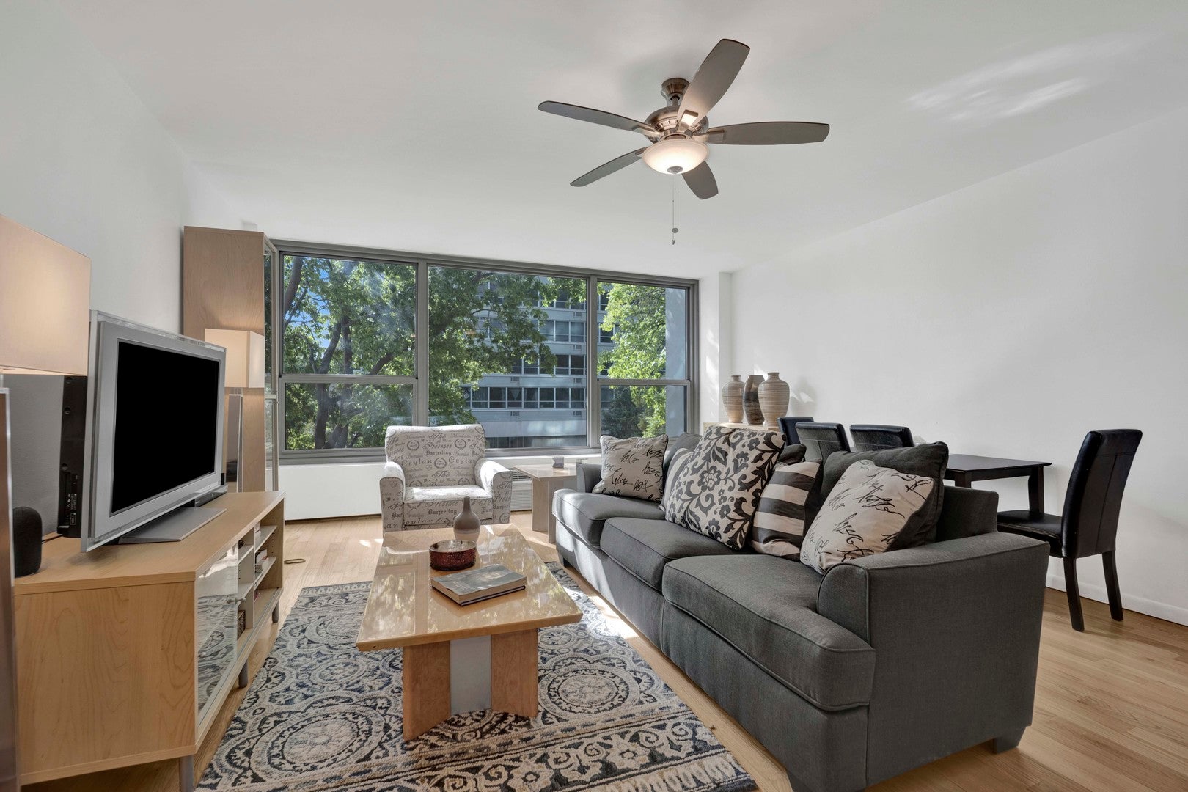
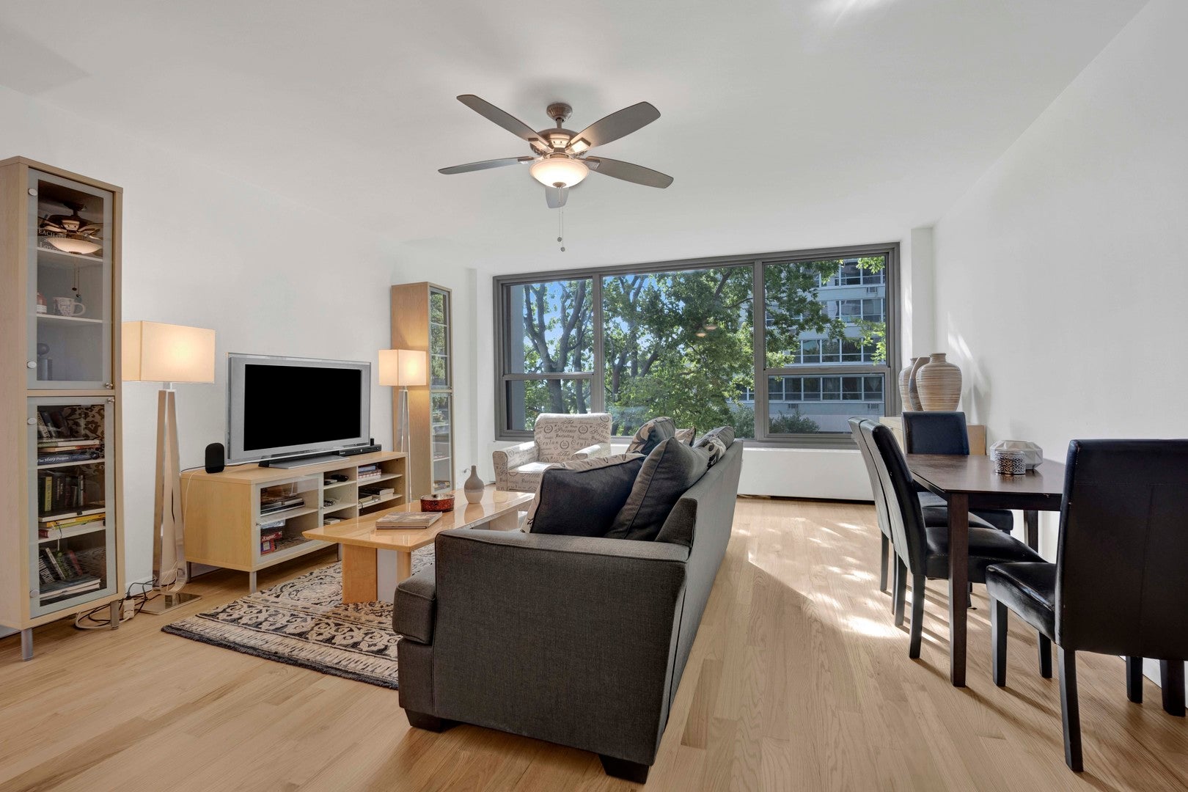
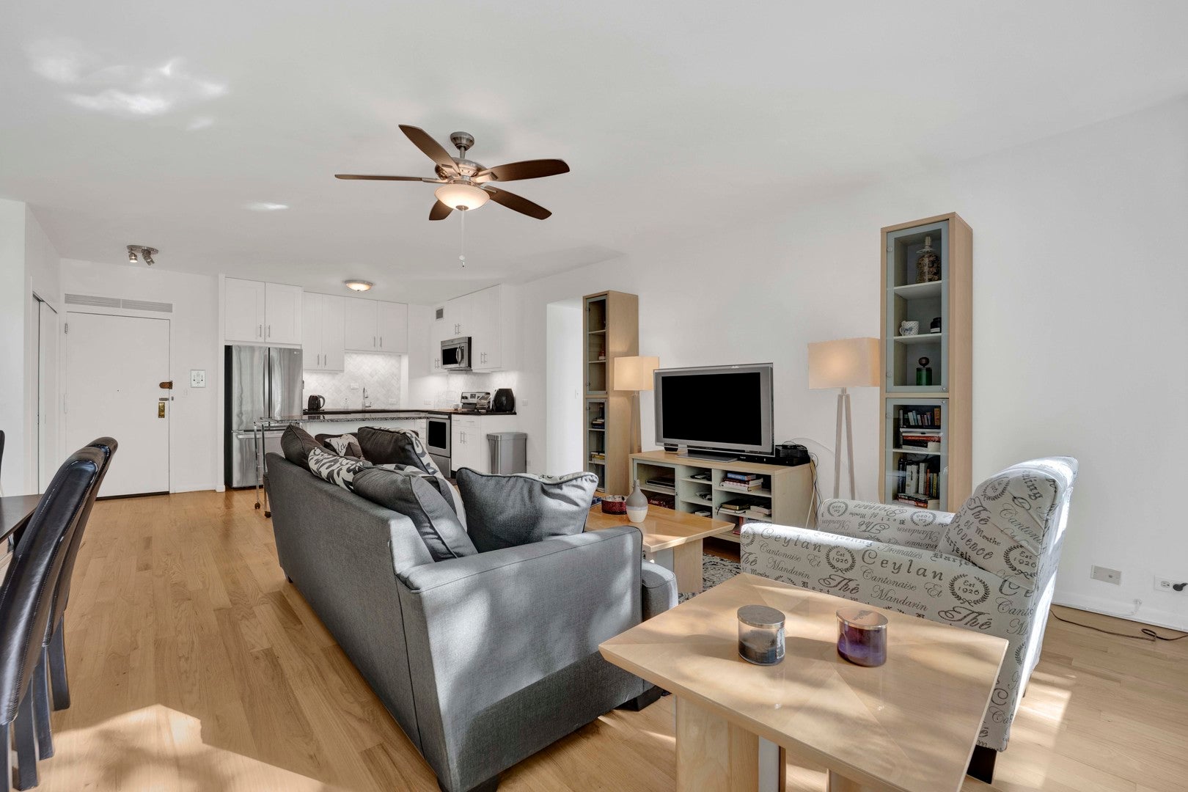
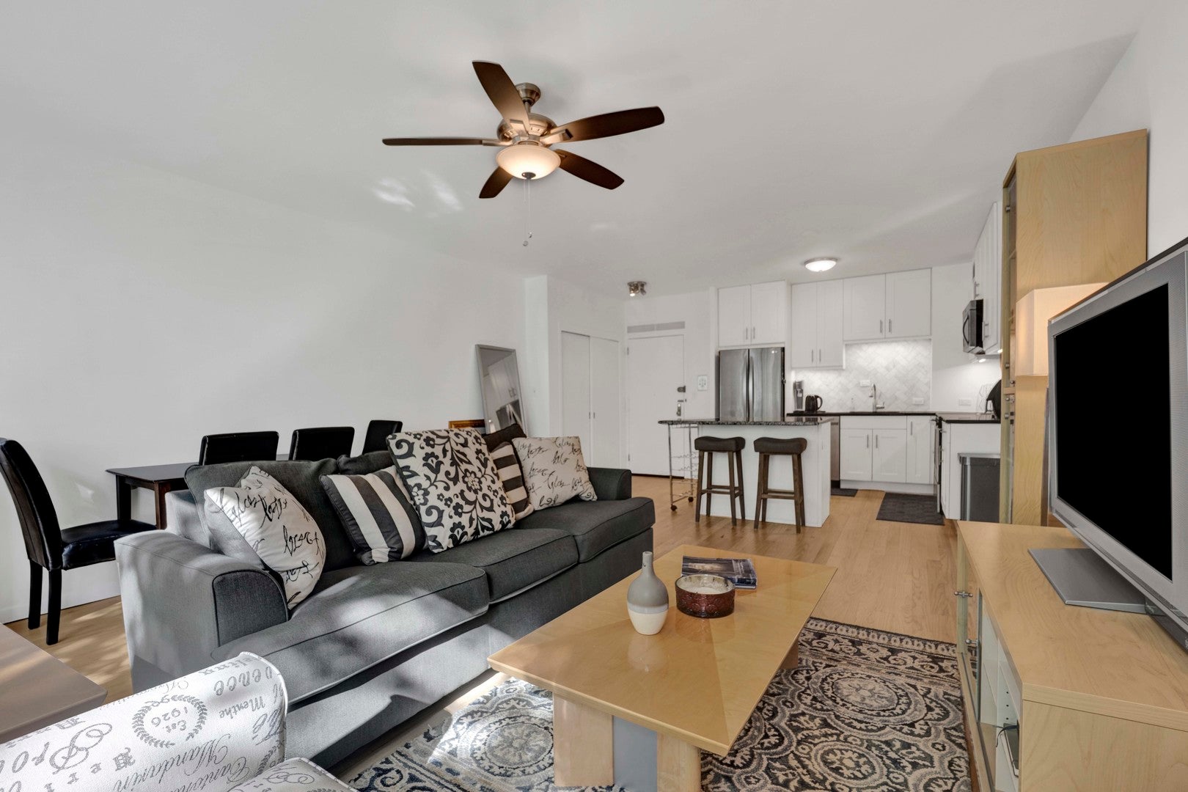
Fall in love with this beautifully renovated unit in iconic East Lakeview. This spacious two-bedroom offers plenty of natural light through large windows, along with beautiful views of the harbor. The updated kitchen features ample cabinet and counter space, a beautifully maintained island, and flows seamlessly into the living room, where hardwood floors run throughout. The generously sized living room provides plenty of space for both everyday living and entertaining. The spacious primary bedroom offers an abundance of closet space and a private ensuite bathroom, while the generously sized second bedroom is perfect as a bedroom, guest room, or separate office. Both bathrooms have been thoughtfully updated. Enjoy the convenience of full-amenity living with 24-hour door staff, an outdoor patio garden with grills, a stunning sundeck, commissary, gym, bike room, laundry room, and dry-cleaning services. Just steps from the iconic lakefront, the home is ideally located near Wrigley Field, Belmont Harbor, Sydney R. Marovitz Golf Course, Lincoln Park Waveland Tennis Courts, the Addison Red Line stop, and multiple bus routes. No pets. Valet parking is available for an additional cost.

Save
Ask
Tour
Hide
Share
Listing Snapshot
Price 
$3,400
Days On Site 
16 Days
Bedrooms 
2
Inside Area (SqFt) 
1,200 sqft
Total Baths 
2
Full Baths 
2
Partial Baths 
N/A
Lot Size 
N/A
Year Built 
1960
MLS® Number 
12761720
Status 
Active
Property Tax 
N/A
HOA/Condo/Coop Fees 
N/A
Sq Ft Source 
Estimated
Friends & Family
Recent Activity
yesterdayListing updated with changes from the MLS®
yesterdayPrice changed to $3,400
yesterdayStatus changed to Active
2 weeks agoListing first seen on site
General Features
Attached Garage 
Yes
Available on 
2026-10-01
Garage 
Yes
Garage Spaces 
1
Number Of Stories 
28
Parking 
Heated GarageLeasedAttachedGarage
Parking Spaces 
1
Property Sub Type 
Condominium
Sewer 
Public Sewer
Interior Features
Appliances 
RangeMicrowaveDishwasherRefrigerator
Basement 
None
Cooling 
Wall Unit(s)
Furnished 
Furnished
Heating 
Steam
Interior 
Storage
Laundry Features 
Common Area
Bedroom 2 
Dimensions - 17X14Level - Main
Bedroom 3 
Bedroom 4 
Dining Room 
Dimensions - COMBOLevel - Main
Family Room 
Kitchen 
Dimensions - 10X08Level - MainDescription - Eating Area-Breakfast Bar,Island
Laundry 
Living Room 
Dimensions - 21X16Level - Main
Master Bedroom 
Dimensions - 16X16Level - Main
Save
Ask
Tour
Hide
Share
Exterior Features
Construction Details 
GlassConcrete
Community Features
Association Amenities 
LaundryCoin LaundryStorageParty RoomService Elevator(s)
MLS Area 
CHI - Lake View
School District 
Lake View High School
Township 
Lake View
Schools
School District
Lake View High School
Elementary School
Greeley Elementary School
Middle School
Greeley Elementary School
High School
Lake View High School
Listing Courtesy of MRED as distributed by MLS Grid of @properties Christie's International Real Estate


Based on information submitted to the MLS GRID as of 2026-10-15 09:57 AM UTC. All data is obtained from various sources and may not have been verified by broker or MLS GRID. Supplied Open House Information is subject to change without notice. All information should be independently reviewed and verified for accuracy. Properties may or may not be listed by the office/agent presenting the information.
Last checked: 2026-10-15 09:57 AM UTC
MRED DMCA Copyright Information Copyright © 2026 Midwest Real Estate Data LLC. All rights reserved.

Neighborhood & Commute
Source: Walkscore
Disclosure: Community information and market data powered by Constellation Data Labs. Information is deemed reliable but not guaranteed.
Save
Ask
Tour
Hide
Share