
Search Homes for Sale in Chicago’s Western Suburbs
16313 S Jannel CourtLockport, IL 60441
Mortgage Calculator
Monthly Payment (Est.)
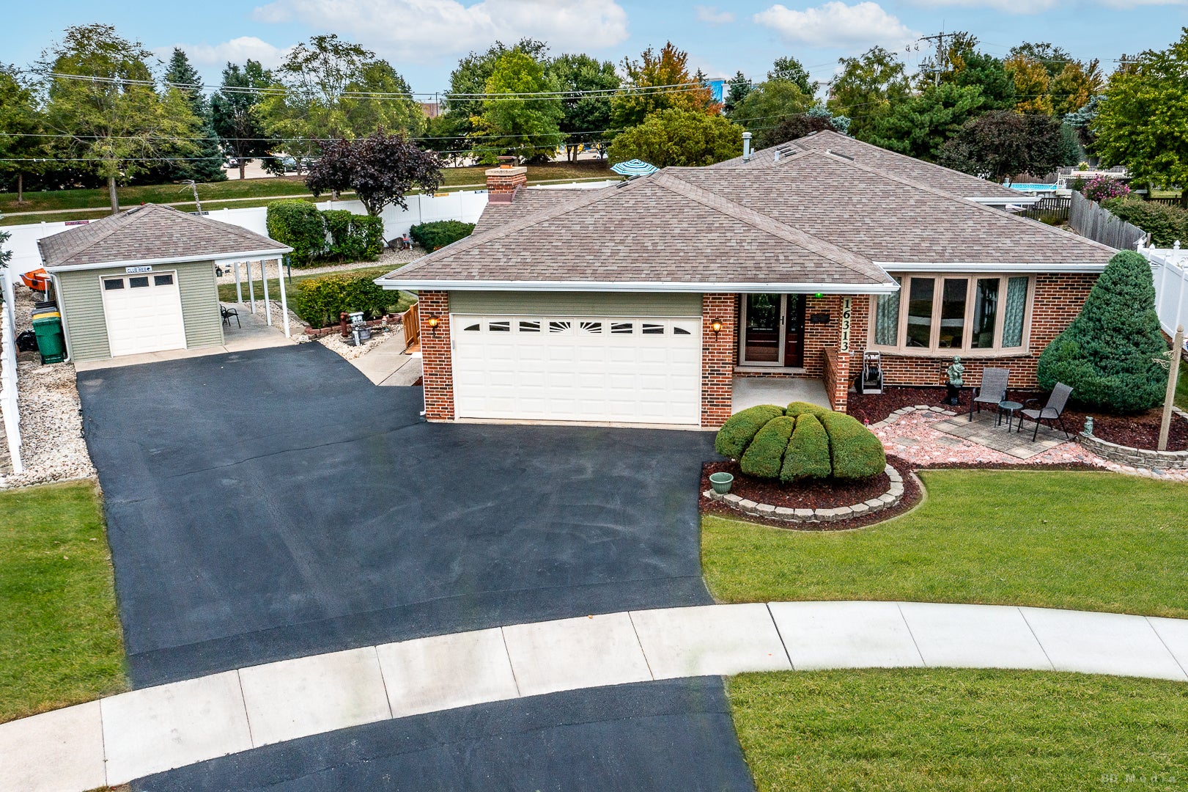
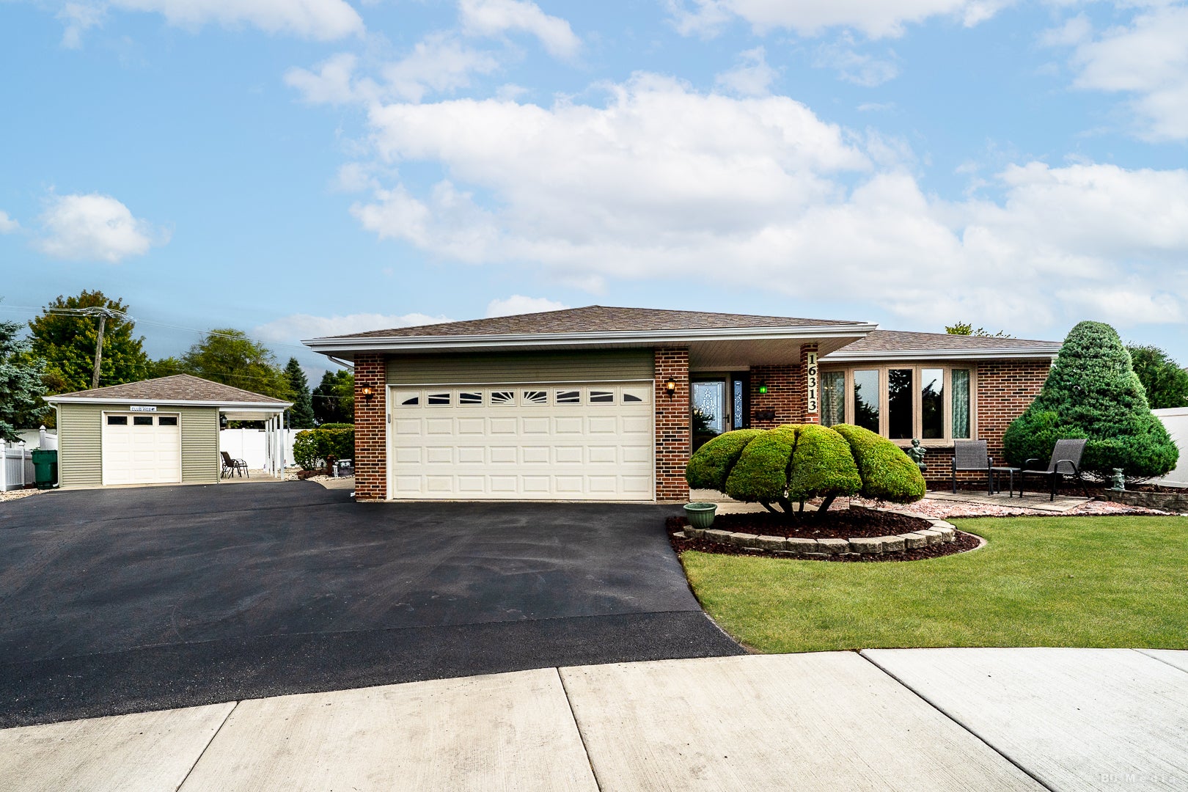
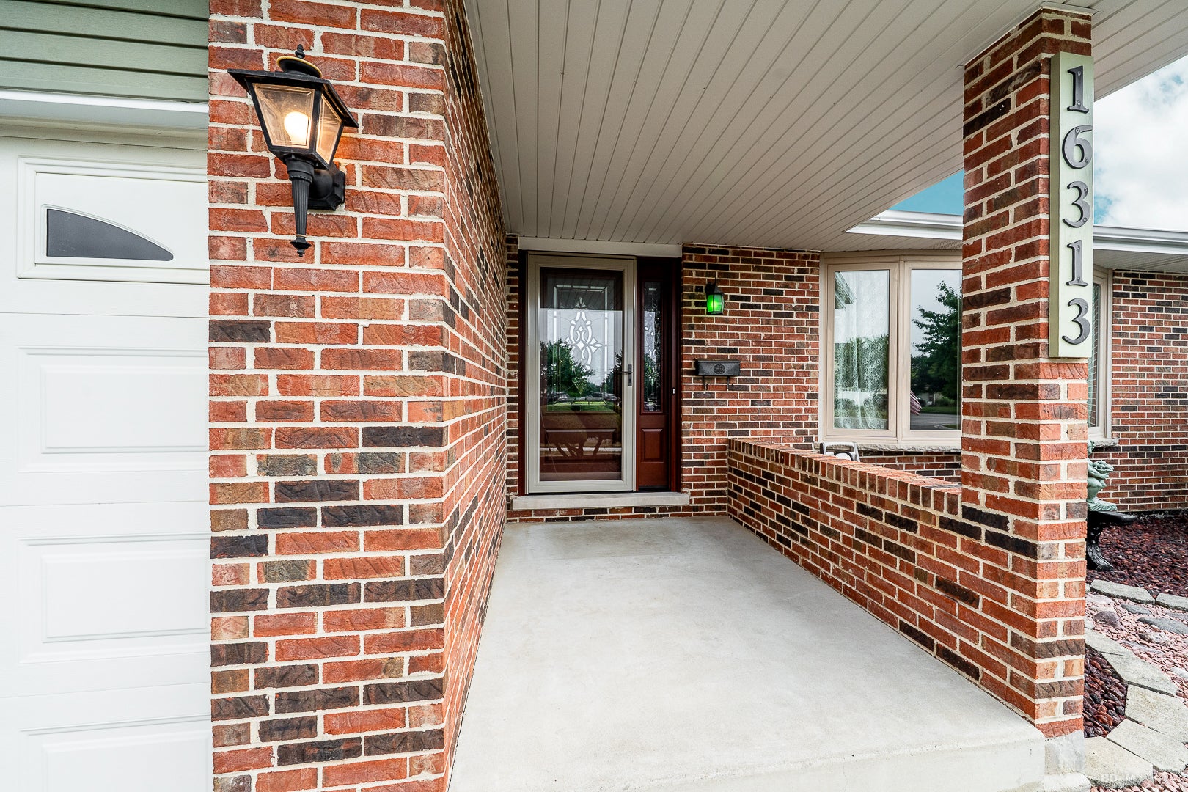
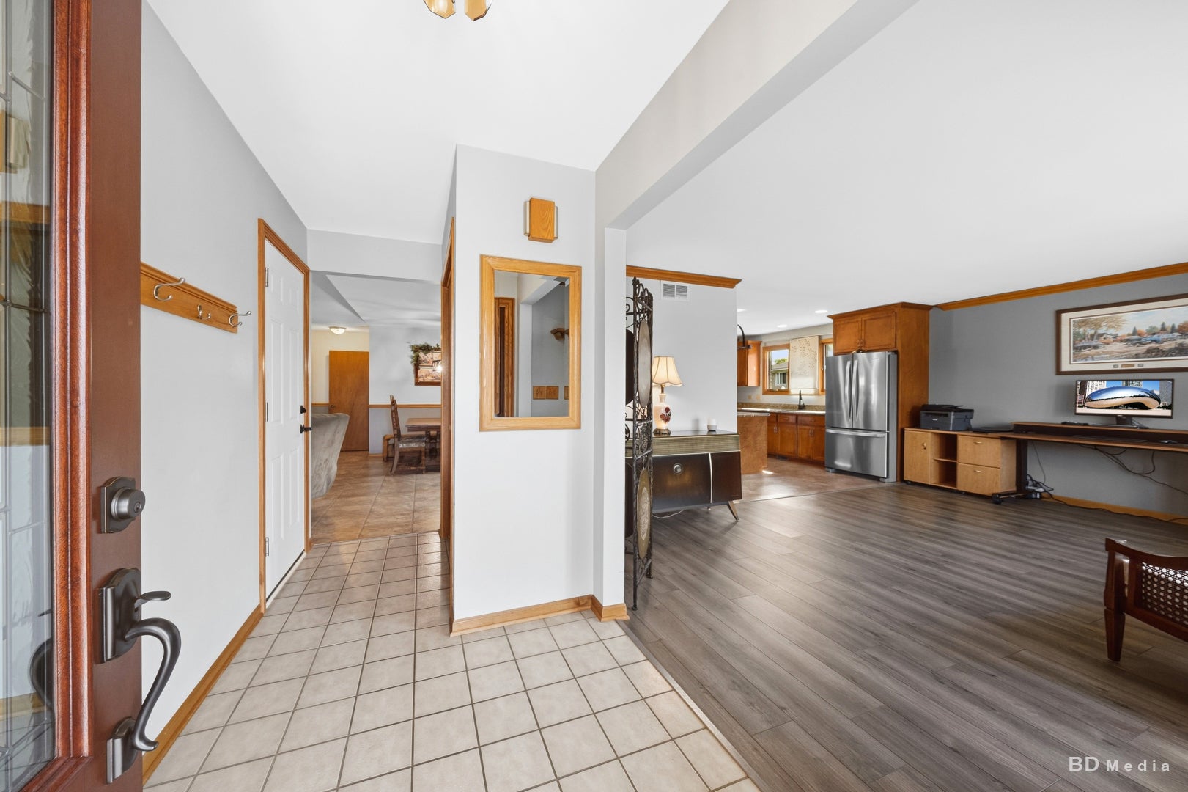
Enter an interest rate to see your estimated monthly payment.Welcome home to this beautifully updated 3 step ranch tucked away on a private cul-de-sac in Lockport. Offering three bedrooms, three full baths, a finished basement, an expanded kitchen, ADA accessible features, and an incredible backyard designed for entertaining, this home combines a flexible floor plan with comfortable indoor and outdoor living. The open concept main level creates an easy flow between the spacious family room and impressive kitchen. The kitchen has been thoughtfully reconfigured and expanded to maximize both workspace and storage, featuring abundant cabinetry, granite countertops, newer stainless steel appliances, a center island, and breakfast bar. Whether you're preparing everyday meals or entertaining a crowd, there is plenty of room to gather. The large family room is anchored by a cozy fireplace, creating an inviting space to relax. The former living room has been converted into a dedicated home office, ideal for working remotely, studying, or managing everyday tasks. The flexible layout also offers the potential to adapt the space to fit your lifestyle. The primary bedroom provides a comfortable retreat with a private glamour bath featuring a whirlpool tub and separate shower. Two additional bedrooms offer space for family, guests, or additional work from home needs. The main hall bath features an ADA compliant roll in shower, adding an important accessibility feature to the home. The home's accessible modifications can also be converted back if desired. The finished basement expands the living space and provides additional flexibility for a recreation room, entertainment area, home gym, hobbies, or storage. Step outside and discover a backyard built for making memories. The fully fenced yard features an above ground swimming pool with a deck, plus a spacious concrete patio with a built-in fire pit that's perfect for summer gatherings, cookouts, and relaxing evenings outdoors. A large shed currently used as a man cave adds another unique flex space for hobbies, entertaining, a workshop, or additional storage. Recent improvements include windows replaced in 2022 and roofs replaced in 2015, adding to the home's long list of desirable features. This distinctive property offers the flexibility and amenities you've been looking for.
| 4 weeks ago | Listing updated with changes from the MLS | |
| 4 weeks ago | Status changed to Active | |
| a month ago | Listing first seen on site |

Based on information submitted to the MLS GRID as of 2026-10-24 11:41 AM UTC. All data is obtained from various sources and may not have been verified by broker or MLS GRID. Supplied Open House Information is subject to change without notice. All information should be independently reviewed and verified for accuracy. Properties may or may not be listed by the office/agent presenting the information.
Last checked: 2026-10-24 11:41 AM UTC
MRED DMCA Copyright Information Copyright © 2026 Midwest Real Estate Data LLC. All rights reserved.