
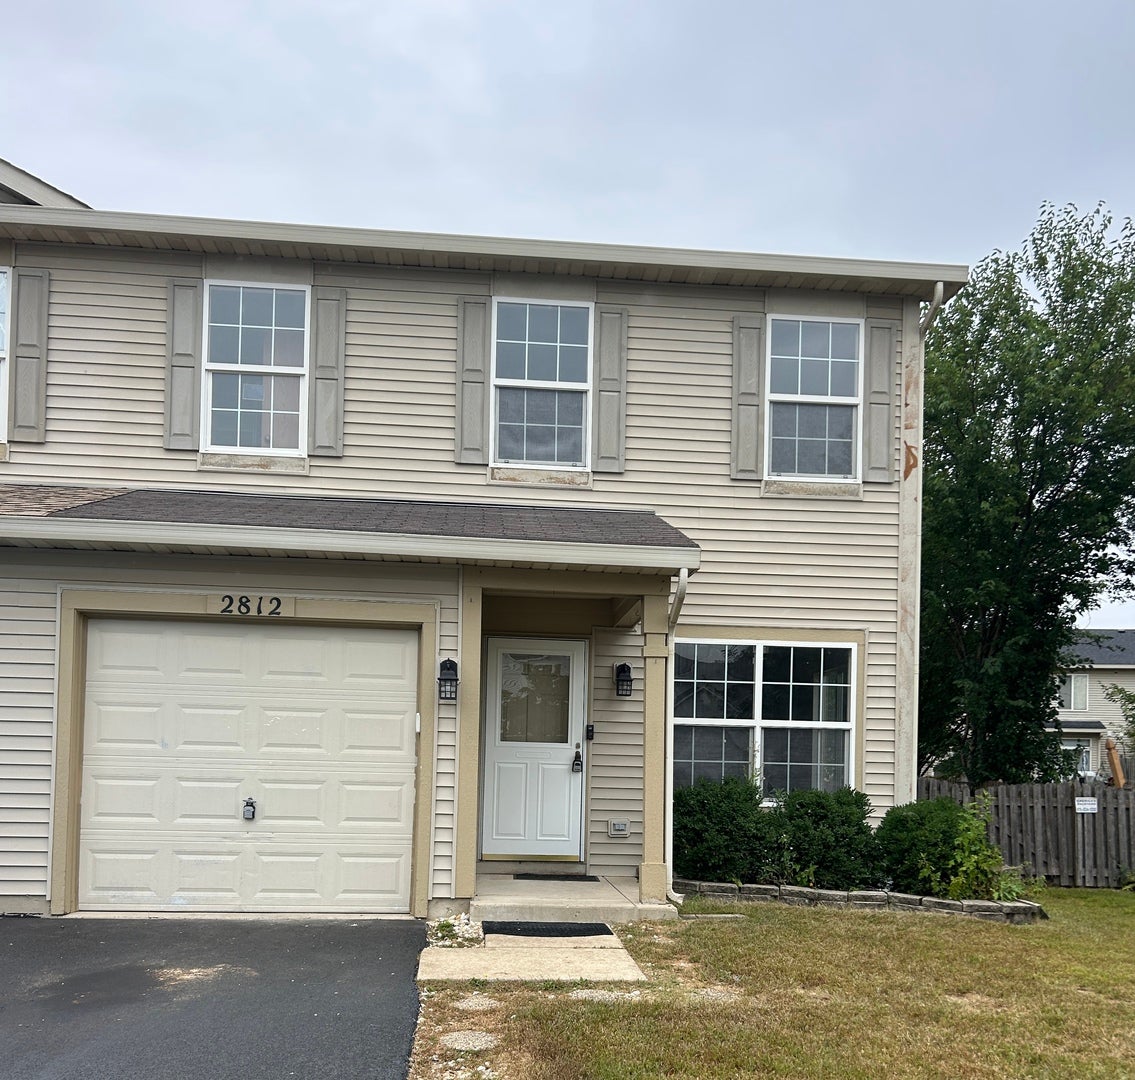
2812 Troon DriveMontgomery, IL 60538
Mortgage Calculator
Monthly Payment (Est.)
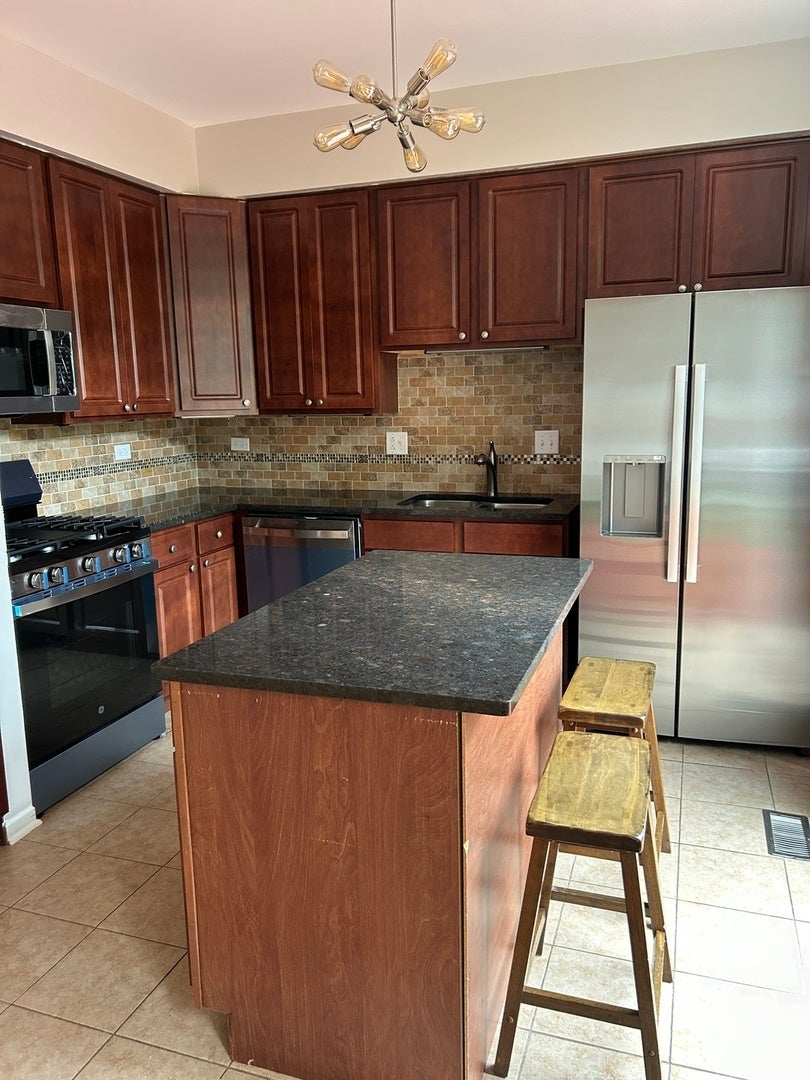
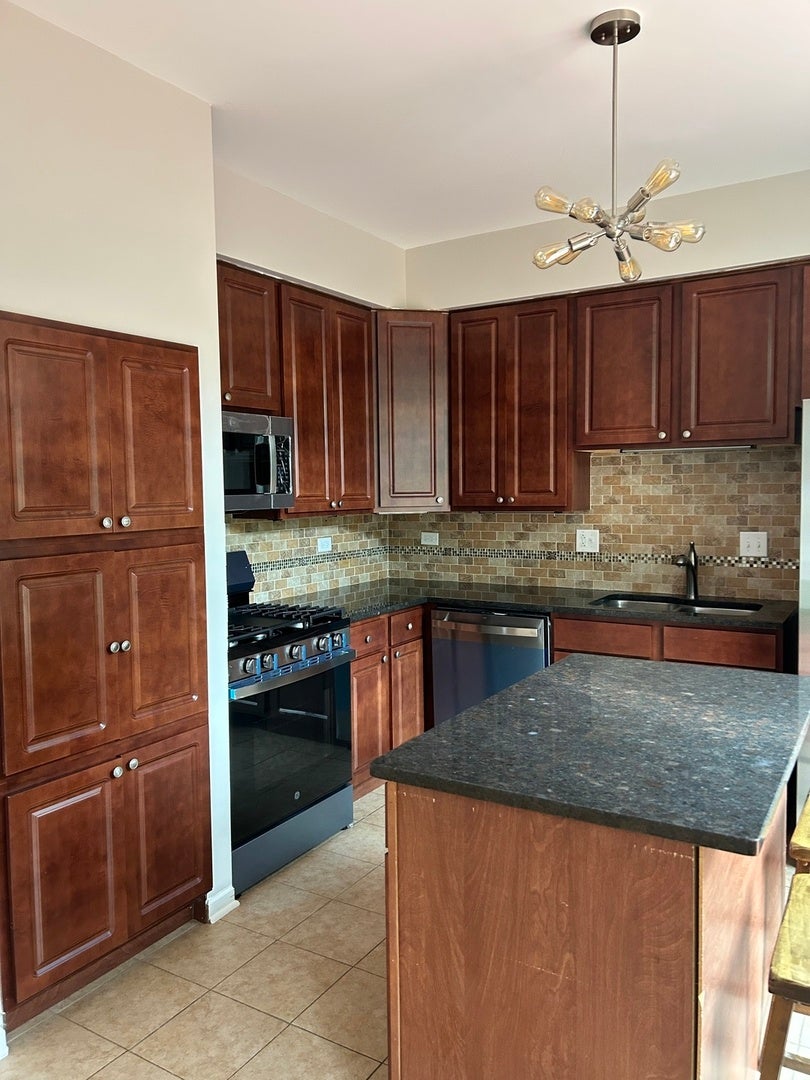
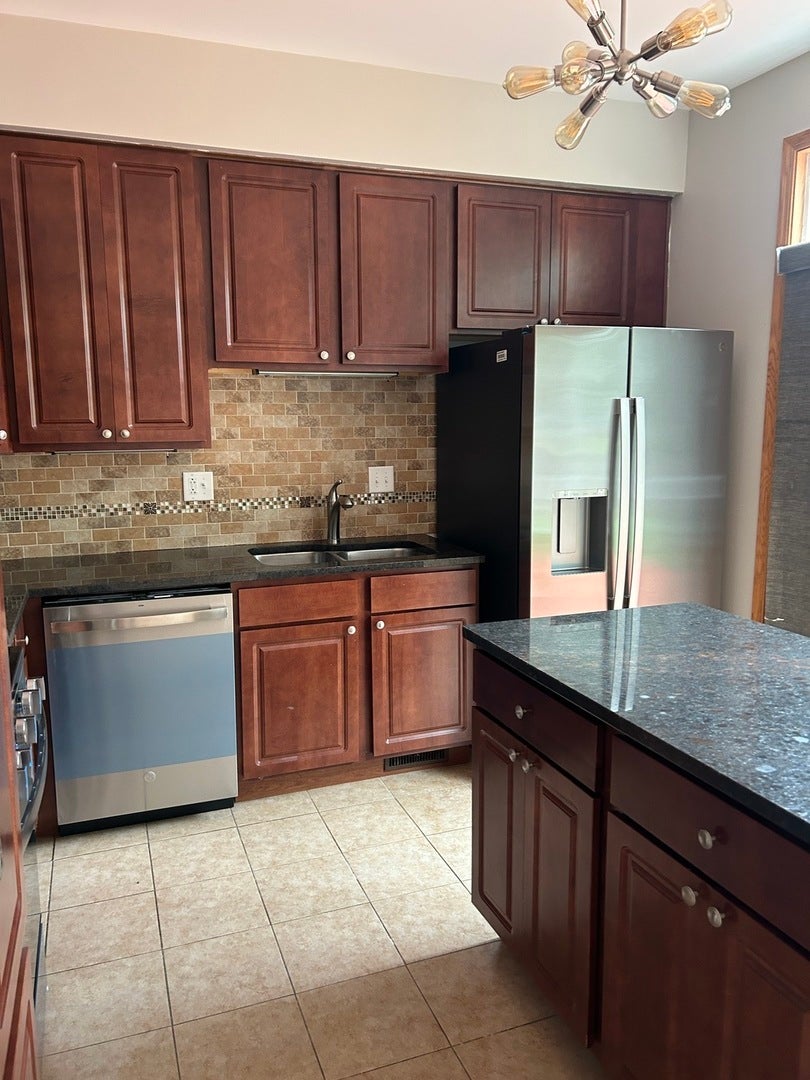
Enter an interest rate to see your estimated monthly payment.This spacious 3-bedroom, 2.1-bath layout offers great living space. Step inside to find fresh paint, brand-new carpeting and updated fixtures throughout.The kitchen is equipped with bright 42" cabinets, solid granite countertops, a built-in island, and brand-new stainless steel appliances. Head upstairs onto newly installed carpet to find three comfortable bedrooms, including a private primary suite with a walk-in closet and a master dual-sink bathroom. A second full bath and a dedicated laundry space with full-size washer and dryer complete the upper level. Outside, enjoy a fully fenced, private backyard with deck-perfect for relaxing, kids, or pets. Close to all shopping and major roads. Seller offering a closing cost credit to help buy down the buyer's interest rate.
| yesterday | Listing updated with changes from the MLS® | |
| yesterday | Status changed to Active Under Contract | |
| 3 weeks ago | Price changed to $290,000 | |
| 3 weeks ago | Listing first seen on site |

Based on information submitted to the MLS GRID as of 2026-10-10 03:12 PM UTC. All data is obtained from various sources and may not have been verified by broker or MLS GRID. Supplied Open House Information is subject to change without notice. All information should be independently reviewed and verified for accuracy. Properties may or may not be listed by the office/agent presenting the information.
Last checked: 2026-10-10 03:12 PM UTC
MRED DMCA Copyright Information Copyright © 2026 Midwest Real Estate Data LLC. All rights reserved.
Did you know? You can invite friends and family to your search. They can join your search, rate and discuss listings with you.