
Search Homes for Sale in Chicago’s Western Suburbs
2757 Stone CircleGeneva, IL 60134
Mortgage Calculator
Monthly Payment (Est.)
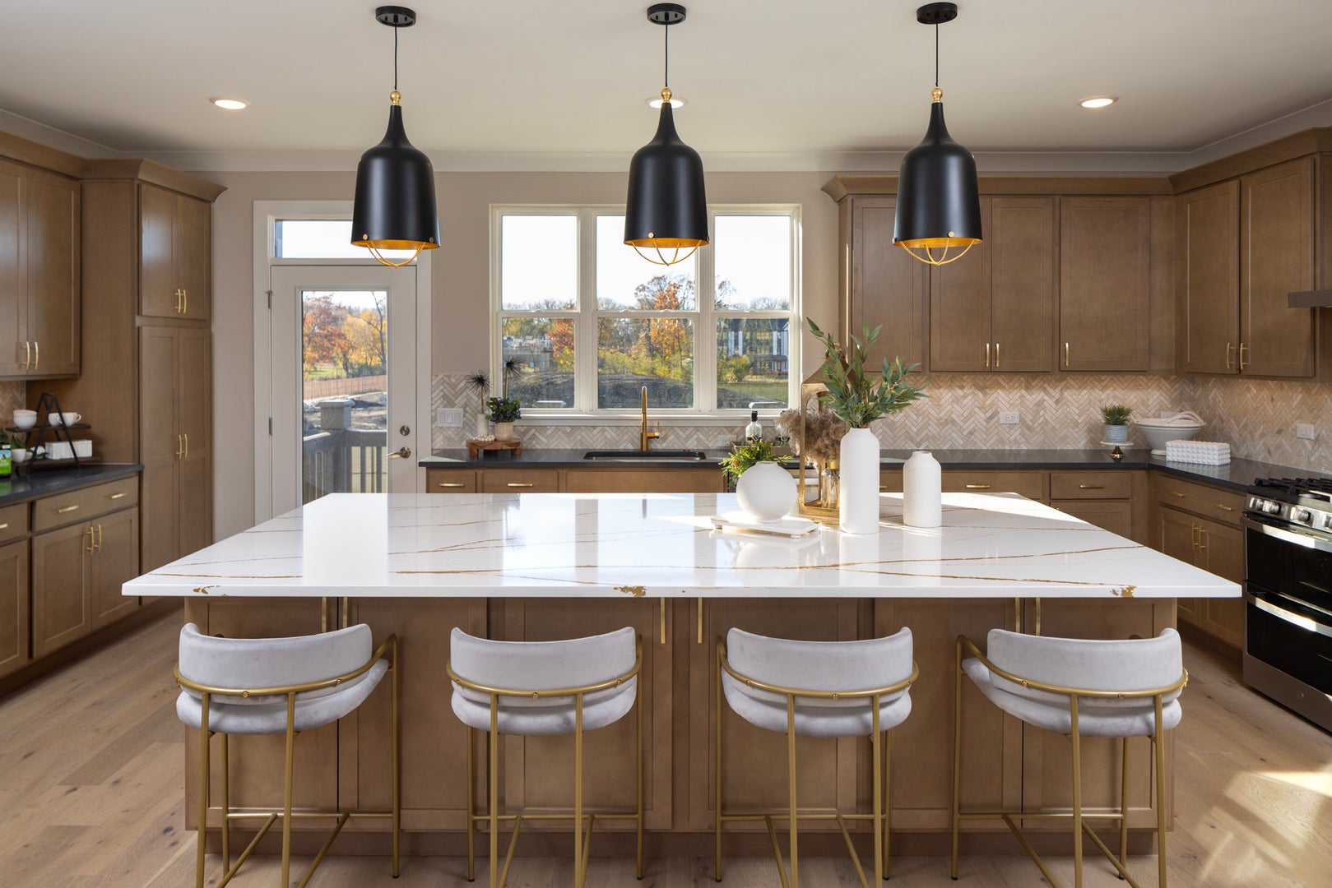
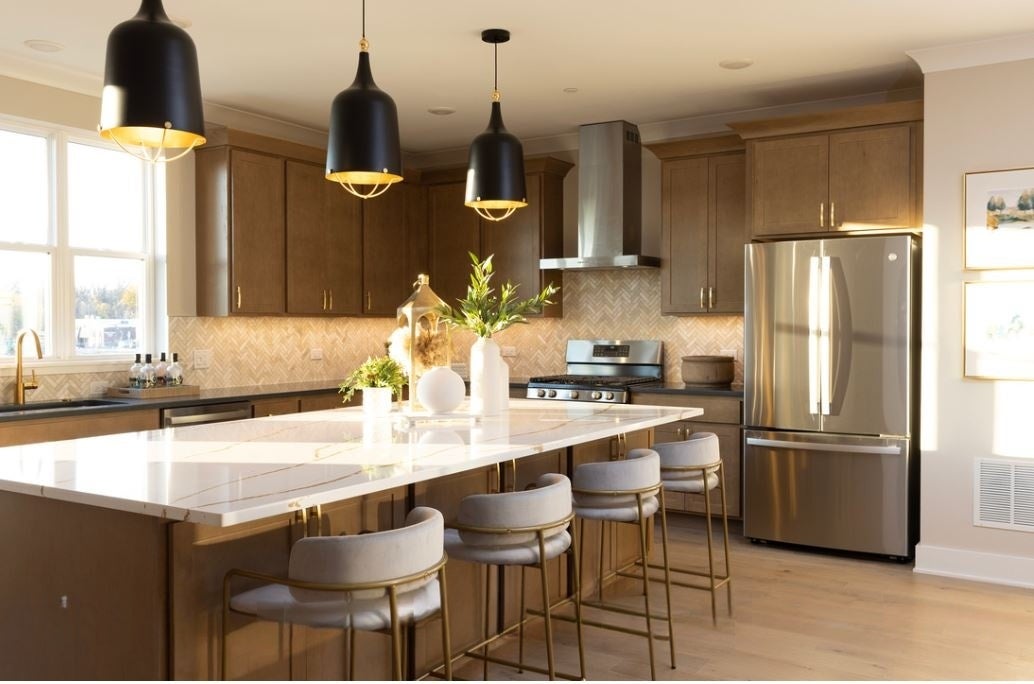
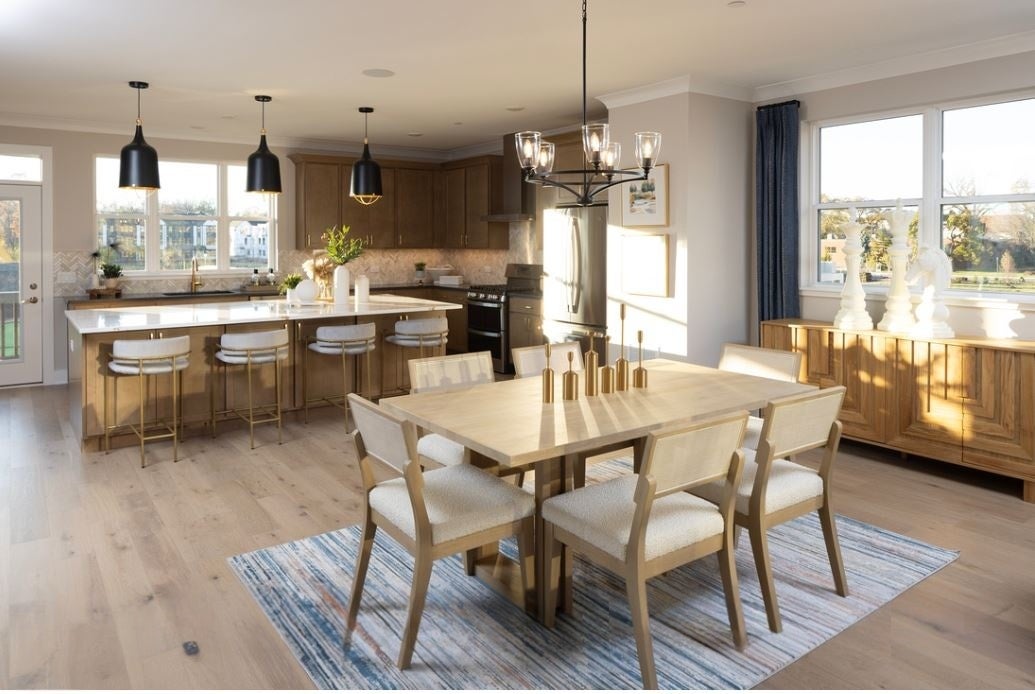
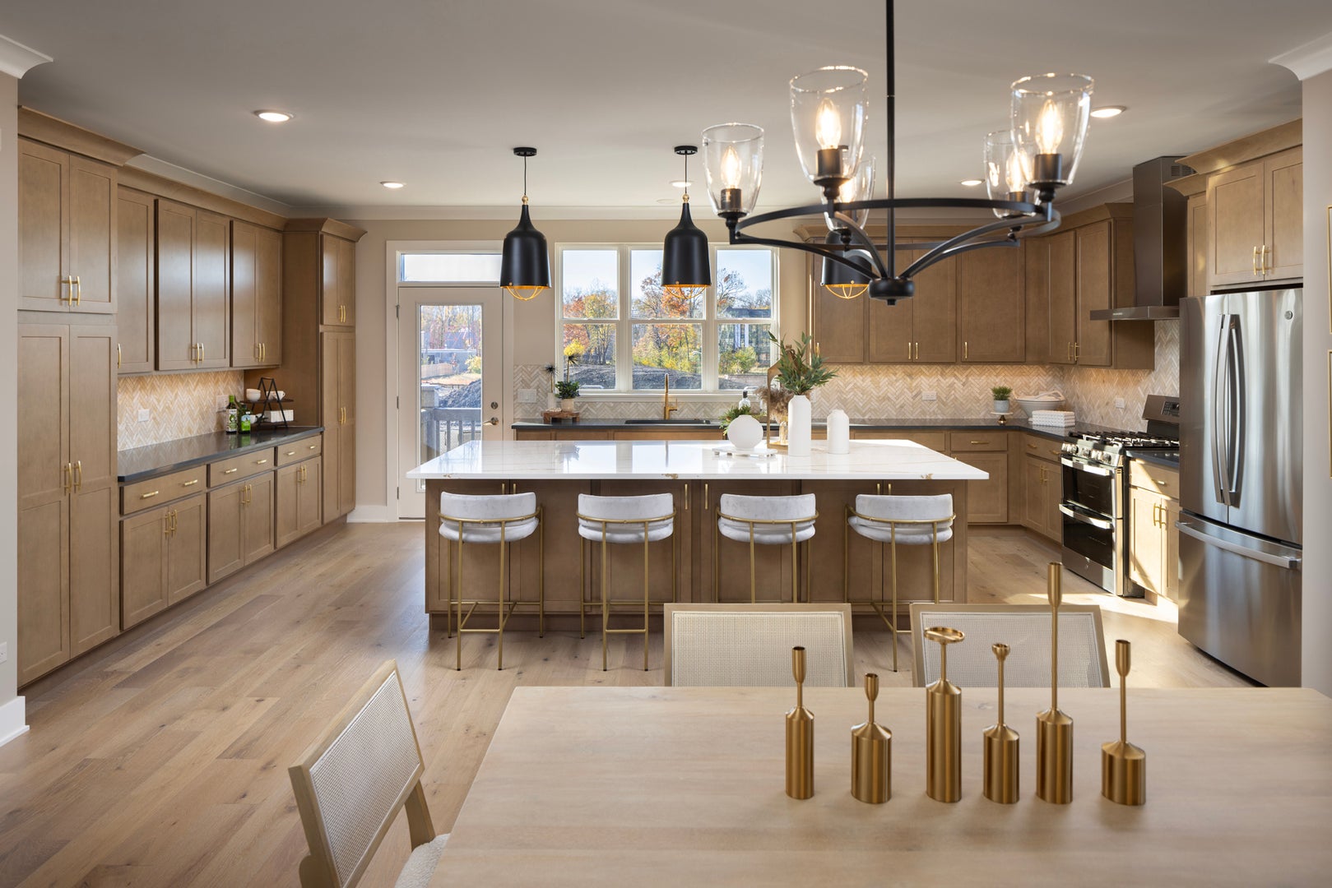
Enter an interest rate to see your estimated monthly payment.*4.99 interest rate PLUS $5k towards Closing Cost. Rare opportunity to own new construction in historic Geneva. Chicagoland's home building legend Lexington Homes presents Geneva Crossing, 40 luxurious rowhomes nestled in a quiet community only moments from Geneva Commons and Delnor Hospital. Welcome to the Juniper, a "see it to believe it" home that will impress even the most selective homeowners. The enormous kitchen is a true showstopper with endless possibilities. Room to entertain will never be an issue and serving/seating space abounds. The center island with overhang for seating, Butler Pantry, walk in pantry, quartz countertops. The Juniper is always an end location, and we've added so many windows you'll feel like you're dining al fresco just sitting at your own kitchen table! Furniture placement is a breeze in your sun-drenched great room (and at 26' long, it really is great!) End your day upstairs in a primary suite that matches the luxury felt throughout the rest of the home. The primary bath features a separate commode room, double sinks, quartz counter and a fully tiled shower with built in seat. Two additional bedrooms and a conveniently located laundry closet round out the upper level of the home. The entry level flex room boasts open Courtyard views, additional powder room and French doors, making it an ideal home office or guest room. We've even added extra windows! Find yourself wondering if you deserve all the Juniper has to offer? We certainly think you do. * On select homes.
| 7 days ago | Listing updated with changes from the MLS® | |
| 3 weeks ago | Status changed to Active | |
| 4 weeks ago | Listing first seen on site |

Based on information submitted to the MLS GRID as of 2026-10-13 11:34 AM UTC. All data is obtained from various sources and may not have been verified by broker or MLS GRID. Supplied Open House Information is subject to change without notice. All information should be independently reviewed and verified for accuracy. Properties may or may not be listed by the office/agent presenting the information.
Last checked: 2026-10-13 11:34 AM UTC
MRED DMCA Copyright Information Copyright © 2026 Midwest Real Estate Data LLC. All rights reserved.