O'Neil Property Group

Search Homes for Sale in Chicago’s Western Suburbs

Save
Ask
Tour
Hide
Share
$649,900
59 Days On Site

1036 Charles Avenue
Gurnee, IL 60031

For Sale|Single Family Residence|Active
2
Beds
5
Total Baths
3
Full Baths
2
Partial Baths
2,000
SqFt
$325
/SqFt
1990
Built
County:
Lake
Listing Courtesy of MRED as distributed by MLS Grid of Keller Williams North Shore West
1036 Charles Avenue1036 Charles Avenue1036 Charles Avenue1036 Charles Avenue
Save
Ask
Tour
Hide
Share

Mortgage Calculator

Monthly Payment (Est.)

Enter an interest rate to see your estimated monthly payment.
Calculator powered by Showcase IDX, a Constellation1 Company. Copyright Β©2026 Information is deemed reliable but not guaranteed.

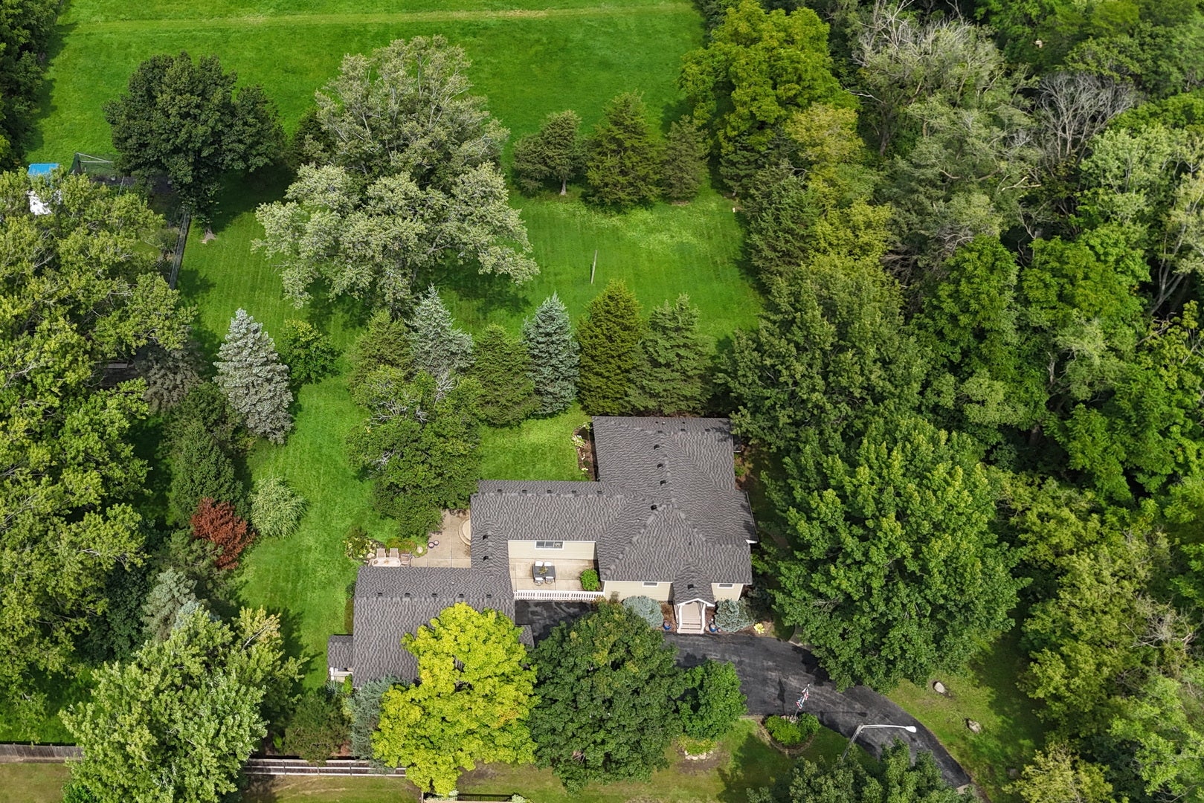
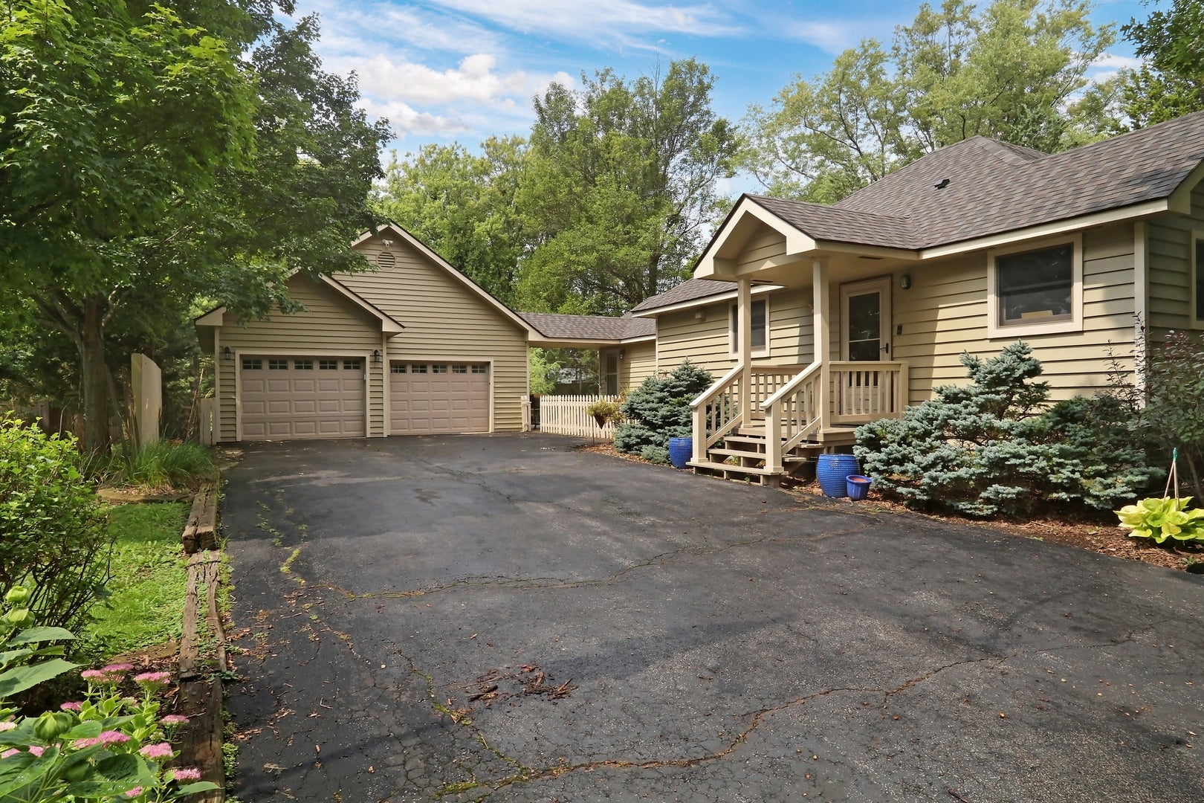
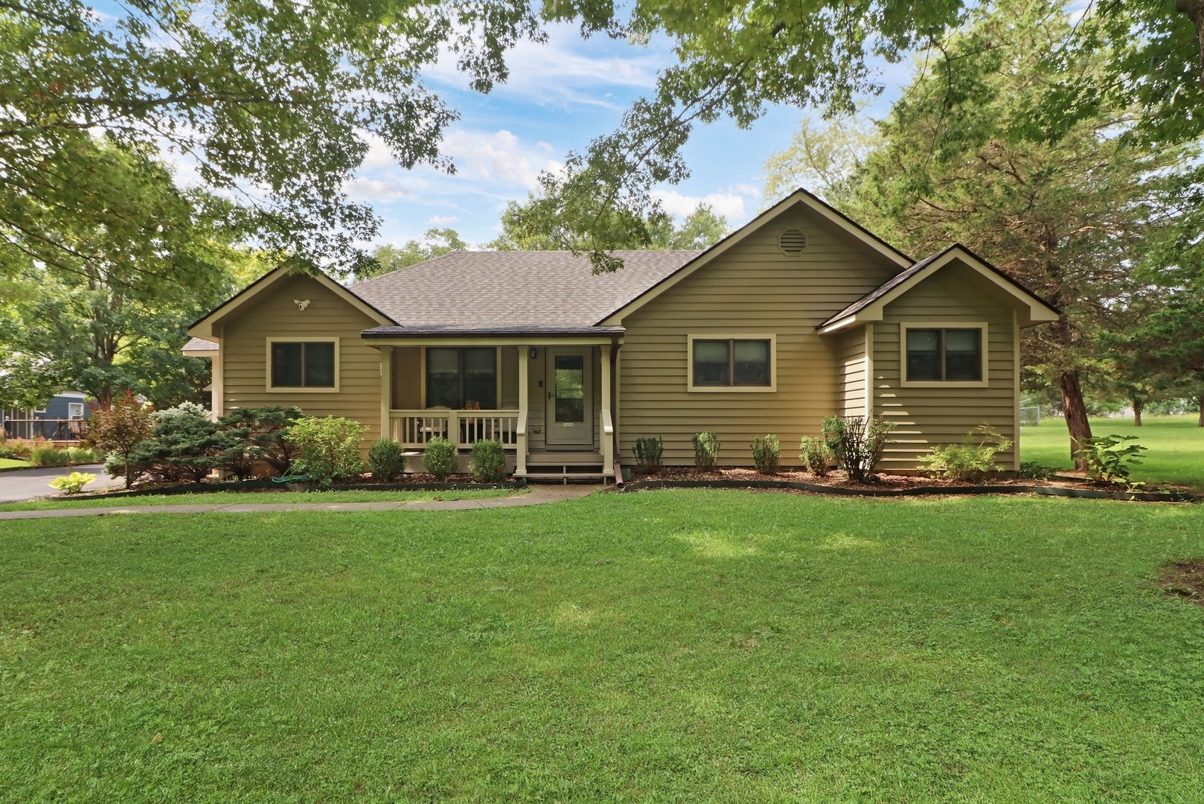
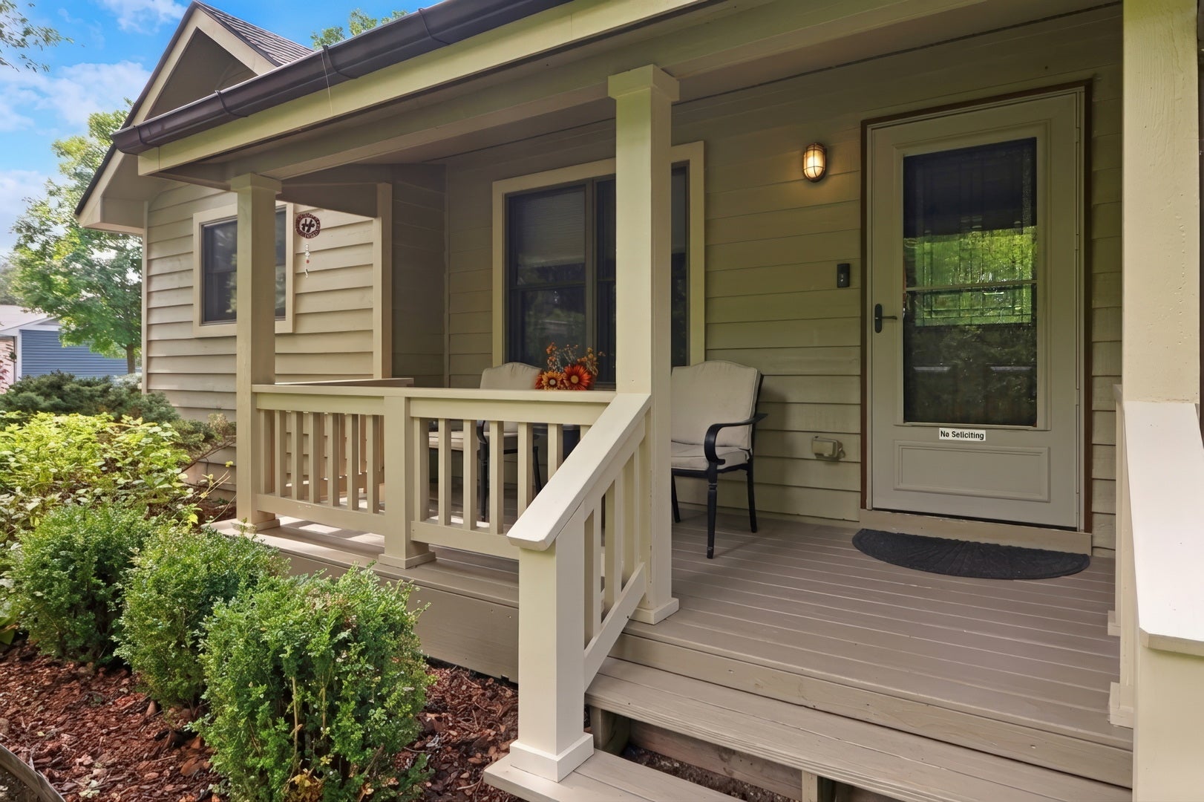
Rare find in the heart of Gurnee! Nearly one acre of private, lushly landscaped grounds on a quiet dead-end street. This freshly painted cedar RANCH has been thoughtfully updated throughout, with a sprawling floor plan that keeps on giving! The large kitchen (renovated in 2022) is the true hub of the home, with newer appliances, a double oven, classic backsplash, abundant prep and storage space, and an island made for gathering. It opens directly to a dining area that easily seats 10 and a stunning family room! With a cedar-planked vaulted ceilings, solid wood French doors that lead to the patio overlooking the grounds, this large room just might be your favorite! An open sitting room offers flexible space for a playroom, den, or office. The renovated primary suite features new laminate flooring, a roomy walk-in closet, and a spa-like ensuite with custom tile, dual sinks, a separate walk-in shower, and a jetted tub- you'll look forward relaxing here! A large second bedroom the could be a twin suite shares an updated hall bath with a custom walk-in shower. A large mudroom adds everyday convenience with built in storage! The huge finished lower level offers TWO good size bedrooms, newer laminate flooring, a third completely RENOVATED full bath with walk-in shower, and plenty of room to entertain! So much storage space and so many walk in closets! Outside, enjoy morning coffee on the front porch, s'mores at the fire pit, or gatherings on the large aggregate patio. The 4-car garage includes a bathroom with hot and cold water, a temperature controlled 850 sq ft full attic. Gardeners will love the 3,000 sq ft organic garden with a 20-ft canopy, water and electric access, and a the perfect size tool shed! Recent updates: new roof (2025), renovated kitchen (2022), all bathrooms updated, new flooring, appliances (3 years old), newer generator, fresh paint. Pride of ownership shows everywhere. Truly a once in a lifetime offering!

Save
Ask
Tour
Hide
Share
Listing Snapshot
PriceΒ 
$649,900
Days On SiteΒ 
59 Days
BedroomsΒ 
2
Inside Area (SqFt)Β 
2,000 sqft
Total BathsΒ 
5
Full BathsΒ 
3
Partial BathsΒ 
2
Lot SizeΒ 
0.9205 Acres
Year BuiltΒ 
1990
MLS NumberΒ 
12761808
StatusΒ 
Active
Property TaxΒ 
$12,033
HOA/Condo/Coop FeesΒ 
N/A
Sq Ft SourceΒ 
Estimated
Friends & Family
Recent Activity
a month agoListing updated with changes from the MLS
a month agoStatus changed to Active
2 months agoListing first seen on site
General Features
AcresΒ 
0.9205
Attached GarageΒ 
Yes
Direction FacesΒ 
East
FoundationΒ 
Concrete Perimeter
GarageΒ 
Yes
Garage SpacesΒ 
4
ParkingΒ 
AsphaltGarage Door OpenerGarageAttachedOff Street
Parking SpacesΒ 
12
Property Sub TypeΒ 
Single Family Residence
SewerΒ 
Public Sewer
SqFt BelowΒ 
1162
SqFt TotalΒ 
1989
StyleΒ 
Ranch
Interior Features
AppliancesΒ 
Double OvenRangeMicrowaveDishwasherRefrigeratorWasherDryerStainless Steel Appliance(s)
BasementΒ 
Sump PumpFinishedFull
CoolingΒ 
Ceiling Fan(s)Central Air
ElectricΒ 
200+ Amp Service
FlooringΒ 
Laminate
HeatingΒ 
Natural GasBaseboardRadiantZonedRadiant Floor
InteriorΒ 
Walk-In Closet(s)Cathedral Ceiling(s)
Laundry FeaturesΒ 
Main Level
Bedroom 2Β 
Dimensions - 21X10Level - Main
Bedroom 3Β 
Dimensions - 10X13Level - Basement
Bedroom 4Β 
Dimensions - 15X13Level - Basement
Dining RoomΒ 
Dimensions - 11X21Level - Main
Family RoomΒ 
Dimensions - 15X30Level - Main
Family Room - DownΒ 
Dimensions - 31X27Level - Basement
KitchenΒ 
Dimensions - 16X14Level - MainDescription - Island,Granite Counters,Pantry,Updated Kitchen
LaundryΒ 
Dimensions - 10X8Level - Main
Living RoomΒ 
Dimensions - 14X15Level - Main
Master BedroomΒ 
Dimensions - 13X14Level - Main
Other RoomΒ 
Dimensions - 10X10Level - Main
Utility Room-Lower LevelΒ 
Dimensions - 25X10Level - Basement
Walk In ClosetΒ 
Dimensions - 6X4Level - Main
Save
Ask
Tour
Hide
Share
Exterior Features
Construction DetailsΒ 
Cedar
Lot FeaturesΒ 
Cul-De-SacLandscapedWooded
Patio And PorchΒ 
PatioPorch
RoofΒ 
Asphalt
Community Features
Community FeaturesΒ 
Park
MLS AreaΒ 
Gurnee
School DistrictΒ 
Warren Township High School
TownshipΒ 
Warren
Schools
School District
Warren Township High School
Elementary School
Spaulding School
Middle School
Viking Middle School
High School
Warren Township High School
Listing Courtesy of MRED as distributed by MLS Grid of Keller Williams North Shore West


Based on information submitted to the MLS GRID as of 2026-11-15 03:56 PM UTC. All data is obtained from various sources and may not have been verified by broker or MLS GRID. Supplied Open House Information is subject to change without notice. All information should be independently reviewed and verified for accuracy. Properties may or may not be listed by the office/agent presenting the information.
Last checked: 2026-11-15 03:56 PM UTC
MRED DMCA Copyright Information Copyright Β© 2026 Midwest Real Estate Data LLC. All rights reserved.

Neighborhood & Commute
Source: Walkscore
Disclosure: Community information and market data powered by Constellation Data Labs. Information is deemed reliable but not guaranteed.
Save
Ask
Tour
Hide
Share