
Search Homes for Sale in Chicago’s Western Suburbs
1141 Arbor Creek Drive 1DSaint Louis, MO 63122
Mortgage Calculator
Monthly Payment (Est.)
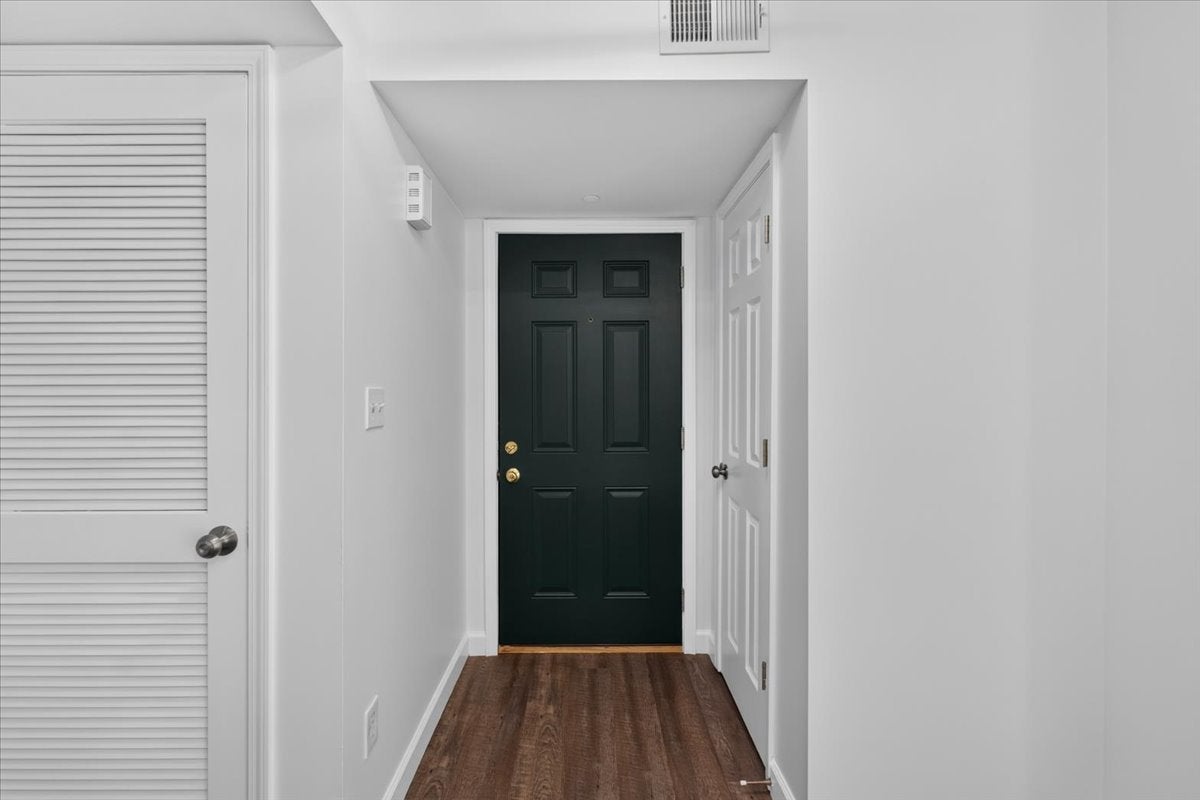
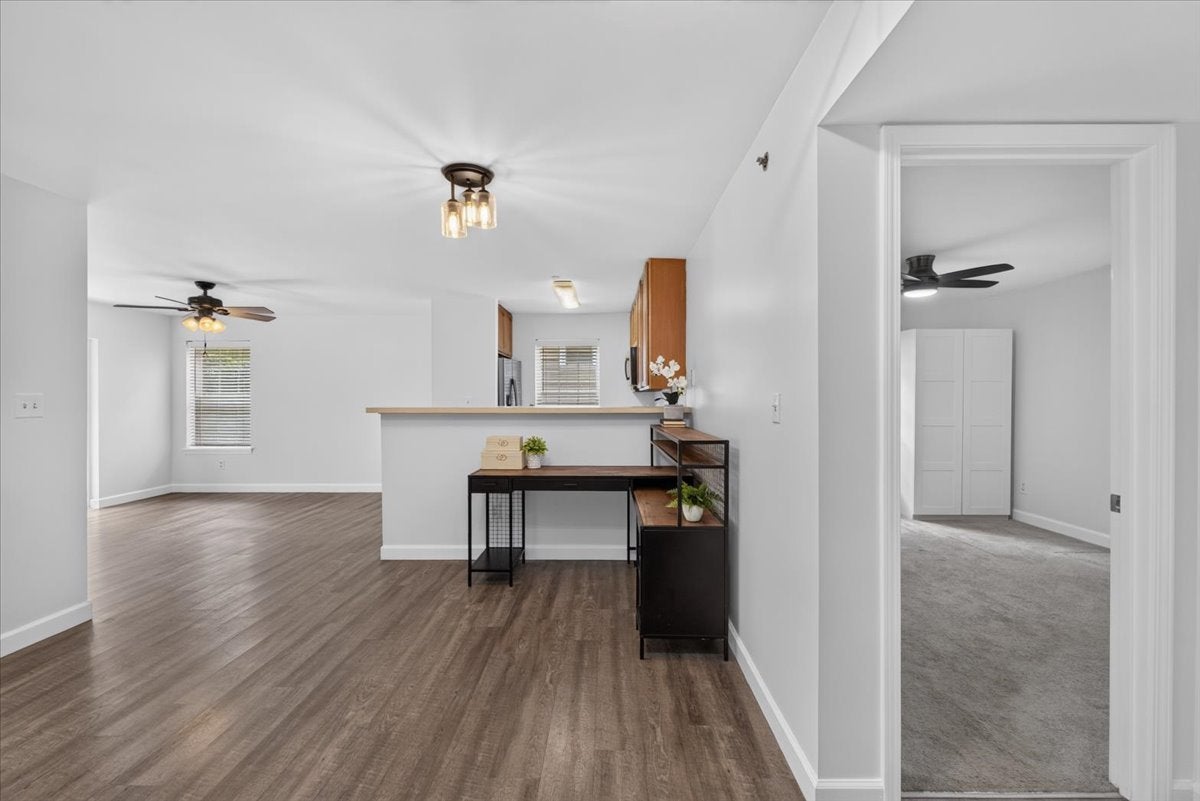
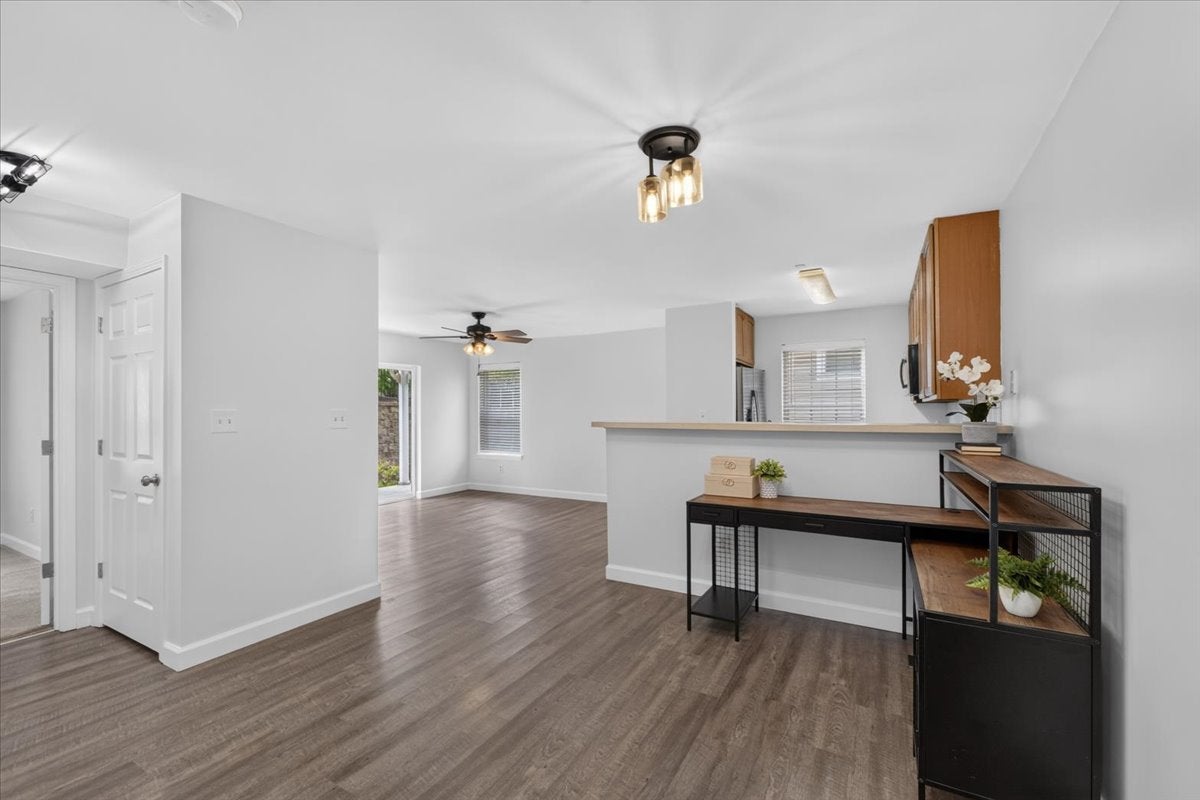
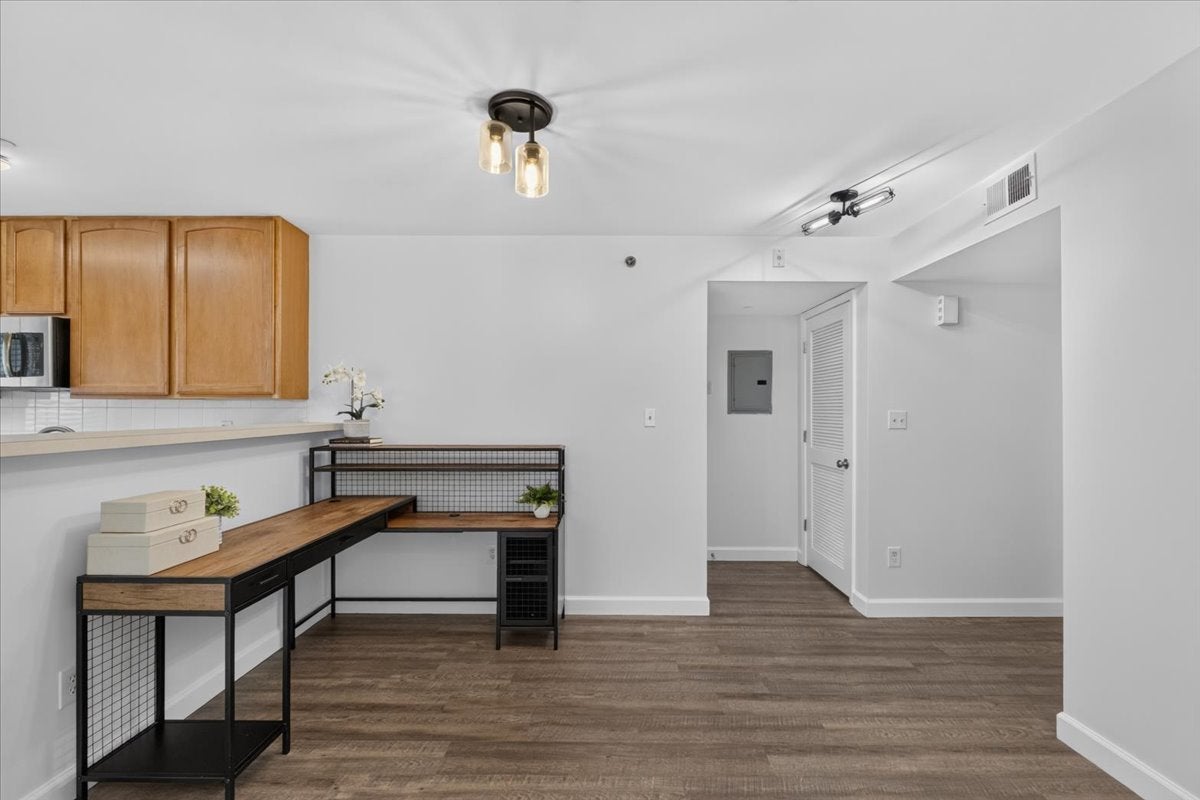
Enter an interest rate to see your estimated monthly payment.Welcome to this inviting 2-bedroom, 2-bath ground-floor condo in Arbor Creek, offering comfortable, low-maintenance living in a convenient location! Step inside to a bright, open floor plan featuring easy-care flooring throughout the main living areas and a spacious living and dining area perfect for everyday living or entertaining. The kitchen opens seamlessly to the living space and offers ample cabinetry, generous counter space, and a convenient breakfast bar. The spacious primary suite features a large closet and private full bath, while the second bedroom and additional full bath provide plenty of flexibility for guests, a home office, or roommate setup. Enjoy the convenience of in-unit laundry and step outside through the sliding glass doors to your private covered patio, surrounded by greenery for a relaxing outdoor retreat. With 947 square feet of one-level living, central air, and a location within the Parkway School District, this move-in-ready condo is an excellent opportunity for anyone looking for convenience without sacrificing space. Conveniently located near shopping, dining, parks, and major roadways, 1141 Arbor Creek Drive #1D is ready to welcome its next owner!
| a month ago | Listing updated with changes from the MLS | |
| a month ago | Status changed to Active | |
| 2 months ago | Price changed to $165,000 | |
| 2 months ago | Listing first seen on site |

Based on information submitted to the MLS GRID as of 2026-11-18 12:27 PM UTC. All data is obtained from various sources and may not have been verified by broker or MLS GRID. Supplied Open House Information is subject to change without notice. All information should be independently reviewed and verified for accuracy. Properties may or may not be listed by the office/agent presenting the information.
Last checked: 2026-11-18 12:27 PM UTC
MRED DMCA Copyright Information Copyright © 2026 Midwest Real Estate Data LLC. All rights reserved.