
Search Homes for Sale in Chicago’s Western Suburbs
13682 Blue Bay CircleFort Myers, FL 33913
Mortgage Calculator
Monthly Payment (Est.)
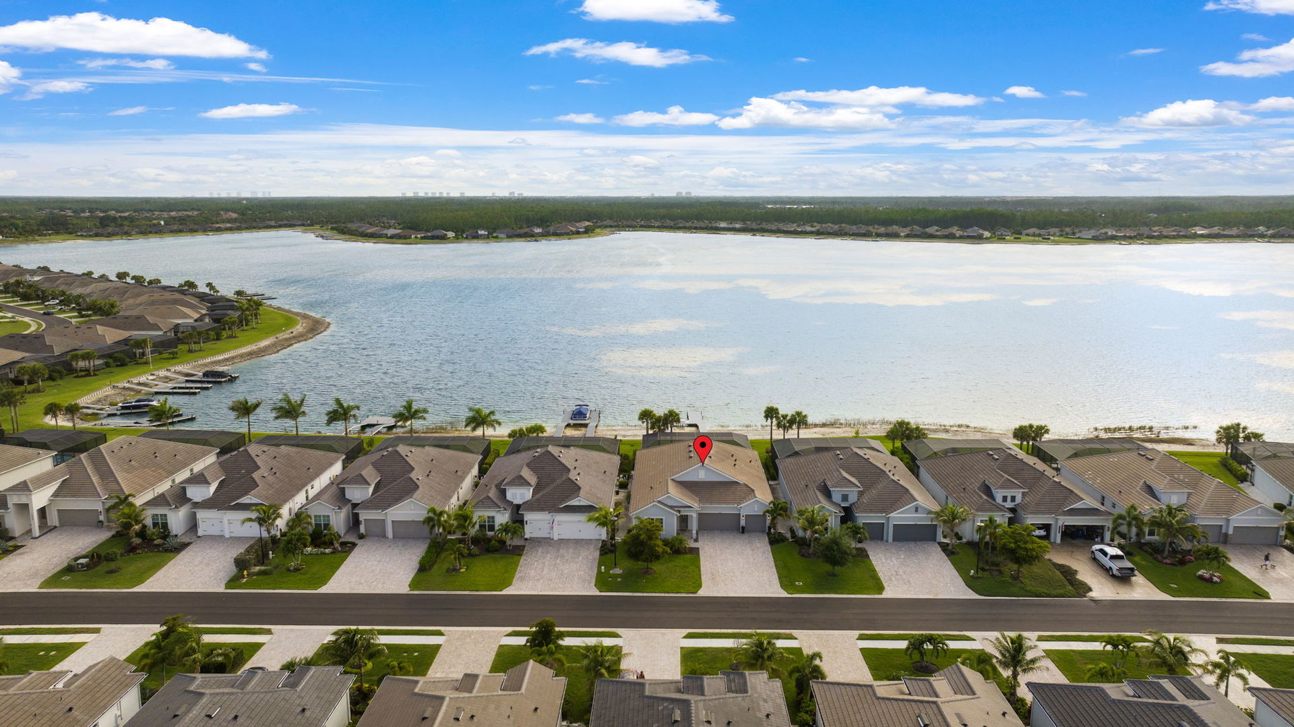
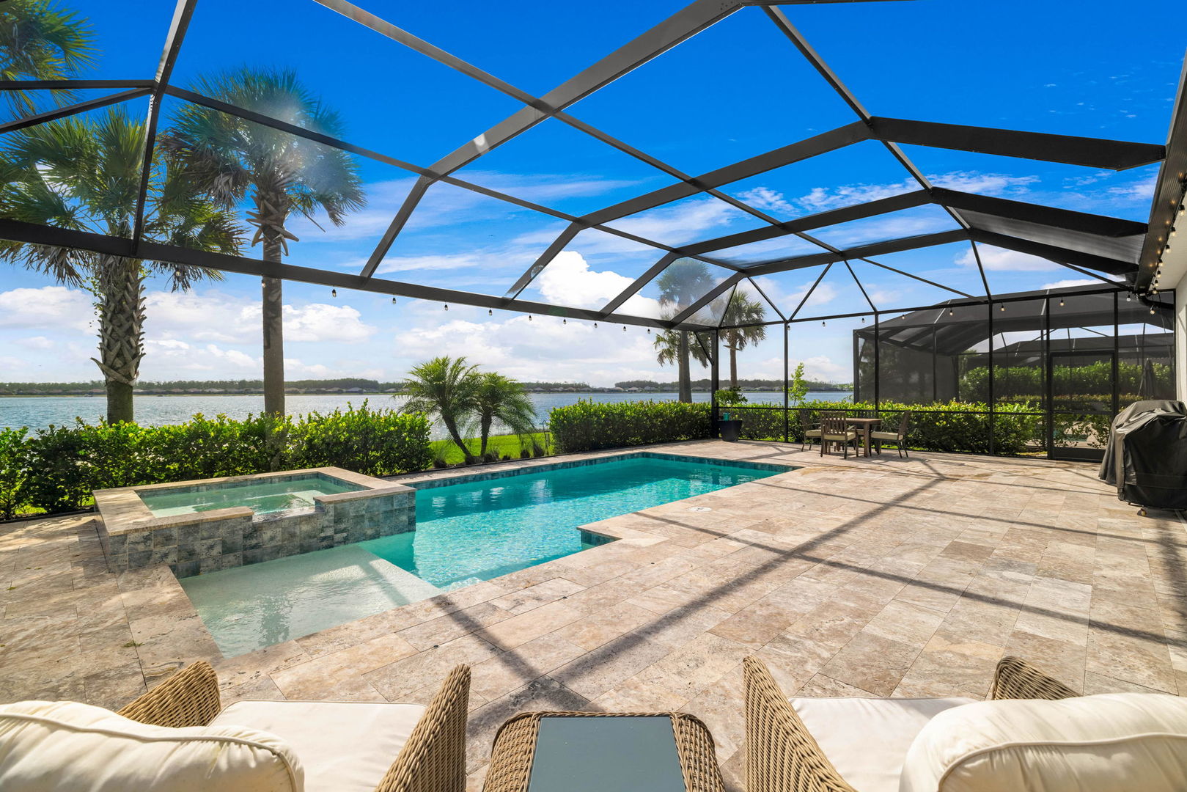
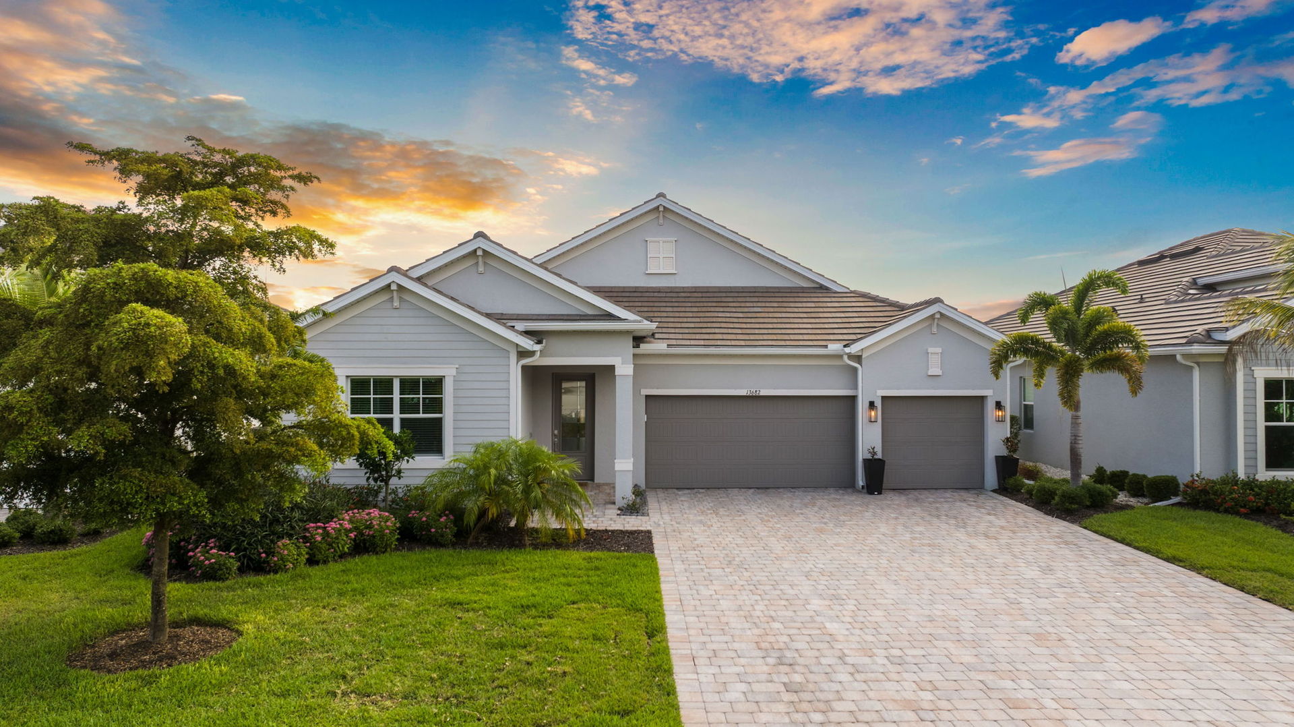
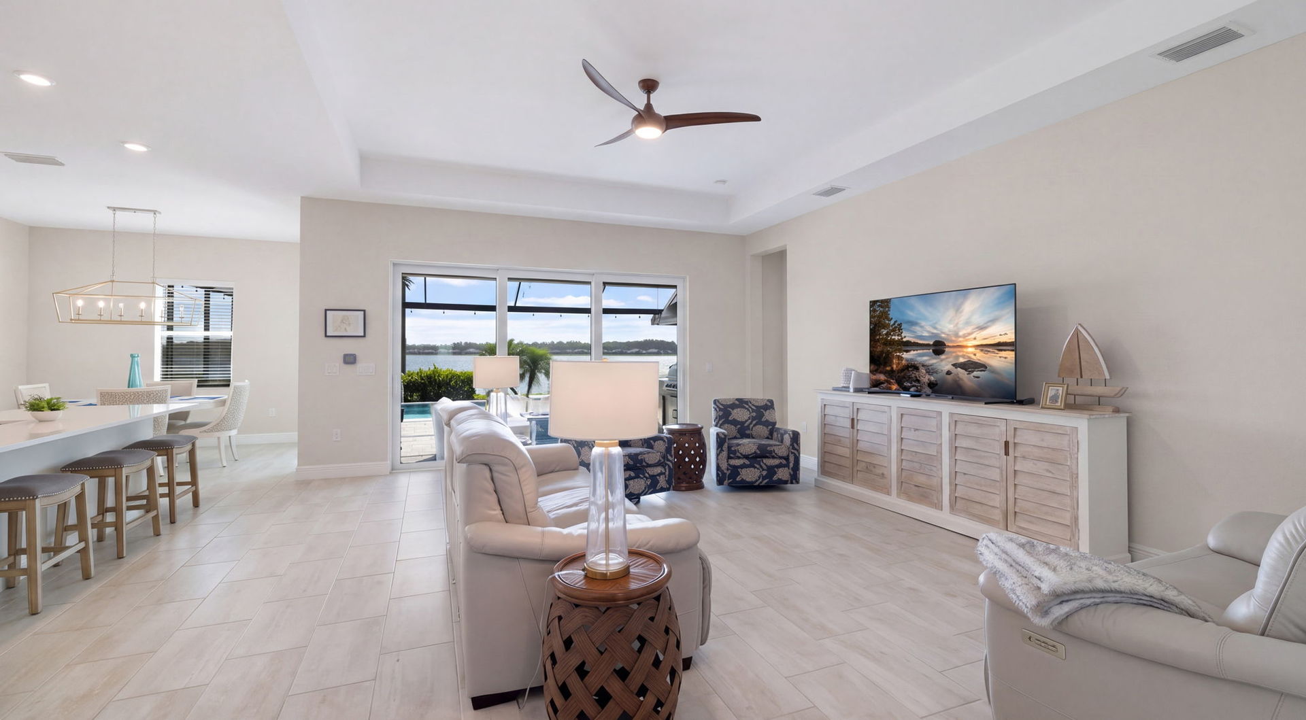
Enter an interest rate to see your estimated monthly payment.PRICED TO SELL! Sunset Views over a Mile-wide Lake, with a Private Dock and Sea-Doo! Welcome to 13682 Blue Bay Cir, nestled in the picturesque, lakefront community of WildBlue, where resort-style living meets serene luxury. This remarkable FULLY FURNISHED home boasts four spacious bedrooms, a den, three full bathrooms, and an expansive 2,704 square feet of living space adorned with upgraded porcelain plank tile floors throughout. Step through the front door and into a sunlit, open-concept layout that effortlessly blends elegance with functionality. The inviting living spaces are ideal for everything from cozy family nights to lively gatherings, with large windows flooding every space with natural light. At the heart of the home lies the bright and spacious island kitchen, a dream for chefs and entertainers alike. It features soft-close shaker-style cabinetry, gleaming quartz countertops, matching quartz backsplash, stainless steel appliances, a natural gas cooktop, a convenient coffee bar, and a walk-in pantry. The seamless flow into the dining area and great room ensures effortless entertaining and everyday living. Step outside to an outdoor living area designed for ultimate relaxation and enjoyment. The upgraded travertine pool deck surrounds a sparkling heated pool and spa, while the large covered lanai and fully-equipped natural gas outdoor kitchen offer the perfect setup for al fresco dining or weekend barbecues. All of this is complemented by breathtaking sunset views over the nearly 300-acre recreational Lake Vista, including a private custom dock with a boat slip and an option to purchase a 2024 Sea Doo GTI 170 with only 5 hours! For peace of mind during storms, the home rests in one of the lowest risk flood zones in Lee County. All windows and doors are hurricane impact rated, the covered lanai includes an automatic hurricane roll-down screen, and all WildBlue residents have the ability to add a natural gas whole-home generator. WildBlue's amenity peninsula provides panoramic views of the nearly 600-acre WildBlue Lake, featuring a resort-style pool, separate lap pool, sandy lakeside beach, fitness center with studios, locker rooms with saunas, spa, a full-service restaurant and bar, poolside bar and grill, tennis and pickleball courts, a pro shop, basketball, boat ramps to over 800 acres of freshwater lakes, boat slip rentals, and more. Don't miss the chance to turn this dream into your reality; schedule your private showing today.
| 16 hours ago | Listing updated with changes from the MLS® | |
| yesterday | Status changed to Active | |
| 4 weeks ago | Listing first seen on site |

Based on information submitted to the MLS GRID as of 2026-10-17 12:57 AM UTC. All data is obtained from various sources and may not have been verified by broker or MLS GRID. Supplied Open House Information is subject to change without notice. All information should be independently reviewed and verified for accuracy. Properties may or may not be listed by the office/agent presenting the information.
Last checked: 2026-10-17 12:57 AM UTC
MRED DMCA Copyright Information Copyright © 2026 Midwest Real Estate Data LLC. All rights reserved.