O'Neil Property Group

Search Homes for Sale in Chicago’s Western Suburbs

Save
Ask
Tour
Hide
Share
$237,500
53 Days On Site

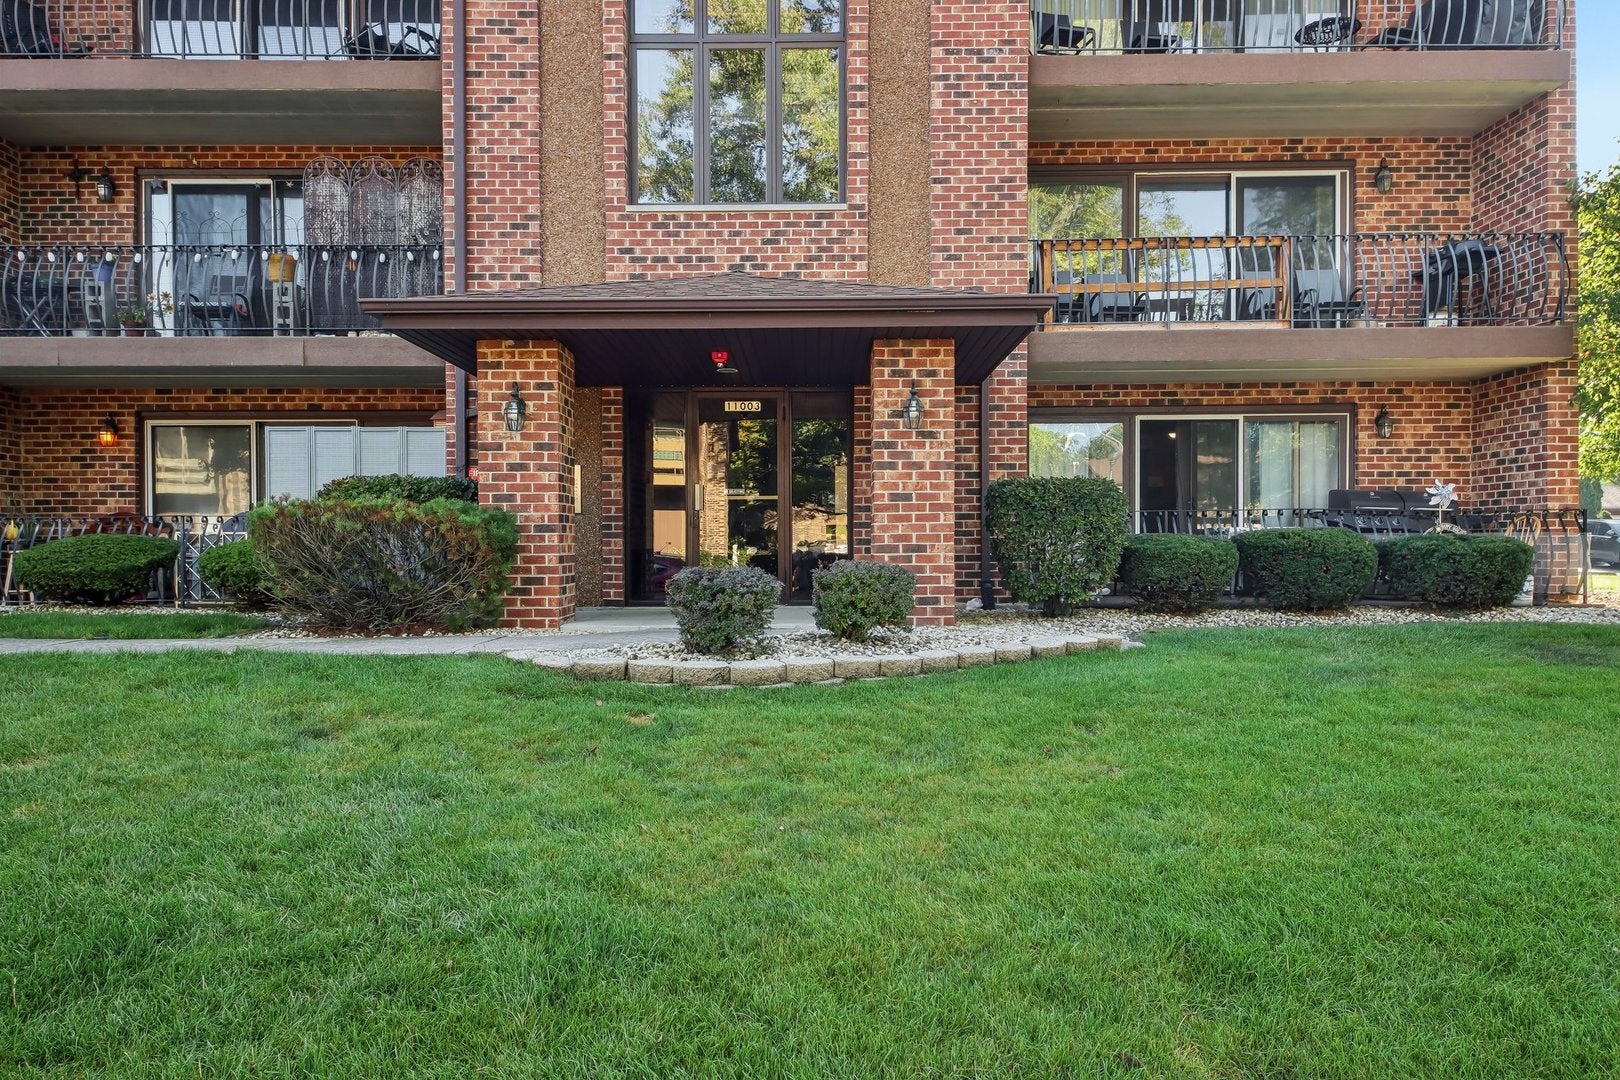
11003 Stony Creek Drive 2A
Palos Hills, IL 60465

For Sale|Condominium|Active
2
Beds
2
Total Baths
2
Full Baths
1,100
SqFt
$216
/SqFt
1992
Built
Subdivision:
Heritage Creek
County:
Cook
Listing Courtesy of MRED as distributed by MLS Grid of Village Realty, Inc.
11003 Stony Creek Drive 2A11003 Stony Creek Drive 2A11003 Stony Creek Drive 2A11003 Stony Creek Drive 2A
Save
Ask
Tour
Hide
Share

Mortgage Calculator

Monthly Payment (Est.)

Enter an interest rate to see your estimated monthly payment.
Calculator powered by Showcase IDX, a Constellation1 Company. Copyright Β©2026 Information is deemed reliable but not guaranteed.

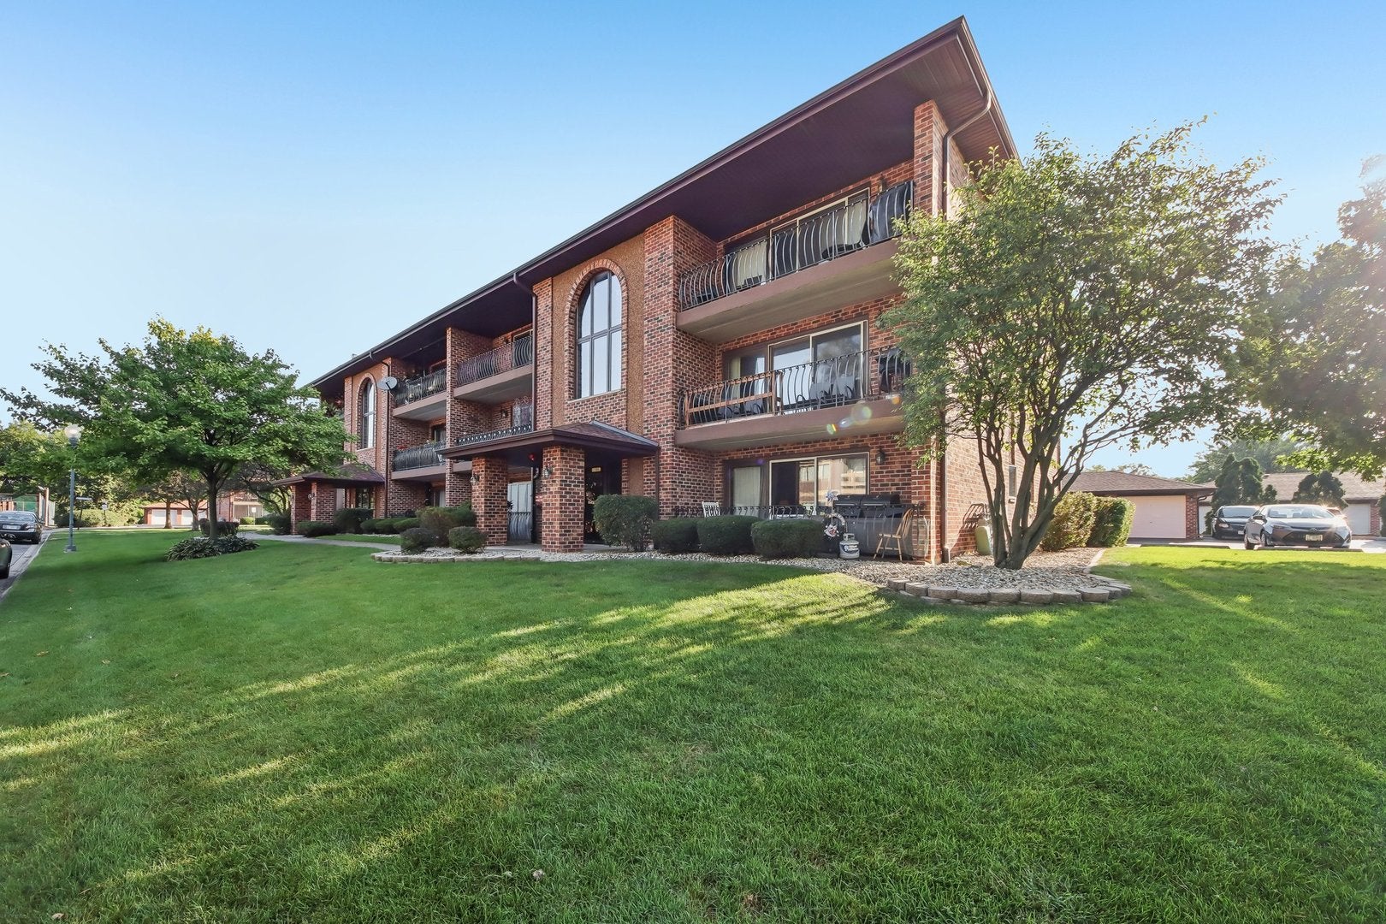
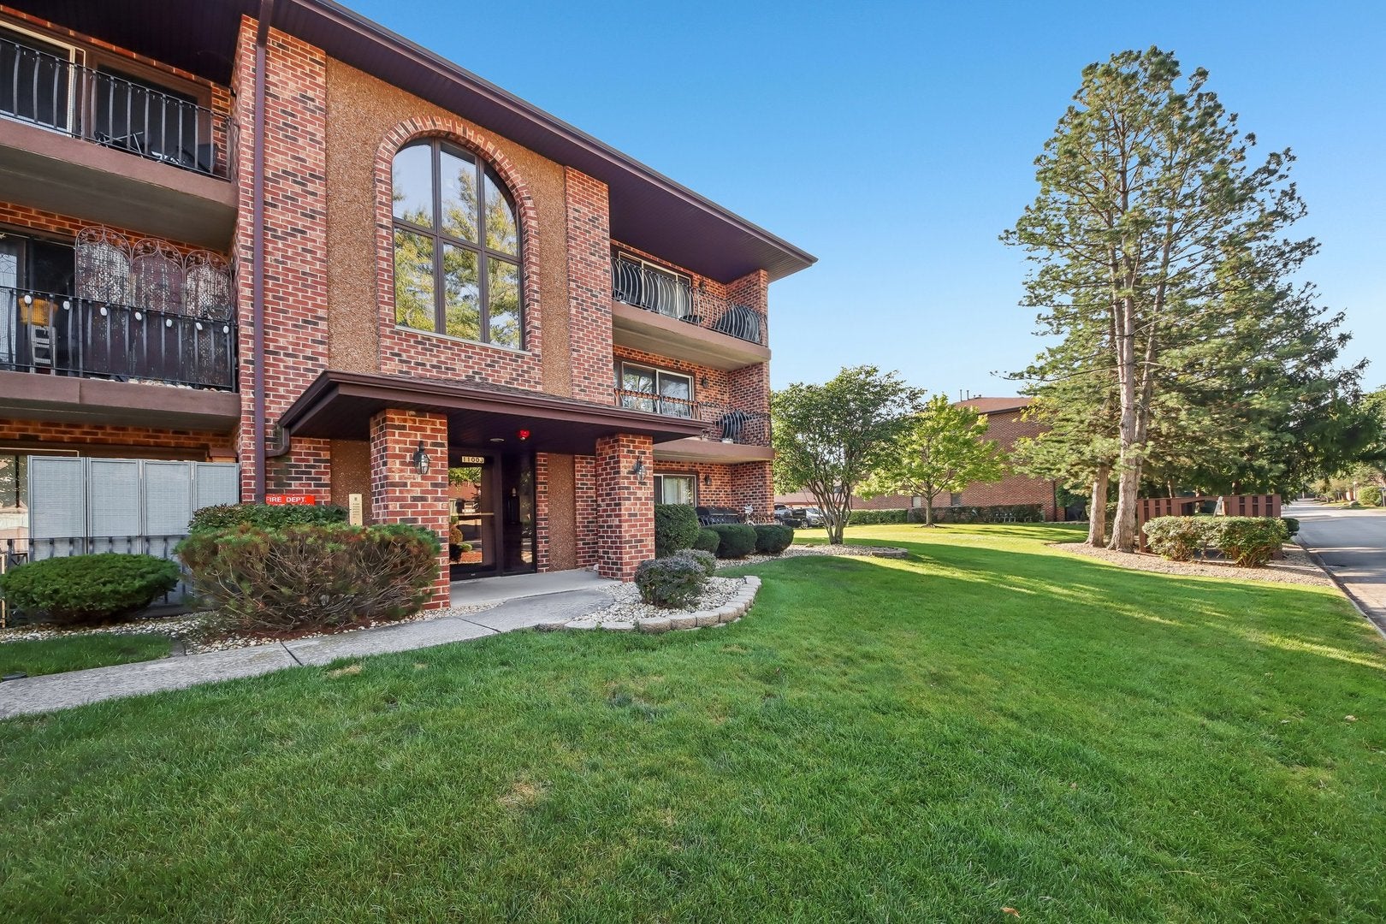
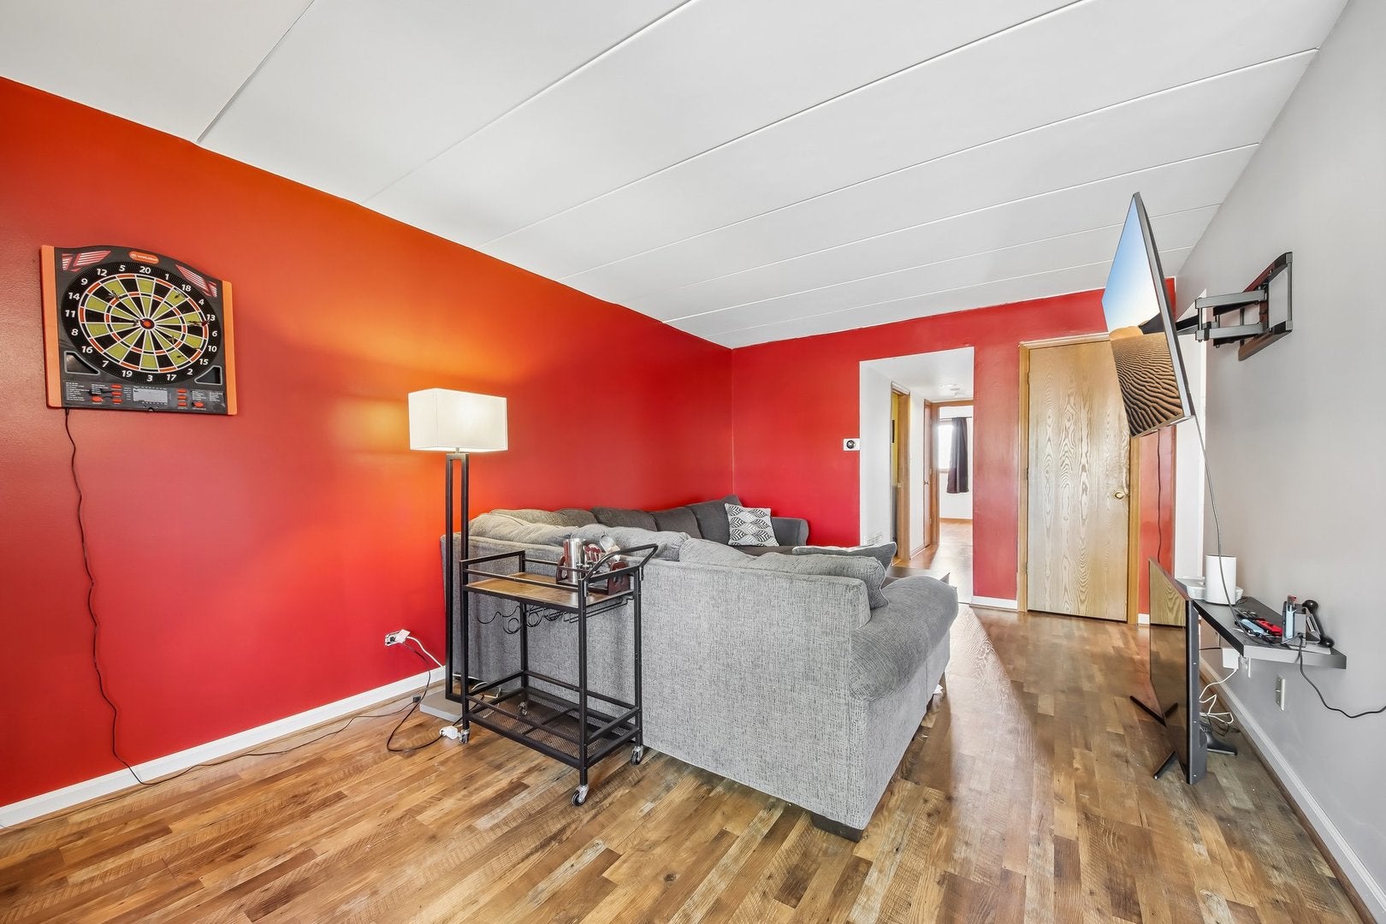
This beautifully updated, turn-key two-bedroom, two-bathroom condo delivers generous space, modern finishes, and rare peace of mind. The open-concept living and dining room features a wide expanse of windows with triple-pane sliders that open directly to a private balcony. The remodeled kitchen comes complete with rich granite surfaces, extensive cabinet storage, and a full appliance package, making meal prep seamless. Both bedrooms feature durable new wood laminate flooring, while the remodeled bathrooms showcase updated vanities, modern fixtures, and a Jacuzzi tub. An in-unit washer and dryer provide everyday ease, complemented by ample dedicated interior storage space throughout the home. New Furnace and A/C Unit in 2024. Quiet and solid flexicore construction ensures quiet living, paired with low monthly assessments, pet-friendly guidelines, and a private detached garage plus visitor parking. Because rentals are not permitted, the building enjoys high pride of ownership and stability. Enjoy supreme convenience with quick access to Stagg High School, Moraine Valley Community College, and nearby shopping and transit corridors.

Save
Ask
Tour
Hide
Share
Listing Snapshot
PriceΒ 
$237,500
Days On SiteΒ 
53 Days
BedroomsΒ 
2
Inside Area (SqFt)Β 
1,100 sqft
Total BathsΒ 
2
Full BathsΒ 
2
Partial BathsΒ 
N/A
Lot SizeΒ 
N/A
Year BuiltΒ 
1992
MLS NumberΒ 
12761863
StatusΒ 
Active
Property TaxΒ 
$4,500
HOA/Condo/Coop FeesΒ 
$266 monthly
Sq Ft SourceΒ 
Estimated
Friends & Family
Recent Activity
a month agoListing updated with changes from the MLS
a month agoStatus changed to Active
a month agoPrice changed to $237,500
2 months agoListing first seen on site
General Features
GarageΒ 
Yes
Garage SpacesΒ 
1
Number Of StoriesΒ 
3
ParkingΒ 
DetachedGarage
Parking SpacesΒ 
1
PetsΒ 
Cats OKDogs OKNumber LimitSize Limit
Property Sub TypeΒ 
Condominium
SewerΒ 
Public Sewer
Water SourceΒ 
Public
Interior Features
AppliancesΒ 
RangeMicrowaveDishwasherRefrigeratorWasherDryer
BasementΒ 
None
CoolingΒ 
Central Air
HeatingΒ 
Natural GasForced Air
Laundry FeaturesΒ 
Washer HookupIn UnitSink
Bedroom 2Β 
Dimensions - 12X12Level - Main
Bedroom 3Β 
Bedroom 4Β 
Dining RoomΒ 
Dimensions - 10X11Level - Main
Family RoomΒ 
KitchenΒ 
Dimensions - 12X10Level - MainDescription - Eating Area-Breakfast Bar,Granite Counters
LaundryΒ 
Dimensions - 10X8Level - Main
Living RoomΒ 
Dimensions - 21X12Level - Main
Master BedroomΒ 
Dimensions - 16X14Level - Main
Save
Ask
Tour
Hide
Share
Exterior Features
Construction DetailsΒ 
Brick
Community Features
Association AmenitiesΒ 
None
Association FeeΒ 
$266.0
Association Fee FrequencyΒ 
Monthly
MLS AreaΒ 
Palos Hills
School DistrictΒ 
Amos Alonzo Stagg High School
TownshipΒ 
Palos
Schools
School District
Amos Alonzo Stagg High School
Elementary School
Palos East Elementary School
Middle School
Palos South Middle School
High School
Amos Alonzo Stagg High School
Listing Courtesy of MRED as distributed by MLS Grid of Village Realty, Inc.


Based on information submitted to the MLS GRID as of 2026-11-09 08:50 AM UTC. All data is obtained from various sources and may not have been verified by broker or MLS GRID. Supplied Open House Information is subject to change without notice. All information should be independently reviewed and verified for accuracy. Properties may or may not be listed by the office/agent presenting the information.
Last checked: 2026-11-09 08:50 AM UTC
MRED DMCA Copyright Information Copyright Β© 2026 Midwest Real Estate Data LLC. All rights reserved.

Neighborhood & Commute
Source: Walkscore
Disclosure: Community information and market data powered by Constellation Data Labs. Information is deemed reliable but not guaranteed.
Save
Ask
Tour
Hide
Share