O'Neil Property Group
Save
Ask
Tour
Hide
Share
$1,080,000
1 Day On Site

304 Apple River Drive
Naperville, IL 60565

For Sale|Single Family Residence|Active
4
Beds
4
Total Baths
3
Full Baths
1
Partial Bath
4,454
SqFt
$242
/SqFt
1990
Built
County:
Will
Listing Courtesy of MRED as distributed by MLS Grid of Baird & Warner
Upcoming Open Houses
Sat, Sep 19, 1:00 PM - 3:00 PM
304 Apple River Drive304 Apple River Drive304 Apple River Drive304 Apple River Drive
Save
Ask
Tour
Hide
Share

Mortgage Calculator

Monthly Payment (Est.)

$4,927
Calculator powered by Showcase IDX, a Constellation1 Company. Copyright ©2026 Information is deemed reliable but not guaranteed.

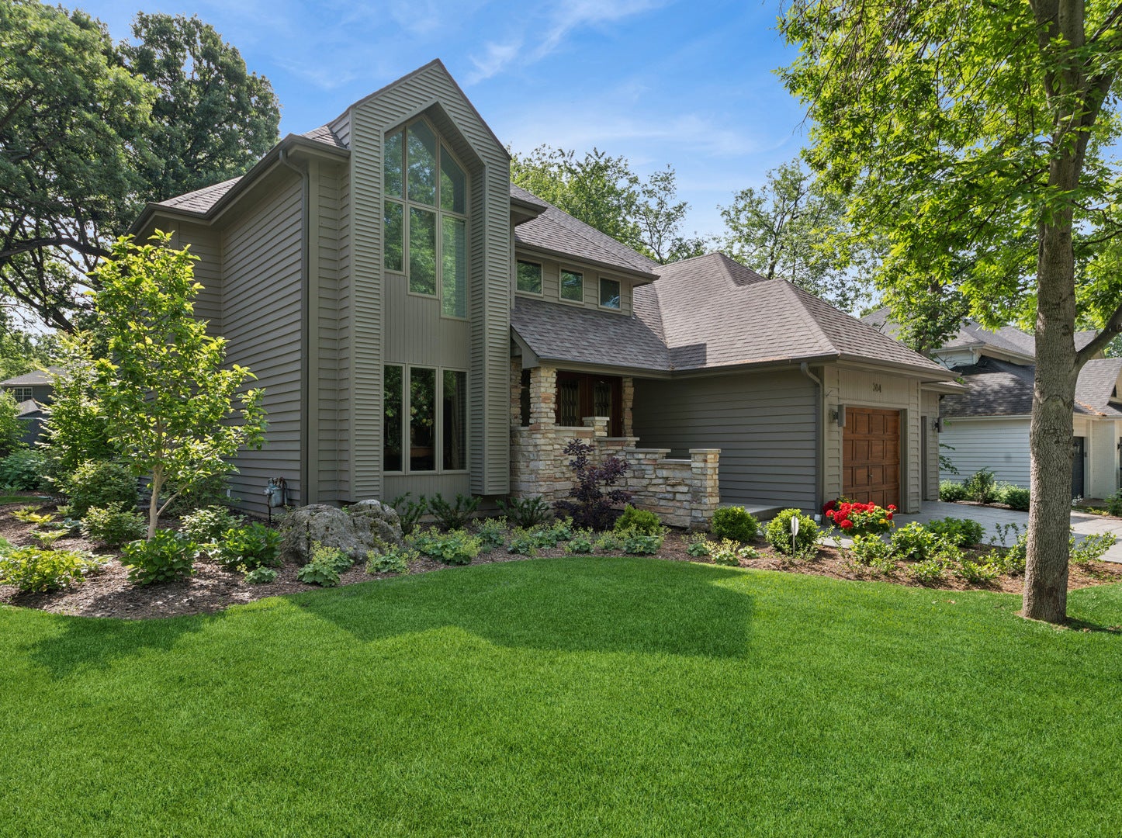
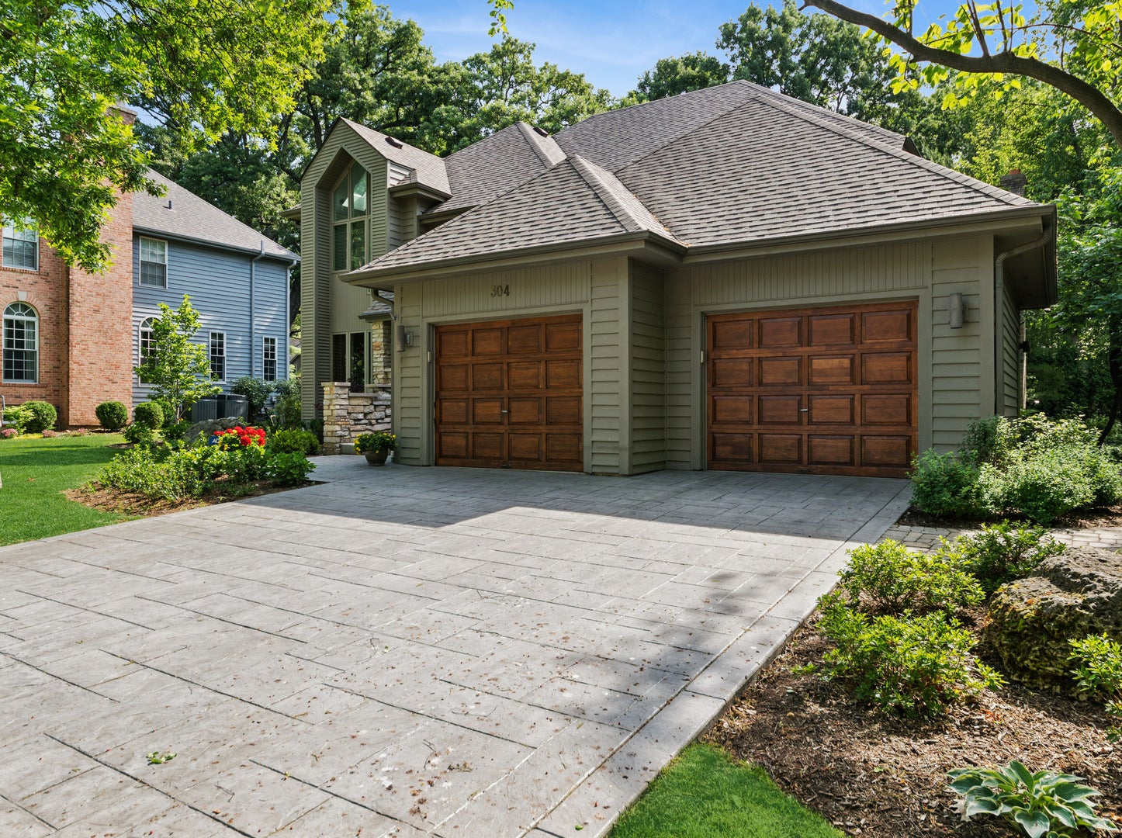
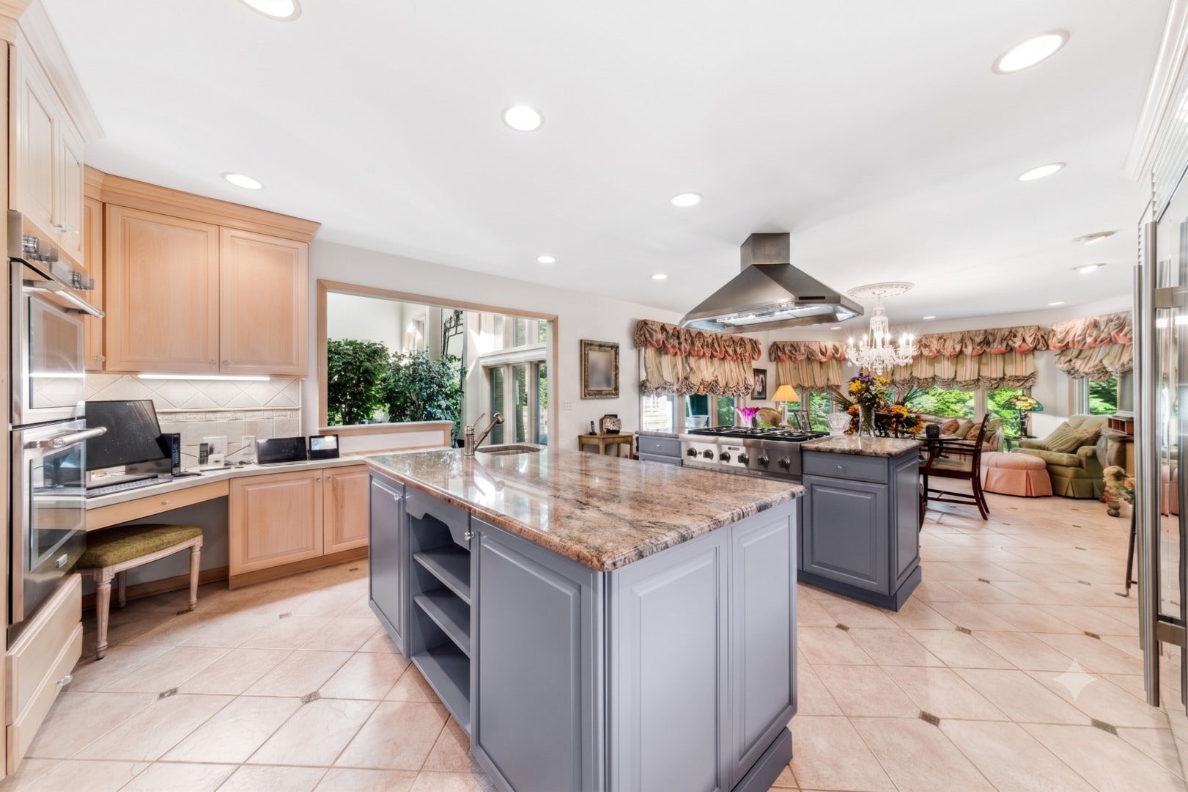
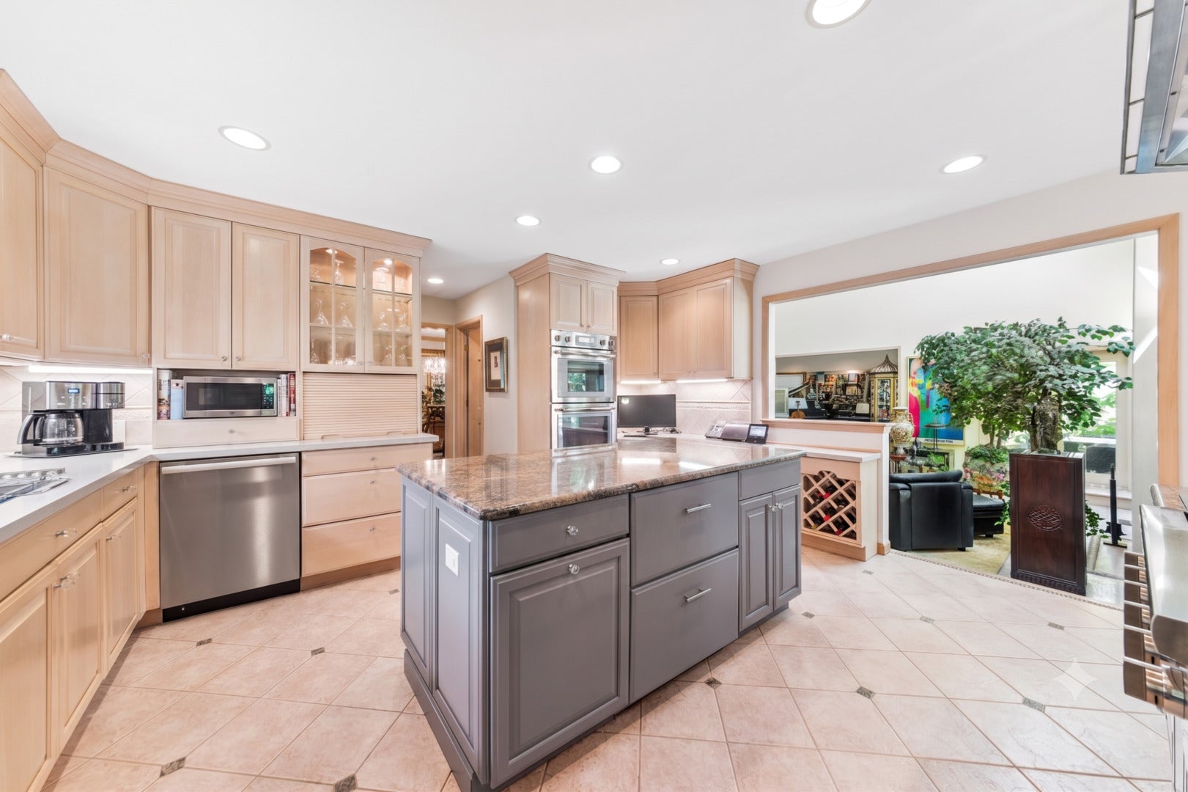
Welcome home to effortless luxury and comfortable living in prestigious Royce Woods! Built by its original owner and meticulously maintained and updated, this exceptional custom residence offers 4,400+ square feet of thoughtfully designed living space. The heart of the home is the beautifully refreshed 2024 gourmet kitchen-a true gathering place featuring dual islands, stunning quartz and granite countertops, and an impressive collection of Sub-Zero, Thermador, and Miele appliances, including a full-size Sub-Zero wine refrigerator. Upstairs, the spacious primary suite offers a peaceful retreat with a spa-inspired bath updated in 2020, while three additional bedrooms and beautifully renovated full baths (2024) provide plenty of space for family and guests. The fully finished basement adds exceptional flexibility with a dedicated flex room ideal for a home office, guest suite, playroom, gym, or whatever life calls for. Outside, the private setting shines with a brand-new stamped concrete driveway, refreshed paver patios and walkways, and updated drainage (2025)-perfect for enjoying and entertaining all summer long. Major updates provide peace of mind, including two brand-new furnaces (2026), fresh exterior paint and refinished front and garage doors (2025), and a newer roof (~2016). Ideally located in picturesque Royce Woods, close to DuPage River Trail, DuPage River Sports Complex, parks, grocery and shopping. Walking distance to River Woods Elementary in Naperville District 203 schools, this sophisticated, move-in-ready home combines space and quality with thoughtful updates and flexibility throughout.

Save
Ask
Tour
Hide
Share
Listing Snapshot
Price 
$1,080,000
Days On Site 
1 Day
Bedrooms 
4
Inside Area (SqFt) 
4,454 sqft
Total Baths 
4
Full Baths 
3
Partial Baths 
1
Lot Size 
N/A
Year Built 
1990
MLS® Number 
12761906
Status 
Active
Property Tax 
$18,171
HOA/Condo/Coop Fees 
N/A
Sq Ft Source 
Other
Friends & Family
Recent Activity
yesterdayListing updated with changes from the MLS®
yesterdayListing first seen on site
General Features
Attached Garage 
Yes
Direction Faces 
East
Foundation 
Concrete Perimeter
Garage 
Yes
Garage Spaces 
2
Parking 
ConcreteGarage Door OpenerAttachedGarage
Parking Spaces 
2
Property Sub Type 
Single Family Residence
Sewer 
Public Sewer
SqFt Total 
4454
Water Source 
Public
Interior Features
Appliances 
Double OvenMicrowaveDishwasherWasherDryerDisposalStainless Steel Appliance(s)Wine RefrigeratorCooktopRange HoodGas CooktopOven
Basement 
Sump PumpFinishedFull
Cooling 
Central Air
Electric 
Circuit Breakers
Fireplace 
Yes
Fireplace Features 
Living RoomWood BurningGas Log
Fireplaces 
3
Flooring 
Hardwood
Heating 
Natural GasForced Air
Interior 
Cathedral Ceiling(s)Wet BarWalk-In Closet(s)Open FloorplanGranite Counters
Laundry Features 
In Unit
Window Features 
ScreensSkylight(s)Drapes
Bedroom 2 
Dimensions - 16X18Level - Second
Bedroom 3 
Dimensions - 12X16Level - Second
Bedroom 4 
Dimensions - 12X12Level - Second
Den 
Dimensions - 14X19Level - Basement
Dining Room 
Dimensions - 16X13Level - Main
Family Room 
Dimensions - 18X21Level - Main
Kitchen 
Dimensions - 16X21Level - MainDescription - Eating Area-Breakfast Bar,Island,Pantry-Walk-in,Breakfast Room,Granite Counters,Updated Kitchen
Laundry 
Dimensions - 11X6Level - Second
Living Room 
Dimensions - 11X15Level - Main
Master Bedroom 
Dimensions - 14X18Level - Second
Other Room 
Dimensions - 14X21Level - Main
Recreation Room 
Dimensions - 23X14Level - Basement
Save
Ask
Tour
Hide
Share
Exterior Features
Construction Details 
Wood Siding
Exterior 
BalconyFire Pit
Patio And Porch 
Patio
Roof 
Asphalt
Windows/Doors 
ScreensSkylight(s)Drapes
Community Features
Community Features 
CurbsSidewalksStreet Lights
MLS Area 
Naperville
School District 
Naperville Central High School
Township 
DuPage
Schools
School District
Naperville Central High School
Elementary School
River Woods Elementary School
Middle School
Madison Junior High School
High School
Naperville Central High School
Listing Courtesy of MRED as distributed by MLS Grid of Baird & Warner


Based on information submitted to the MLS GRID as of 2026-09-18 12:29 PM UTC. All data is obtained from various sources and may not have been verified by broker or MLS GRID. Supplied Open House Information is subject to change without notice. All information should be independently reviewed and verified for accuracy. Properties may or may not be listed by the office/agent presenting the information.
Last checked: 2026-09-18 12:29 PM UTC
MRED DMCA Copyright Information Copyright © 2026 Midwest Real Estate Data LLC. All rights reserved.

Neighborhood & Commute
Source: Walkscore
Disclosure: Community information and market data powered by Constellation Data Labs. Information is deemed reliable but not guaranteed.
Save
Ask
Tour
Hide
Share