
1333 W 59th StreetLa Grange Highlands, IL 60525
Mortgage Calculator
Monthly Payment (Est.)
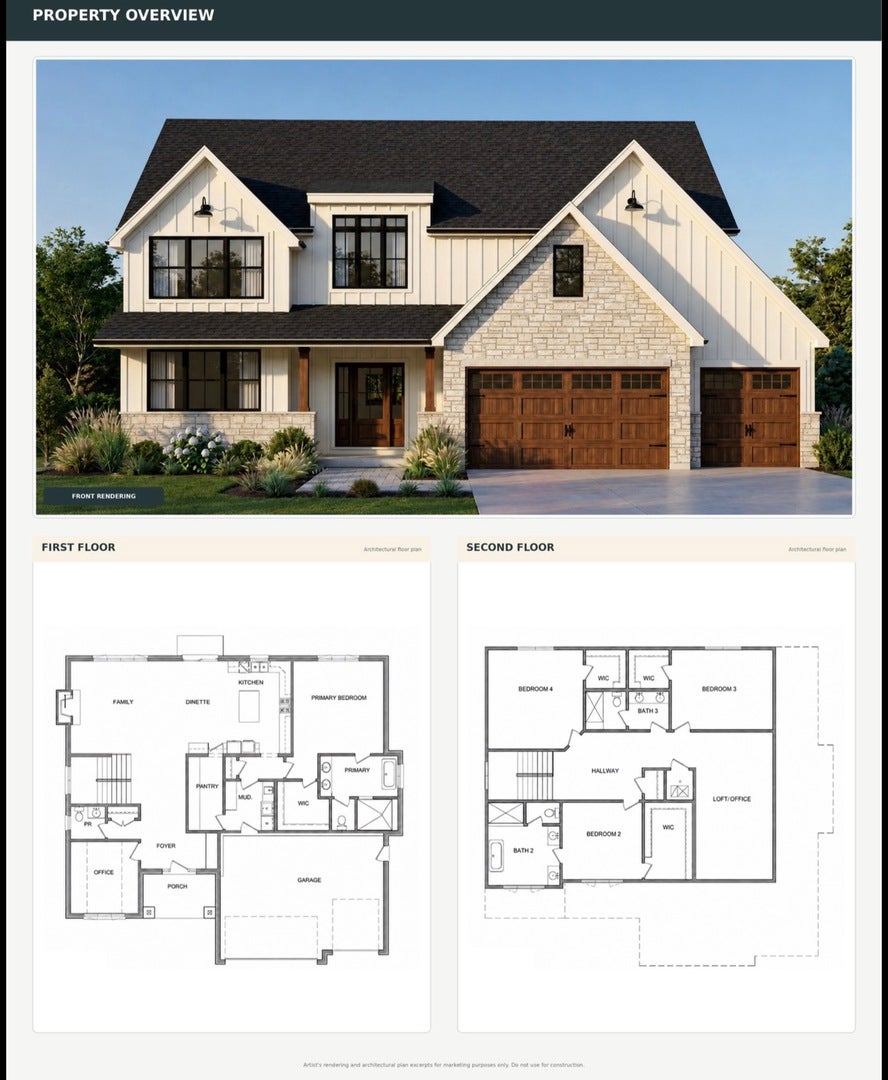
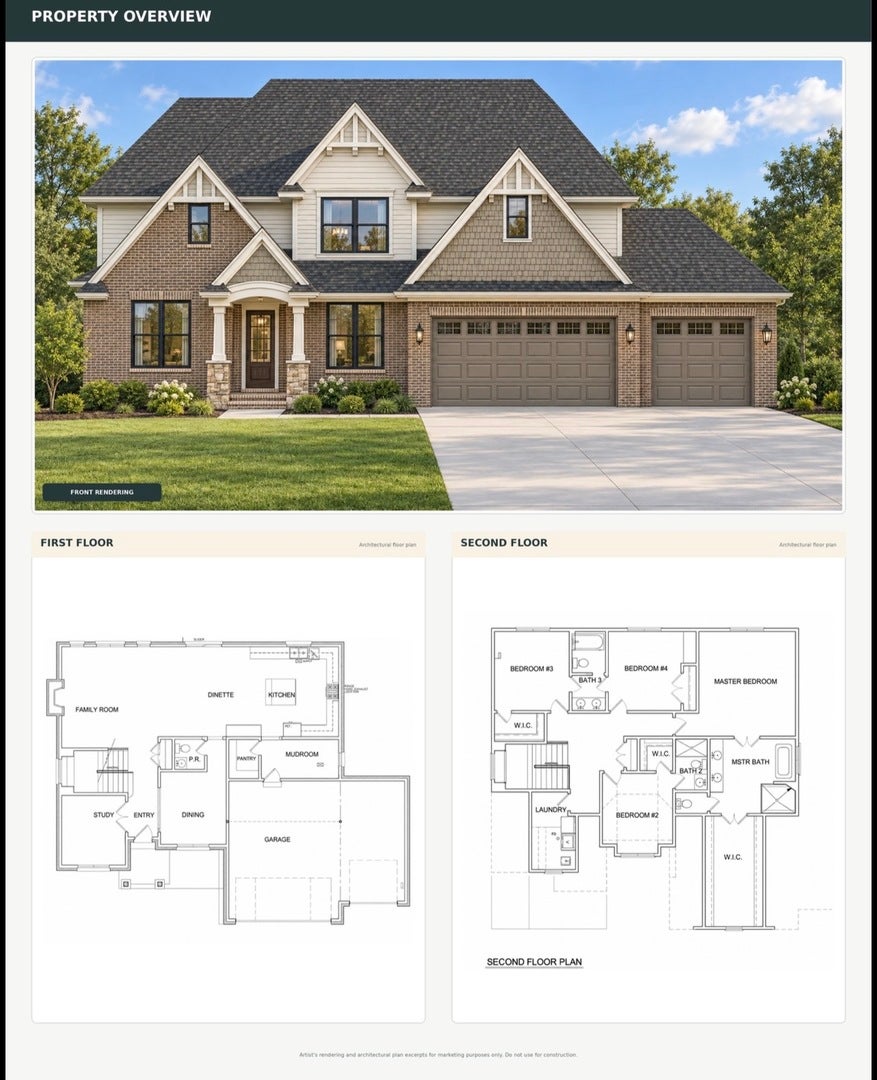
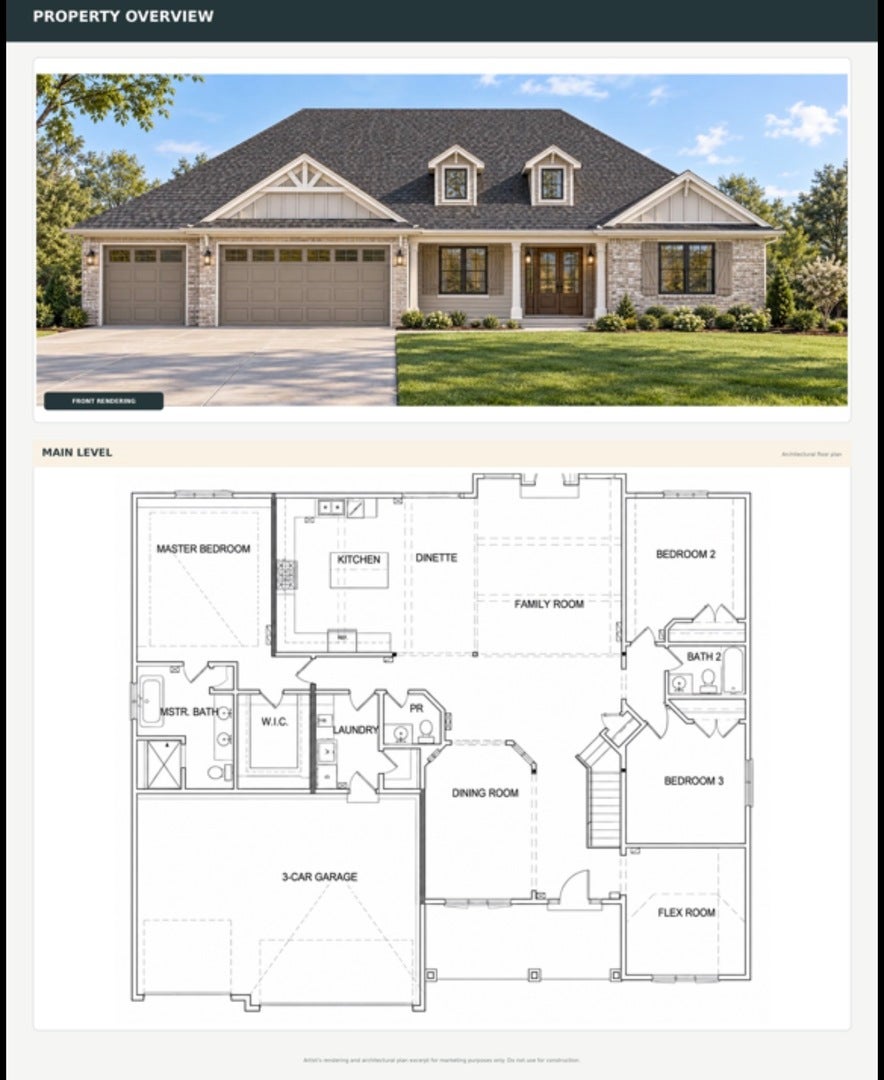
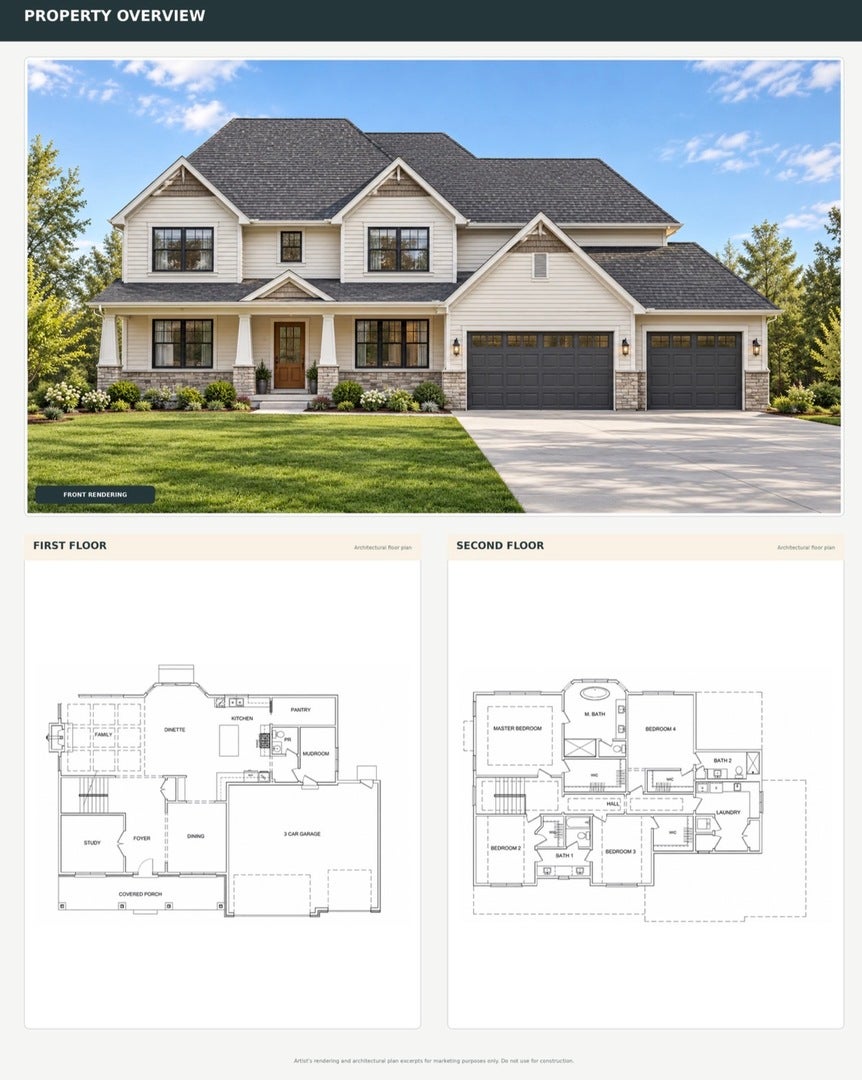
Enter an interest rate to see your estimated monthly payment.Exceptional opportunity to build a beautiful new construction home in the highly sought-after La Grange Highlands community. Perfect for buyers seeking more space, top-rated schools and a true sense of community without sacrificing convenience. Located within the Lyons Township High School District and just a short walk from Highlands Elementary and Middle School, this property combines suburban charm with everyday accessibility in one of the area's most desirable neighborhoods. This opportunity is offered in partnership with a highly regarded, family-owned local builder specializing in custom-designed single-family homes throughout suburban Chicagoland for over 50 years. Known for quality craftsmanship, attention to detail and personalized one-on-one service, the builder brings decades of experience and a hands-on approach to every project. Buyers may choose from thoughtfully designed base plans curated specifically for this property, which can be modified to fit their lifestyle and needs. The advertised price is based on one of the builder's available base plans. Final pricing will depend on the plan selected, requested modifications, finishes and optional upgrades. Layouts presented are a few of the base options available from the builder. Ideally situated near both downtown La Grange and Western Springs, residents will enjoy convenient access to the Metra train, boutique shopping, acclaimed restaurants, coffee shops, parks and the vibrant charm these neighboring communities are known for.
| 3 days ago | Listing updated with changes from the MLS® | |
| 3 days ago | Status changed to Active | |
| a week ago | Listing first seen on site |

Based on information submitted to the MLS GRID as of 2026-09-25 12:21 PM UTC. All data is obtained from various sources and may not have been verified by broker or MLS GRID. Supplied Open House Information is subject to change without notice. All information should be independently reviewed and verified for accuracy. Properties may or may not be listed by the office/agent presenting the information.
Last checked: 2026-09-25 12:21 PM UTC
MRED DMCA Copyright Information Copyright © 2026 Midwest Real Estate Data LLC. All rights reserved.