
416 N Spencer StreetOdell, IL 60460
Mortgage Calculator
Monthly Payment (Est.)
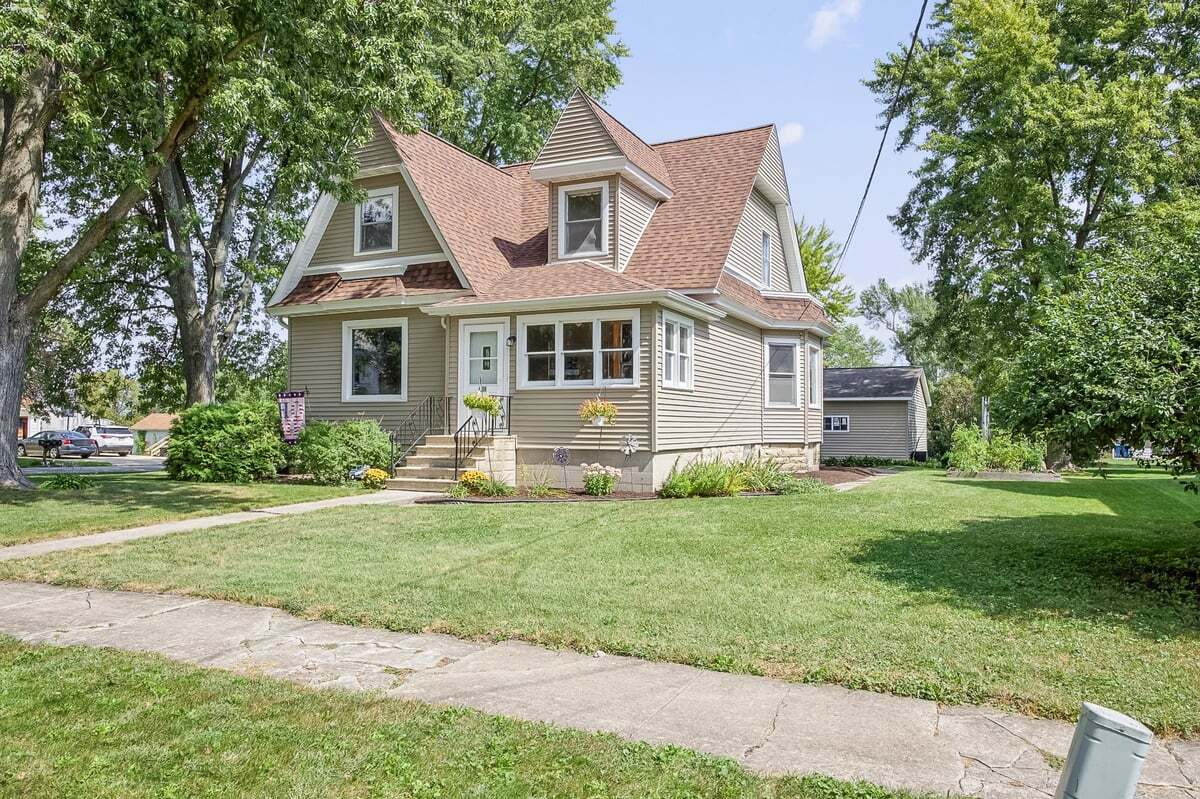
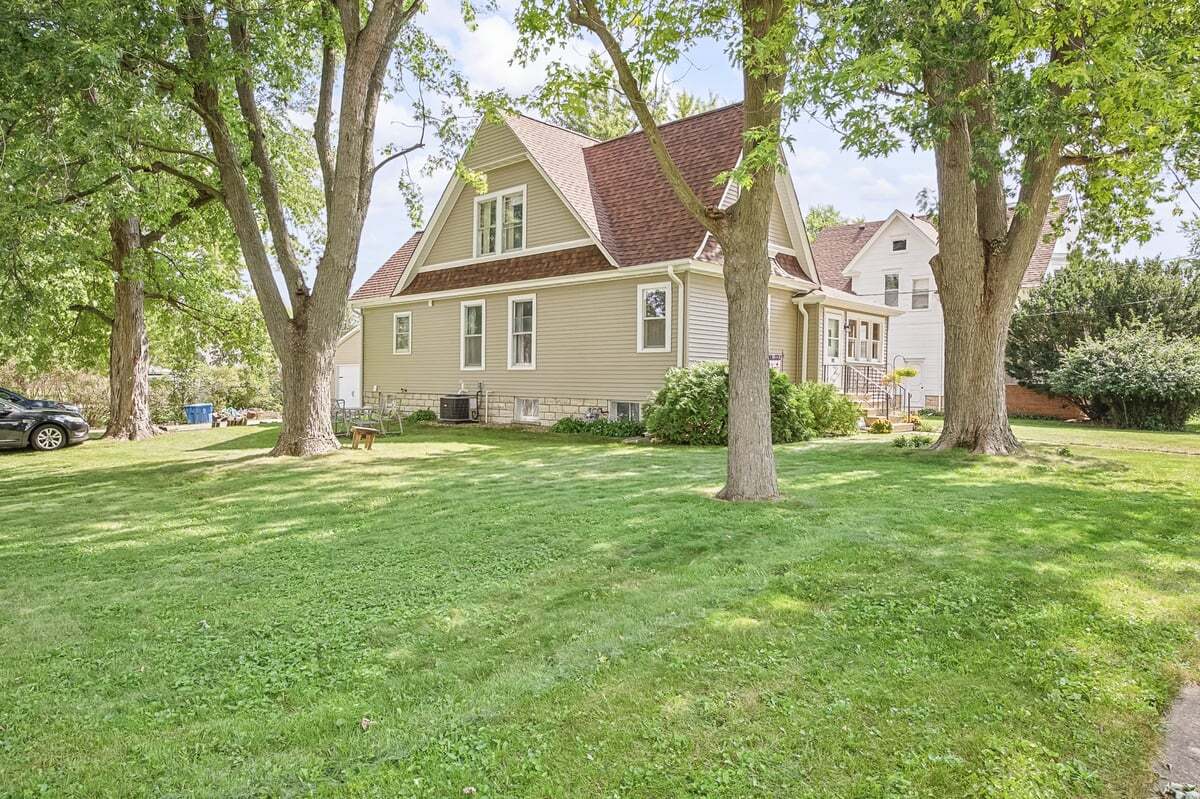
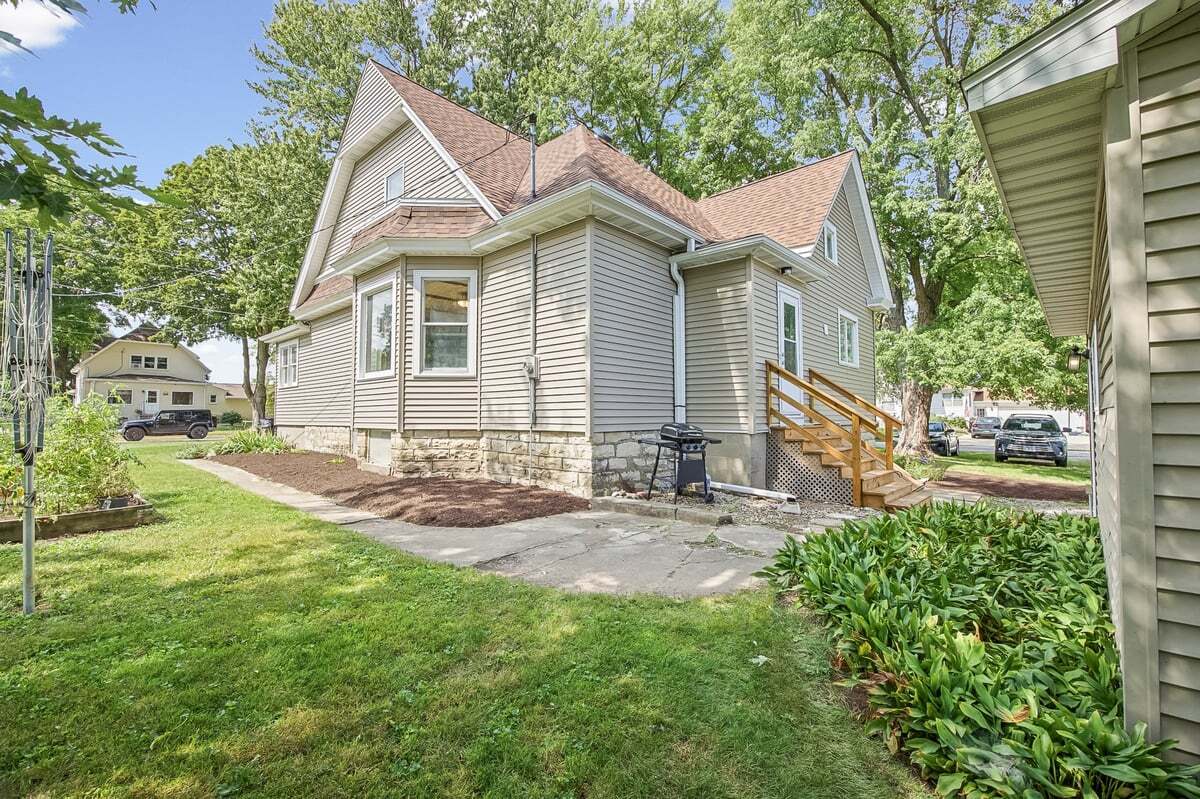
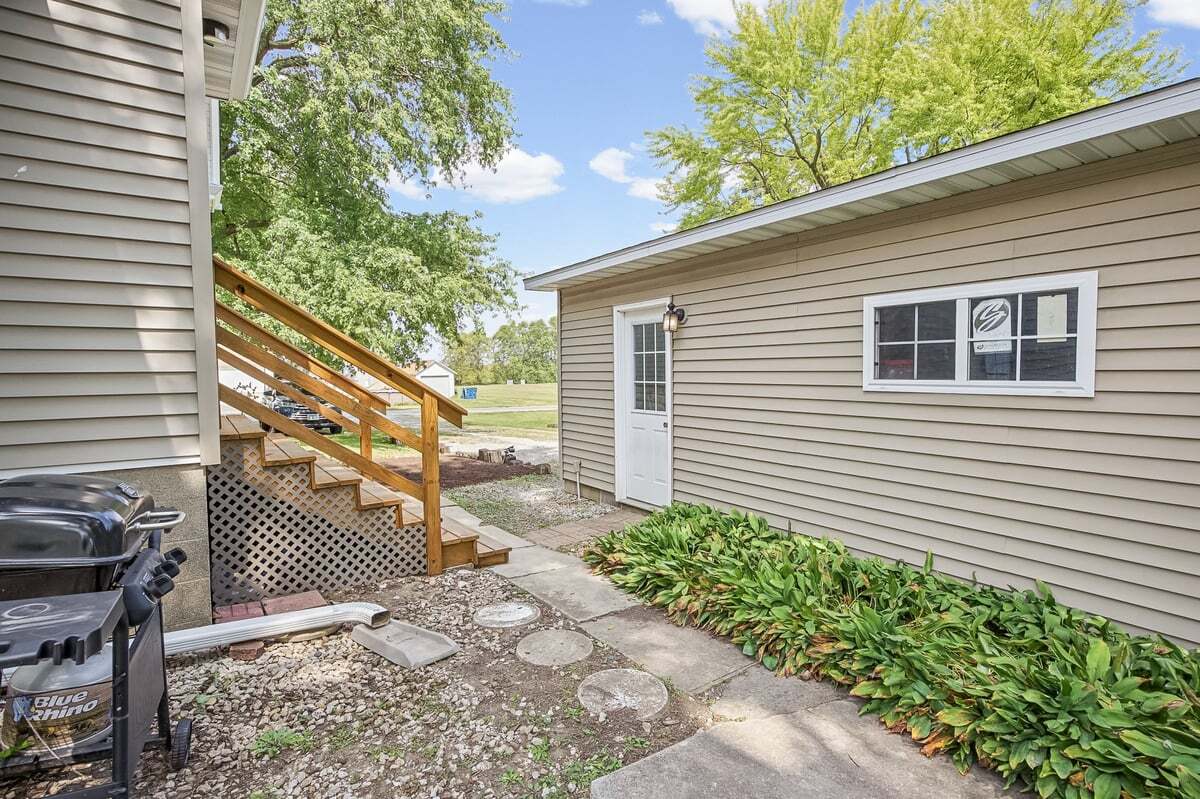
Enter an interest rate to see your estimated monthly payment.Spacious, well maintained older home in the heart of a small town. This adorable corner lot, 3 bed, 1 bath home offers tons of charm, storage, and extra flex space. Use the upstairs loft area as an office space, a home gym area, cozy reading or relaxing nook, or kids play space. There is also a walk in attic room perfect for extra storage, or a walk in closet, or private office space. The 8x13ft enclosed front porch offers another great flex space for whatever fits your lifestyle. Walk inside to a spacious foyer with an open oak stairway. Beautiful, original woodburning fireplace, and hard wood flooring throughout the main level really bring warmth and charm to the home. Large, main level bedroom. Outside, enjoy a perfectly manicured .33 acre lot with shrubs of rosemary, chive, and sage, as well as a strawberry patch and raised garden bed. Feel free to pick a ripe tomato or 2 off the plant! Let's get to the updates; 2 car detached garage...you'll have plenty of storage and work space in the completely rebuilt 24x22ft space. New furnace/AC in 2026. New roof, gutters in 2024, new siding in 2025, updated plumbing in 2026, new back door decking and cellar doors in 2025. New luxury vinyl plank flooring in upstairs bedrooms and kitchen in 2026, new ceiling fans in upstairs bedrooms, 2026. Fresh, neutral, paint throughout, all new faucets in bathroom, shower and kitchen. Bathroom also has new bathtub and sink, all new in 2026. This home has been very well taken care of, and pride of ownership shows!
| a week ago | Listing updated with changes from the MLS® | |
| a week ago | Status changed to Active Under Contract | |
| 2 weeks ago | Listing first seen on site |

Based on information submitted to the MLS GRID as of 2026-10-01 01:25 AM UTC. All data is obtained from various sources and may not have been verified by broker or MLS GRID. Supplied Open House Information is subject to change without notice. All information should be independently reviewed and verified for accuracy. Properties may or may not be listed by the office/agent presenting the information.
Last checked: 2026-10-01 01:25 AM UTC
MRED DMCA Copyright Information Copyright © 2026 Midwest Real Estate Data LLC. All rights reserved.
Did you know? You can invite friends and family to your search. They can join your search, rate and discuss listings with you.